Short Sale. Short Sale opportunity in the gated community of Trevesta. This 4 bedroom, 2 bath home offers great potential and is ready for your personal touch and updates. Seller accepting CASH and Conventional financing only. Please allow approximately 120 days for lien holder response and short sale approval. Trevesta features resort-style amenities including a community pool, playground, tennis courts, clubhouse, and exercise room.
Pending
$295,000
5406 BADINI WAY, PALMETTO, FL 34221
4beds
2,110sqft
Single Family Residence
Built in 2022
5,981 Square Feet Lot
$-- Zestimate®
$140/sqft
$211/mo HOA
What's special
- 149 days
- 349
- 6
Likely to sell faster than
Zillow last checked:
Listing updated:
Listed by:
Jim Ahearn 941-780-2788,
NEXTHOME EXCELLENCE 941-893-4505,
Naji Hassan 904-425-8280,
7 STAR REALTY INC
Source: Stellar MLS,MLS#: A4693624 Originating MLS: Sarasota - Manatee
Originating MLS: Sarasota - Manatee
Facts & features
Interior
Bedrooms & bathrooms
- Bedrooms: 4
- Bathrooms: 2
- Full bathrooms: 2
Rooms
- Room types: Great Room, Utility Room
Primary bedroom
- Features: Walk-In Closet(s)
- Level: First
- Area: 247 Square Feet
- Dimensions: 19x13
Bedroom 2
- Features: Built-in Closet
- Level: First
- Area: 110 Square Feet
- Dimensions: 10x11
Bedroom 3
- Features: Built-in Closet
- Level: First
- Area: 110 Square Feet
- Dimensions: 10x11
Bedroom 4
- Features: Walk-In Closet(s)
- Level: First
- Area: 168 Square Feet
- Dimensions: 14x12
Primary bathroom
- Features: Dual Sinks, Shower No Tub, No Closet
- Level: First
- Area: 64 Square Feet
- Dimensions: 8x8
Dining room
- Features: No Closet
- Level: First
- Area: 165 Square Feet
- Dimensions: 15x11
Great room
- Features: No Closet
- Level: First
- Area: 210 Square Feet
- Dimensions: 15x14
Kitchen
- Features: Breakfast Bar, Granite Counters, Pantry, Stone Counters, No Closet
- Level: First
- Area: 165 Square Feet
- Dimensions: 15x11
Utility room
- Features: No Closet
- Level: First
- Area: 42 Square Feet
- Dimensions: 6x7
Heating
- Central, Electric
Cooling
- Central Air
Appliances
- Included: Dishwasher, Disposal, Electric Water Heater, Microwave, Range, Refrigerator
- Laundry: Inside, Laundry Room
Features
- Solid Surface Counters, Stone Counters
- Flooring: Carpet, Ceramic Tile
- Doors: French Doors, Sliding Doors
- Has fireplace: No
Interior area
- Total structure area: 2,666
- Total interior livable area: 2,110 sqft
Property
Parking
- Total spaces: 2
- Parking features: Covered, Driveway, Garage Door Opener, Ground Level, Guest, On Street
- Attached garage spaces: 2
- Has uncovered spaces: Yes
Features
- Levels: One
- Stories: 1
- Patio & porch: Covered, Rear Porch
- Exterior features: Permeable Paving, Rain Gutters, Sidewalk
- Has view: Yes
- View description: Park/Greenbelt, Water, Pond
- Has water view: Yes
- Water view: Water,Pond
Lot
- Size: 5,981 Square Feet
- Features: In County, Sidewalk
Details
- Parcel number: 718023209
- Zoning: PD-MU
- Special conditions: Short Sale
Construction
Type & style
- Home type: SingleFamily
- Architectural style: Ranch
- Property subtype: Single Family Residence
Materials
- Block, Stone, Stucco
- Foundation: Slab
- Roof: Shingle
Condition
- New construction: No
- Year built: 2022
Utilities & green energy
- Sewer: Public Sewer
- Water: Public
- Utilities for property: BB/HS Internet Available, Cable Available, Electricity Available, Fiber Optics
Community & HOA
Community
- Features: Community Mailbox, Deed Restrictions, Gated Community - No Guard, Pool, Sidewalks, Tennis Court(s)
- Security: Gated Community, Smoke Detector(s)
- Pet fee: $0 monthly
- Subdivision: TREVESTA PH IIIB
HOA
- Has HOA: Yes
- Amenities included: Fitness Center
- HOA fee: $211 monthly
- HOA name: Kimberly Williams / Castle Group
- HOA phone: 941-776-4543
Location
- Region: Palmetto
Financial & listing details
- Price per square foot: $140/sqft
- Tax assessed value: $396,599
- Annual tax amount: $8,192
- Date on market: 5/14/2026
- Cumulative days on market: 277 days
- Listing terms: Cash,Conventional
- Ownership: Fee Simple
- Total actual rent: 0
- Electric utility on property: Yes
- Road surface type: Paved
Estimated market value
Not available
Estimated sales range
Not available
Not available
Price history
| Date | Event | Price |
|---|---|---|
| 8/27/2026 | Listed for sale | $295,000$140/sqft |
Source:  NextHome #A4693624 Report a problem NextHome #A4693624 Report a problem | ||
| 6/29/2026 | Pending sale | $295,000$140/sqft |
Source:  Stellar MLS #A4693624 Report a problem Stellar MLS #A4693624 Report a problem | ||
| 5/7/2026 | Price change | $295,000-9.2%$140/sqft |
Source: Stellar MLS #TB8488036 Report a problem | ||
| 3/18/2026 | Listed for sale | $325,000-16.2%$154/sqft |
Source: Stellar MLS #TB8488036 Report a problem | ||
| 2/17/2026 | Listing removed | $388,000$184/sqft |
Source: Stellar MLS #TB8406864 Report a problem | ||
| 1/5/2026 | Listed for sale | $388,000$184/sqft |
Source: Stellar MLS #TB8406864 Report a problem | ||
| 10/21/2025 | Pending sale | $388,000$184/sqft |
Source: Stellar MLS #TB8406864 Report a problem | ||
| 9/18/2025 | Price change | $388,000-12%$184/sqft |
Source: Stellar MLS #TB8406864 Report a problem | ||
| 9/8/2025 | Price change | $441,000-3.1%$209/sqft |
Source: Stellar MLS #TB8406864 Report a problem | ||
| 8/11/2025 | Listed for sale | $455,000+1.3%$216/sqft |
Source: Stellar MLS #TB8406864 Report a problem | ||
| 3/19/2024 | Listing removed | -- |
Source: Stellar MLS #A4602972 Report a problem | ||
| 3/11/2024 | Listed for rent | $2,750$1/sqft |
Source: Stellar MLS #A4602972 Report a problem | ||
| 12/30/2022 | Listing removed | $449,000$213/sqft |
Source: Stellar MLS #A4550926 Report a problem | ||
| 12/6/2022 | Price change | $449,000-3.4%$213/sqft |
Source: Stellar MLS #A4550926 Report a problem | ||
| 11/17/2022 | Price change | $464,900-2.1%$220/sqft |
Source: Stellar MLS #A4550926 Report a problem | ||
| 11/11/2022 | Price change | $474,900-1.1%$225/sqft |
Source: Stellar MLS #A4550926 Report a problem | ||
| 10/31/2022 | Price change | $480,000-3%$227/sqft |
Source: Stellar MLS #A4550926 Report a problem | ||
| 10/27/2022 | Listed for sale | $495,000+21.9%$235/sqft |
Source: Stellar MLS #A4550926 Report a problem | ||
| 10/12/2022 | Sold | $405,990$192/sqft |
Source: Public Record Report a problem | ||
Public tax history
| Year | Property taxes | Tax assessment |
|---|---|---|
| 2025 | $8,192 +3.1% | $396,599 -0.9% |
| 2024 | $7,944 +1.9% | $400,125 +4.2% |
| 2023 | $7,798 +150.6% | $384,060 +668.1% |
| 2022 | $3,112 | $50,000 |
Find assessor info on the county website
Monthly payment
Est. payment
Payment breakdown
Explore the cost of this home by adjusting the details. Changes won't be saved.Climate risks
Neighborhood: 34221
Nearby schools
Schools provided by the listing agent
- Elementary: Virgil Mills Elementary
- Middle: Buffalo Creek Middle
- High: Palmetto High
Source: Stellar MLS. This data may not be complete. We recommend contacting the local school district to confirm school assignments for this home.

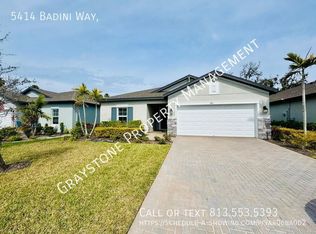
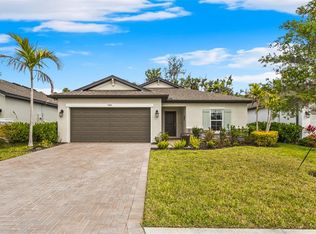
Similar homes
- $425,0004 bd2 ba2.2k sqft5521 OLANO STREET, PALMETTO, FL 34221For Sale

 MLS ID #A4695744, Sha Bradley, ALIGN RIGHT REALTY SRQ OPULENCE. Stellar MLS
 - $325,0003 bd2 ba1.5k sqft5834 BUNGALOW GROVE COURT, PALMETTO, FL 34221For Sale
 MLS ID #A4703130, Aaron Baldwin-Soutas, KELLER WILLIAMS ON THE WATER. Stellar MLS
 - $294,9993 bd2 ba1.4k sqft9120 LEEWARD DRIVE, PALMETTO, FL 34221New Construction
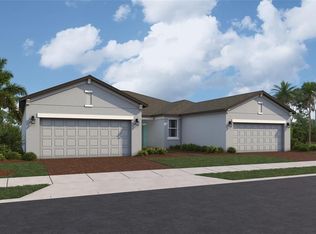 Stellar MLS
 - $289,9993 bd2 ba1.4k sqft9212 LEEWARD DRIVE, PALMETTO, FL 34221New Construction
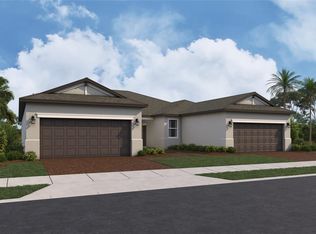 Stellar MLS
 - $412,0005 bd3 ba2.6k sqft5034 WEDGELEAF WAY, PALMETTO, FL 34221For SaleMLS ID #TB8544781, Wes Brown, ORCHARD BROKERAGE, LLC. Stellar MLS
- $289,9992 bd2 ba1.4k sqft9208 LEEWARD DRIVE, PALMETTO, FL 34221New ConstructionStellar MLS
- $289,9992 bd2 ba1.4k sqft9124 LEEWARD DRIVE, PALMETTO, FL 34221New ConstructionStellar MLS
- $307,9992 bd2 ba1.6k sqft9034 LEEWARD DRIVE, PALMETTO, FL 34221New ConstructionStellar MLS
- $283,9992 bd2 ba1.4k sqft9104 LEEWARD DRIVE, PALMETTO, FL 34221New ConstructionStellar MLS
- $420,0004 bd3 ba1.6k sqft8131 TEA OLIVE TERRACE, PALMETTO, FL 34221For SaleMLS ID #O6397593, Julie Sidorevskaya, JULIES REALTY, LLC. Stellar MLS
- $339,0003 bd2 ba1.6k sqft11523 MIDDLE FORK WAY, PARRISH, FL 34219For SaleMLS ID #TB8554367, Jonathan Minerick, HOMECOIN.COM. Stellar MLS
- $379,0003 bd3 ba1.6k sqft3903 DAY BRIDGE PLACE, ELLENTON, FL 34222For SaleMLS ID #A4707964, Domanic Calamese, KW COASTAL LIVING III. Stellar MLS
- $299,0004 bd3 ba2k sqft16418 WOODSIDE GLEN, PARRISH, FL 34219For SaleMLS ID #O6384235, Jonathon McLeod, PA, NEXTHOME LUXE COASTAL. Stellar MLS
- $224,9003 bd2 ba1.5k sqft4628 1ST AVENUE E, PALMETTO, FL 34221For SaleMLS ID #TB8538822, Amanda McBride, SEA ROYAL REALTY, INC.. Stellar MLS
- $439,9004 bd4 ba2.9k sqft5966 WILLOWS BRIDGE LOOP, ELLENTON, FL 34222For SaleMLS ID #N6138942, Rob Pillsbury, III, EXIT KING REALTY. Stellar MLS
- $386,9994 bd3 ba2.1k sqft2524 29TH LANE E, PALMETTO, FL 34221New ConstructionStellar MLS
- $325,0004 bd2 ba1.9k sqft444 Serenity Mill LOOP, RUSKIN, FL 33570For Sale
 MLS ID #226022344, Cheryl Colsch, Waterfront Realty Group Inc. SWFLMLS
 - $379,0003 bd2 ba1.9k sqft5409 105TH TERRACE E, PARRISH, FL 34219For SaleMLS ID #A4702974, Judi Taulbee, FINE PROPERTIES. Stellar MLS
- $318,0004 bd2 ba1.9k sqft1701 CHALKSAND WAY, RUSKIN, FL 33570For SaleMLS ID #TB8526913, Darius Carter, CARTER CLAYTON REALTY. Stellar MLS
