Welcome to this beautiful newer-construction home in Palmetto, FL, offering 4 bedrooms and 3 bathrooms with a bright, open-concept layout designed for comfortable everyday living. Step inside to find neutral tones, modern finishes, and abundant natural light throughout. The spacious kitchen is the heart of the home, featuring quartz countertops, stainless steel appliances, ample cabinet space, and a large island that flows seamlessly into the dining and living areas. Enjoy peaceful pond views from the screened-in lanai and fully enjoy the backyard setting. The thoughtfully designed floor plan offers a private primary suite at the rear of the home with a walk-in shower and generous walk-in closet, while a second bedroom suite with its own bathroom provides ideal space for guests or multigenerational living. Two additional bedrooms are located near the front of the home and share a full bathroom. Additional highlights include impact glass windows, in-unit washer and dryer, water filtration system, and much more. Conveniently located near shopping, dining, and major routes. Schedule your private showing today!
For sale
$420,000
8131 Tea Olive Ter, Palmetto, FL 34221
4beds
1,698sqft
:
Get pre-qualifiedN/A
Single Family Residence
Built in 2023
8,516 Square Feet Lot
$408,200 Zestimate®
$247/sqft
$244/mo HOA
What's special
Modern finishesScreened-in lanaiQuartz countertopsBright open-concept layoutIn-unit washer and dryerWater filtration systemAbundant natural light throughout
- 103 days |
- 99 |
- 3 |
Zillow last checked:
Listing updated:
Listed by:
Julie Sidorevskaya 305-751-6400,
JULIES REALTY, LLC 305-751-6400
Source: Stellar MLS,MLS#: O6397593 Originating MLS: Orlando Regional
Originating MLS: Orlando Regional
Facts & features
Interior
Bedrooms & bathrooms
- Bedrooms: 4
- Bathrooms: 3
- Full bathrooms: 3
Primary bedroom
- Features: Dual Closets
- Level: First
- Area: 180 Square Feet
- Dimensions: 12x15
Kitchen
- Features: Built-in Closet
- Level: First
- Area: 72 Square Feet
- Dimensions: 6x12
Living room
- Features: Built-in Closet
- Level: First
- Area: 196 Square Feet
- Dimensions: 14x14
Heating
- None
Cooling
- Central Air
Appliances
- Included: Dryer, Microwave, Range, Refrigerator
- Laundry: Inside
Features
- Other
- Flooring: Carpet, Ceramic Tile
- Doors: French Doors
- Windows: Hurricane Shutters
- Has fireplace: No
Interior area
- Total structure area: 1,698
- Total interior livable area: 1,698 sqft
Video & virtual tour
Property
Parking
- Total spaces: 2
- Parking features: Garage - Attached
- Attached garage spaces: 2
Features
- Levels: One
- Stories: 1
- Exterior features: Garden
- Has view: Yes
- View description: Garden
Lot
- Size: 8,516 Square Feet
Details
- Parcel number: 648206059
- Zoning: X
- Special conditions: None
Construction
Type & style
- Home type: SingleFamily
- Property subtype: Single Family Residence
Materials
- Block, Brick
- Foundation: Block, Slab
- Roof: Tile
Condition
- New construction: No
- Year built: 2023
Utilities & green energy
- Sewer: Public Sewer
- Water: Public
- Utilities for property: Other
Community & HOA
Community
- Pet fee: $0 monthly
- Subdivision: IMPERIAL LAKES RESIDENTIAL
HOA
- Has HOA: Yes
- HOA fee: $244 monthly
- HOA name: All County Gulf Coast Property Management
- HOA phone: 813-324-6349
Location
- Region: Palmetto
Financial & listing details
- Price per square foot: $247/sqft
- Tax assessed value: $358,008
- Annual tax amount: $5,208
- Date on market: 4/8/2026
- Cumulative days on market: 109 days
- Listing terms: Cash,Conventional,FHA
- Ownership: Fee Simple
- Total actual rent: 0
- Road surface type: Concrete
Estimated market value
$408,200
$388,000 - $429,000
$2,720/mo
Price history
| Date | Event | Price |
|---|---|---|
| 4/14/2026 | Listed for sale | $420,000-1.6%$247/sqft |
Source:  Stellar MLS #O6397593 Report a problem Stellar MLS #O6397593 Report a problem | ||
| 4/23/2024 | Listing removed | -- |
Source: Zillow Rentals Report a problem | ||
| 3/25/2024 | Price change | $3,500+9.4%$2/sqft |
Source: Zillow Rentals Report a problem | ||
| 3/16/2024 | Listed for rent | $3,200$2/sqft |
Source: Zillow Rentals Report a problem | ||
| 10/3/2023 | Sold | $427,000-2.9%$251/sqft |
Source: Public Record Report a problem | ||
| 9/9/2023 | Listed for sale | $439,900$259/sqft |
Source:  William Ryan Homes Report a problem William Ryan Homes Report a problem | ||
Public tax history
| Year | Property taxes | Tax assessment |
|---|---|---|
| 2025 | $5,209 +2.7% | $358,008 -0.8% |
| 2024 | $5,069 +247.7% | $360,719 +302.3% |
| 2023 | $1,458 | $89,675 |
Find assessor info on the county website
Monthly payment
Est. payment
Payment breakdown
Explore the cost of this home by adjusting the details. Changes won't be saved.Climate risks
Neighborhood: 34221
Nearby schools
GreatSchools rating
- 7/10Virgil Mills Elementary SchoolGrades: PK-5Distance: 1 mi
- 5/10Buffalo Creek Middle SchoolGrades: 6-8Distance: 1.1 mi
- 2/10Palmetto High SchoolGrades: 8-12Distance: 6.1 mi
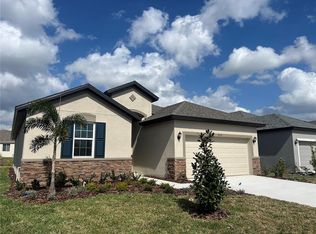
- $449,9904 bd2 ba1.8k sqft8135 Tea Olive Ter, Palmetto, FL 34221Sold
- $578,2004 bd4 ba3.2k sqft8127 Tea Olive Ter, Palmetto, FL 34221Sold
- $452,3003 bd2 ba1.6k sqft8139 Tea Olive Ter, Palmetto, FL 34221Sold
- $474,9004 bd3 ba1.9k sqft8123 Tea Olive Ter, Palmetto, FL 34221Sold
- $311,6002 bd2 ba1.5k sqft8902 Founders Cir, Palmetto, FL 34221Off Market
- $459,9004 bd2 ba1.9k sqft8143 Tea Olive Ter, Palmetto, FL 34221Sold
- $397,1004 bd3 ba2.9k sqft8896 Founders Cir, Palmetto, FL 34221Off Market
- $419,8003 bd2 ba1.6k sqft8119 Tea Olive Ter, Palmetto, FL 34221Sold
A local agent can set up tours, give advice and negotiate with sellers.
Similar homes
- $399,0004 bd2 ba1.7k sqft7023 57th Ter E, Palmetto, FL 34221For Sale

 MLS ID #A4696199, Carmen Melendez, GULF COAST PARADISE REALTY INC. Stellar MLS
 - $399,0003 bd2 ba1.7k sqft7117 50th Avenue Cir E, Palmetto, FL 34221For Sale
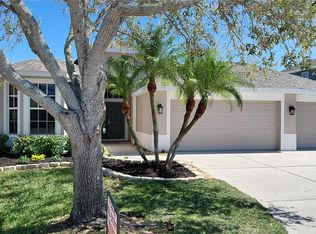 MLS ID #A4687022, Frederick Flis, REAL ESTATE MART. Stellar MLS
 - $379,0003 bd2 ba1.7k sqft5202 72nd St E, Palmetto, FL 34221For Sale
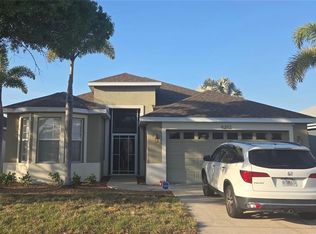 MLS ID #A4681678, Michael Peterson, OAKSTRAND REALTY. Stellar MLS
 - $449,0004 bd3 ba2.3k sqft4623 Reisswood Loop, Palmetto, FL 34221For Sale
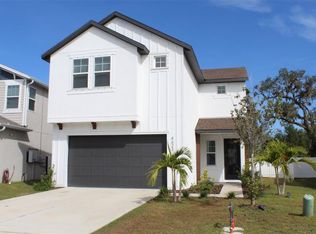 MLS ID #A4667583, Aida Ybarra, HORIZON REALTY INTERNATIONAL. Stellar MLS
 - $335,0003 bd2 ba1.5k sqft4234 Autumn Fog Ct, Palmetto, FL 34221For SaleMLS ID #W7884784, Maria Aguila, KINSFOLK SIGNATURE REALTY, LLC. Stellar MLS
- $354,0005 bd2 ba1.7k sqft11003 44th Ave E, Palmetto, FL 34221New ConstructionStellar MLS
- $430,0004 bd2 ba1.8k sqft3125 61st Ter E, Ellenton, FL 34222For SaleMLS ID #A4696354, Vinny Bui, BRIGHT REALTY. Stellar MLS
- $420,0004 bd3 ba2.5k sqft109 Tierra Verde Way, Bradenton, FL 34212For SaleMLS ID #TB8488789, Drew Carlyle, Jr, KELLER WILLIAMS GULF BEACHES. Stellar MLS
- $389,0003 bd3 ba2.1k sqft3516 Woodmont Dr, Parrish, FL 34219For SaleMLS ID #A4690853, Troy Funk, REALTY ONE GROUP MVP. Stellar MLS
- $375,0004 bd2 ba2k sqft5082 Inshore Landing Dr, Apollo Beach, FL 33572For SaleMLS ID #A4699275, Traci Bolen, EXP REALTY LLC. Stellar MLS
- $439,0004 bd3 ba2.3k sqft10062 Daybreak Gln, Parrish, FL 34219For SaleMLS ID #A4672086, Julie Pieczonka, FINE PROPERTIES. Stellar MLS
- $438,3104 bd3 ba2.4k sqft10662 Chippewa Dr, Parrish, FL 34219For SaleMLS ID #TB8485203, Laiselis Cruz Alvarez, LCA REALTY, LLC. Stellar MLS
- $429,9004 bd3 ba2.1k sqft14415 20th St E, Parrish, FL 34219For SaleMLS ID #TB8505202, Jason Cunningham, YOUR FLORIDA REAL ESTATE CO. Stellar MLS
- $385,9003 bd2 ba1.5k sqft9421 43rd Ct E, Parrish, FL 34219For SaleMLS ID #A4696523, Roclin Hambrick, EXP REALTY LLC. Stellar MLS
- $419,9903 bd2 ba1.8k sqft10026 Cross River Trl, Parrish, FL 34219New ConstructionMLS ID #A4696454, John Neal, NEAL COMMUNITIES REALTY, INC.. Stellar MLS
- $454,0004 bd3 ba2.5k sqft10421 Woodland Garden Way, Parrish, FL 34219New ConstructionStellar MLS
- $359,9003 bd2 ba1.9k sqft107 Slipper Key Rd, Apollo Beach, FL 33572For SaleMLS ID #TB8531409, Marie Negron, HOMM REAL ESTATE SERVICES. Stellar MLS
- $390,0003 bd3 ba2k sqft10710 Falling Leaf Ct, Parrish, FL 34219For SaleMLS ID #O6410758, Karen Albright, OPENDOOR BROKERAGE LLC. Stellar MLS
- $386,0004 bd3 ba2k sqft619 Wabash Breeze Cir, Ruskin, FL 33570For SaleMLS ID #TB8514578, Kurt Derkevics, FUTURE HOME REALTY INC. Stellar MLS
- $420,0003 bd2 ba1.8k sqft6813 Winslow St, Sarasota, FL 34243For SaleMLS ID #A4698752, Cari Ralph, CARMEL PROPERTIES. Stellar MLS
