Perched high above Hill Drive in a prestigious Eagle Rock enclave, this 1926 Spanish masterpiece is one of the neighborhood's original hillside crown jewels. Spanning over 2,000 sq. ft. this gracious residence sits on a massive 15,000+ sq. ft. lot. Rich in Architectural Character, this Estate perfectly blends "Old World" integrity with modern convenience. Inside, discover refined custom inlaid hardwood floors, terra cotta entryways, and recently refurbished antique brass and glass hardware, plus original light fixtures. The chef's kitchen features a Montague commercial-grade dual-oven stove with a grill, while the spacious living room centers around an elegant Spanish style fireplace. You will enjoy the high coved ceilings, large arched windows and view all the way to the downtown skyline. There is a step up dining area as well as an additional convenient convertible Den/Office room. Modern comforts include dual HVAC systems, a central vacuum and plenty of storage space. The primary bedroom offers a walk-in closet and a private covered balcony overlooking the backyard. The other 2 bedrooms are generous in size and the front bedroom has another covered balcony with a view. The property's potential is unmatched with an 800 sq. ft. recreation room with a bath and workshop, divided into 2 rooms (attached to the double detached garage) providing an opportunity for an ADU, creative studio, or guest house. Outside, the generous grounds provide an entertainer's paradise with a built-in wet bar potential outdoor kitchen, expansive flat yard, and private hillside terrain. Located in the coveted Dahlia Heights Elementary district, minutes from Trader Joe's and local dining, and shops, this distinctive and sophisticated retreat presents a rare opportunity to experience timeless elegance paired with versatility and space.
Sold for $2,520,000
$2,520,000
5418 Dahlia Dr, Los Angeles, CA 90041
3beds
2,029sqft
Residential, Single Family Residence
Built in 1926
0.35 Acres Lot
$2,507,700 Zestimate®
$1,242/sqft
$7,300 Estimated rent
Home value
$2,507,700
$2.28M - $2.76M
$7,300/mo
Zestimate® history
Owner options
List your home for rent
$7,300/mo
Rent Zestimate®
Find your next renter with Zillow Rental Manager. Plus, with online applications, you can quickly screen prospective tenants – for free.
$7,300/mo
Rent Zestimate®
Refinance and save
$15,962/mo
Est. payment
Refinancing to a lower rate could help reduce your monthly payments and save thousands over the life of the loan.
$15,962/mo
Est. payment
Explore your selling options
Work with a Zillow partner agent
Leverage their expertise and Zillow's premium Showcase listings to get your home seen by more buyers.
Get startedList with your own agent
Get your home in front of millions of buyers by listing it on Zillow.
Learn how to do itSell it yourself
Take full control of how buyers see your home on Zillow by listing For Sale by Owner (FSBO).
List your homeWhat's special
Built-in wet barExpansive flat yardElegant spanish style fireplaceDouble detached garageHigh coved ceilingsStep up dining areaOriginal light fixtures
Zillow last checked:
Listing updated:
Listed by:
Cherryl Weaver DRE # 01353222 323-254-1350,
RE/MAX Empower 818-848-3637,
Kim Villalobos DRE # 00880450 818-694-1090,
REMAX Empower
Bought with:
Laura Martinez, DRE # 01986062
Compass
Robert Kallick, DRE # 01871966
Compass
Source: CLAW,MLS#: 26642909
Facts & features
Interior
Bedrooms & bathrooms
- Bedrooms: 3
- Bathrooms: 2
- Full bathrooms: 1
- 1/2 bathrooms: 1
Rooms
- Room types: Breakfast Area, Powder, Formal Entry, Workshop, Walk-In Closet, Rec Room, Dining Room, Patio Open
Bedroom
- Features: Walk-In Closet(s)
- Level: Upper
Bathroom
- Features: Powder Room, Shower and Tub
Kitchen
- Features: Tile Counters, Pantry
Heating
- Central
Cooling
- Central Air
Appliances
- Included: Gas Grill, Free Standing Gas, Range, Washer, Dryer, Dishwasher, Refrigerator, Range/Oven, Water Heater Unit
- Laundry: Laundry Area, Stackable W/D Hookup
Features
- High Ceilings, Central Vacuum, Breakfast Area, Dining Area
- Flooring: Hardwood, Wood Laminate, Tile
- Windows: Awning
- Number of fireplaces: 1
- Fireplace features: Living Room
Interior area
- Total structure area: 2,029
- Total interior livable area: 2,029 sqft
Property
Parking
- Total spaces: 6
- Parking features: Garage - 2 Car, Driveway - Brick, Workshop in Garage
- Garage spaces: 2
- Uncovered spaces: 4
Features
- Levels: Two
- Stories: 2
- Entry location: Foyer
- Patio & porch: Slab, Patio
- Exterior features: Balcony
- Pool features: None
- Has spa: Yes
- Spa features: None, Tub With Jets
- Fencing: Block,Wood,Wire,Fenced Yard
- Has view: Yes
- View description: Tree Top, City Lights, Hills
- Waterfront features: None
Lot
- Size: 0.35 Acres
- Features: Back Yard, Lawn, Curbs, Sidewalks, Street Lighting, Hillside
Details
- Additional structures: Other, Shed(s)
- Parcel number: 5691024009
- Zoning: LAR1
- Special conditions: Probate Listing
Construction
Type & style
- Home type: SingleFamily
- Architectural style: Spanish Colonial
- Property subtype: Residential, Single Family Residence
Materials
- Foundation: Raised
- Roof: Clay,Flat
Condition
- Year built: 1926
Utilities & green energy
- Electric: 220 Volt Location (In Garage), 220 Volt Location (Workshop), 220 Volt Location (In Laundry), 220 Volt Location (In Kitchen)
- Sewer: In Connected and Paid
- Water: Water District
Community & HOA
Community
- Security: Carbon Monoxide Detector(s), Fire and Smoke Detection System
HOA
- Has HOA: No
Location
- Region: Los Angeles
Financial & listing details
- Price per square foot: $1,242/sqft
- Tax assessed value: $2,200,000
- Date on market: 1/27/2026
- Inclusions: Stove, fridge, wine fridge, washer, dryer, dishwasher
Price history
| Date | Event | Price |
|---|---|---|
| 2/25/2026 | Sold | $2,520,000+29.2%$1,242/sqft |
Source:  CLAW #26642909 Report a problem CLAW #26642909 Report a problem | ||
| 2/16/2026 | Pending sale | $1,950,000$961/sqft |
Source: CLAW #26642909 Report a problem | ||
| 2/5/2026 | Contingent | $1,950,000$961/sqft |
Source: CLAW #26642909 Report a problem | ||
| 1/27/2026 | Listed for sale | $1,950,000$961/sqft |
Source: CLAW #26642909 Report a problem | ||
Public tax history
| Year | Property taxes | Tax assessment |
|---|---|---|
| 2026 | -- | $2,200,000 +1540.9% |
| 2025 | $2,025 +2.5% | $134,074 +2% |
| 2024 | $1,977 +1.6% | $131,446 +2% |
| 2023 | $1,946 +4.1% | $128,869 +2% |
| 2022 | $1,868 +1.8% | $126,343 +2% |
| 2021 | $1,836 -0.5% | $123,867 +1% |
| 2020 | $1,846 | $122,598 +2% |
| 2019 | $1,846 +11% | $120,195 +2% |
| 2018 | $1,663 | $117,839 +2% |
| 2017 | $1,663 +2.1% | $115,530 +2% |
| 2016 | $1,629 +3.7% | $113,266 +1.5% |
| 2015 | $1,570 +0.2% | $111,565 +2% |
| 2014 | $1,567 | $109,381 +2.5% |
| 2012 | -- | $106,754 +2% |
| 2011 | -- | $104,662 +0.8% |
| 2010 | -- | $103,881 -0.2% |
| 2009 | -- | $104,128 +2% |
| 2008 | -- | $102,087 +2% |
| 2007 | -- | $100,086 +2% |
| 2006 | -- | $98,125 |
| 2005 | -- | $98,125 +4% |
| 2004 | -- | $94,316 +1.9% |
| 2003 | -- | $92,589 +2% |
| 2002 | -- | $90,775 +4% |
| 2000 | -- | $87,252 |
Find assessor info on the county website
Neighborhood: Eagle Rock
Nearby homes
- $1,800,0003 bd3 ba1.6k sqft5422 Dahlia Dr, Los Angeles, CA 90041Sold

- $2,148,9464 bd4 ba3.2k sqft5414 Dahlia Dr, Los Angeles, CA 90041Off Market
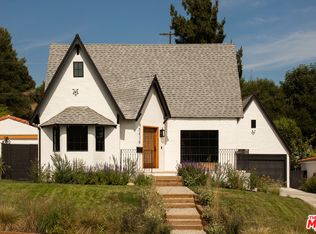
- $1,886,4003 bd2 ba1.7k sqft5426 Dahlia Dr, Los Angeles, CA 90041Off Market
- $495,4983 bd2 ba1.9k sqft1485 Hill Dr, Los Angeles, CA 90041Off Market
- $1,897,9003 bd2 ba1.7k sqft1501 Hill Dr, Los Angeles, CA 90041Off Market
- $1,412,0003 bd2 ba1.8k sqft5434 Dahlia Dr, Los Angeles, CA 90041Off Market
- $1,250,3003 bd2 ba1.7k sqft1505 Hill Dr, Los Angeles, CA 90041Off Market
- $1,420,6003 bd2 ba2.1k sqft1515 Hill Dr, Los Angeles, CA 90041Off Market
Nearby schools
GreatSchools rating
- 8/10Dahlia Heights Elementary SchoolGrades: K-6Distance: 0.5 mi
- 6/10Eagle Rock High SchoolGrades: 7-12Distance: 1 mi
Schools provided by the listing agent
- District: Los Angeles Unified
Source: CLAW. This data may not be complete. We recommend contacting the local school district to confirm school assignments for this home.
Get a cash offer in 3 minutes
Find out how much your home could sell for in as little as 3 minutes with a no-obligation cash offer.
Estimated market value
$2,507,700
Get a cash offer in 3 minutes
Find out how much your home could sell for in as little as 3 minutes with a no-obligation cash offer.
Estimated market value
$2,507,700
- California
- Los Angeles County
- Los Angeles
- 90041
- Eagle Rock
- 5418 Dahlia Dr
Nearby cities
Nearby neighborhoods
Nearby zip codes
Other Los Angeles Topics
