Welcome to Casa de Dahlia, a beautifully preserved 1920's Spanish home where timeless architectural charm is thoughtfully enhanced in one of Eagle Rock's most sought-after neighborhoods. Perfectly situated on the picturesque and highly coveted Dahlia Drive, just above Hill Drive, this enchanting 3-bedroom, 2.5-bath casita sits on a 15,000+ SF lot in an unbeatable location. The home invites you in with a storybook entry featuring a speakeasy door, stained-glass accents, and a coat closet. Inside, the living room is rich with character, showcasing coved ceilings, a classic fireplace, original hardwood floors, and a charming built-in bench with hidden storage. The light-filled dining room flows seamlessly from the living area, creating an ideal space for both everyday living and entertaining. Just beyond, the bright kitchen blends style and functionality with exposed beams, a cozy breakfast nook, quartz countertops, a Kohler farmhouse sink, and a full suite of KitchenAid stainless steel appliances, including double ovens, dishwasher, and refrigerator. The thoughtful bedroom wing offers privacy and comfort. The primary suite is a true retreat, featuring a walk-in closet, a beautifully appointed en-suite bath with an oversized shower, and French doors that open directly to the serene backyard patio, perfect for morning coffee or evening relaxation. Two additional bedrooms offer hardwood floors, ceiling fans, wall A/C units, and generous closet space and share an updated full bath. Outside, the backyard provides a private escape with mature fruit trees, blooming roses, and a lush grassy yard ideal for entertaining, play, or quiet moments under the shaded patio. The generous lot also offers potential for expansion, the addition of an ADU, or swimming pool. Additional highlights include a convenient powder room, a laundry closet, a wide driveway with ample parking, and a two-car garage complete with a rear workshop. Just minutes from Eagle Rock's favorite shops and dining, with easy access to the 210, 134, and 2 freeways, Casa de Dahlia offers the perfect blend of neighborhood charm, modern convenience, and vibrant community living.
Sold for $1,800,000
Listed by: COMPASS • Benjamin Kelly • 818-282-2816
Bought with: Nourmand & Associates-HW
$1,800,000
5422 Dahlia Dr, Los Angeles, CA 90041
3beds
1,630sqft
Single Family Residence
Built in 1926
0.35 Acres Lot
$2,052,900 Zestimate®
$1,104/sqft
$6,933 Estimated rent
Home value
$2,052,900
$1.85M - $2.28M
$6,933/mo
Zestimate® history
Owner options
List your home for rent
$6,933/mo
Rent Zestimate®
Find your next renter with Zillow Rental Manager. Plus, with online applications, you can quickly screen prospective tenants – for free.
$6,933/mo
Rent Zestimate®
Refinance and save
$11,514/mo
Est. payment
Refinancing to a lower rate could help reduce your monthly payments and save thousands over the life of the loan.
$11,514/mo
Est. payment
Explore your selling options
Work with a Zillow partner agent
Leverage their expertise and Zillow's premium Showcase listings to get your home seen by more buyers.
Get startedList with your own agent
Get your home in front of millions of buyers by listing it on Zillow.
Learn how to do itSell it yourself
Take full control of how buyers see your home on Zillow by listing For Sale by Owner (FSBO).
List your homeWhat's special
Classic fireplaceCoat closetKohler farmhouse sinkCoved ceilingsQuartz countertopsCozy breakfast nookOriginal hardwood floors
Zillow last checked:
Listing updated:
Listed by:
Benjamin Kelly DRE #01414185 818-282-2816,
COMPASS
Bought with:
Carrie Eckert, DRE #01877376
Nourmand & Associates-HW
Source: CRMLS,MLS#: P1-25313 Originating MLS: California Regional MLS (Ventura & Pasadena-Foothills AORs)
Originating MLS: California Regional MLS (Ventura & Pasadena-Foothills AORs)Facts & features
Interior
Bedrooms & bathrooms
- Bedrooms: 3
- Bathrooms: 3
- Full bathrooms: 2
- 1/2 bathrooms: 1
Rooms
- Room types: Entry/Foyer, Kitchen, Living Room, Primary Bathroom, Primary Bedroom, Other, Dining Room
Primary bedroom
- Features: Main Level Primary
Bathroom
- Features: Bathtub, Closet, Full Bath on Main Level, Separate Shower
Kitchen
- Features: Quartz Counters, Remodeled, Updated Kitchen
Other
- Features: Walk-In Closet(s)
Heating
- Floor Furnace
Cooling
- Wall/Window Unit(s)
Appliances
- Included: Double Oven, Dishwasher, Gas Cooktop, Refrigerator
- Laundry: Laundry Closet, In Kitchen
Features
- Beamed Ceilings, Built-in Features, Breakfast Area, Ceiling Fan(s), Cathedral Ceiling(s), Separate/Formal Dining Room, Recessed Lighting, Main Level Primary, Walk-In Closet(s)
- Flooring: Tile, Wood
- Doors: French Doors
- Has fireplace: Yes
- Fireplace features: Living Room
- Common walls with other units/homes: No Common Walls
Interior area
- Total interior livable area: 1,630 sqft
Property
Parking
- Total spaces: 2
- Parking features: Driveway, Garage, Workshop in Garage
- Garage spaces: 2
Features
- Levels: One
- Stories: 1
- Patio & porch: Concrete, Tile
- Pool features: None
- Spa features: None
- Has view: Yes
- View description: None
Lot
- Size: 0.35 Acres
- Features: Back Yard, Front Yard, Lawn, Landscaped, Rectangular Lot, Yard
Details
- Parcel number: 5691024010
- Special conditions: Standard
Construction
Type & style
- Home type: SingleFamily
- Architectural style: Spanish
- Property subtype: Single Family Residence
Materials
- Foundation: Raised
- Roof: Spanish Tile
Condition
- Turnkey
- New construction: No
- Year built: 1926
Utilities & green energy
- Sewer: Public Sewer
- Water: Public
Community & HOA
Community
- Features: Biking, Hiking, Street Lights, Sidewalks
- Subdivision: Not Applicable
Location
- Region: Los Angeles
Financial & listing details
- Price per square foot: $1,104/sqft
- Tax assessed value: $110,979
- Date on market: 1/6/2026
- Cumulative days on market: 9 days
- Listing terms: Cash,Cash to New Loan,Conventional
Price history
| Date | Event | Price |
|---|---|---|
| 2/13/2026 | Sold | $1,800,000+5.9%$1,104/sqft |
Source:  CRMLS #P1-25313 Report a problem CRMLS #P1-25313 Report a problem | ||
| 1/30/2026 | Pending sale | $1,699,000$1,042/sqft |
Source: CRMLS #P1-25313 Report a problem | ||
| 1/15/2026 | Contingent | $1,699,000$1,042/sqft |
Source: CRMLS #P1-25313 Report a problem | ||
| 1/6/2026 | Listed for sale | $1,699,000$1,042/sqft |
Source: CRMLS #P1-25313 Report a problem | ||
| 5/22/2024 | Listing removed | -- |
Source: CRMLS #P1-17663 Report a problem | ||
| 5/15/2024 | Listed for rent | $6,000$4/sqft |
Source: CRMLS #P1-17663 Report a problem | ||
Public tax history
| Year | Property taxes | Tax assessment |
|---|---|---|
| 2026 | -- | $110,979 +2% |
| 2025 | $1,673 +2.6% | $108,804 +2% |
| 2024 | $1,631 +1.6% | $106,671 +2% |
| 2023 | $1,605 +4.1% | $104,580 +2% |
| 2022 | $1,542 +1.8% | $102,531 +2% |
| 2021 | $1,516 -0.5% | $100,522 +1% |
| 2020 | $1,523 | $99,492 +2% |
| 2019 | $1,523 +10.8% | $97,542 +2% |
| 2018 | $1,375 | $95,630 +2% |
| 2017 | $1,375 +2.1% | $93,756 +2% |
| 2016 | $1,346 +3.6% | $91,919 +1.5% |
| 2015 | $1,299 0% | $90,539 +2% |
| 2014 | $1,299 | $88,767 +2.5% |
| 2012 | -- | $86,635 +2% |
| 2011 | -- | $84,937 +0.8% |
| 2010 | -- | $84,303 -0.2% |
| 2009 | -- | $84,504 +2% |
| 2008 | -- | $82,848 +2% |
| 2007 | -- | $81,224 +2% |
| 2006 | -- | $79,633 |
| 2005 | -- | $79,633 +21.9% |
| 2004 | -- | $65,313 +1.9% |
| 2003 | -- | $64,117 +2% |
| 2002 | -- | $62,861 +4% |
| 2000 | -- | $60,423 |
Find assessor info on the county website
Neighborhood: Eagle Rock
Nearby homes
- $2,520,0003 bd2 ba2k sqft5418 Dahlia Dr, Los Angeles, CA 90041Sold

- $1,886,4003 bd2 ba1.7k sqft5426 Dahlia Dr, Los Angeles, CA 90041Off Market
- $2,148,9464 bd4 ba3.2k sqft5414 Dahlia Dr, Los Angeles, CA 90041Off Market
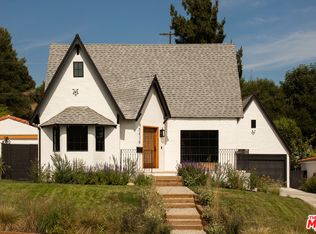
- $1,412,0003 bd2 ba1.8k sqft5434 Dahlia Dr, Los Angeles, CA 90041Off Market

- $2,371,8003 bd2 ba2.2k sqft5446 Dahlia Dr, Los Angeles, CA 90041Off Market
- $495,4983 bd2 ba1.9k sqft1485 Hill Dr, Los Angeles, CA 90041Off Market
- $1,897,9003 bd2 ba1.7k sqft1501 Hill Dr, Los Angeles, CA 90041Off Market
- $2,240,2004 bd3 ba2.5k sqft5419 Dahlia Dr, Los Angeles, CA 90041Off Market
Nearby schools
GreatSchools rating
- 8/10Dahlia Heights Elementary SchoolGrades: K-6Distance: 0.5 mi
- 6/10Eagle Rock High SchoolGrades: 7-12Distance: 1 mi
Get a cash offer in 3 minutes
Find out how much your home could sell for in as little as 3 minutes with a no-obligation cash offer.
Estimated market value
$2,052,900
Get a cash offer in 3 minutes
Find out how much your home could sell for in as little as 3 minutes with a no-obligation cash offer.
Estimated market value
$2,052,900
- California
- Los Angeles County
- Los Angeles
- 90041
- Eagle Rock
- 5422 Dahlia Dr
Nearby cities
Nearby neighborhoods
Nearby zip codes
Other Los Angeles Topics
