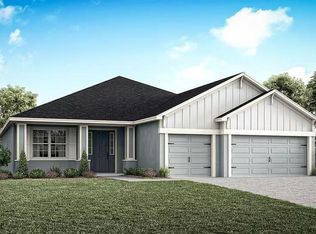
Luxurious brand-new home for sale in St. Cloud, Florida with4 bedrooms and a den! With a traditional exterior, the Waylyn provides a classic-Florida look combined with the convenience of a modern designed interior. You will love the versatile rooms and the open living area with luxury vinyl plank flooring. Relax in your spacious owner's suite complete with an elegant tray ceiling, large walk-in wardrobe and luxurious en-suite bath including a decorative tiled shower with glass enclosure, dual vanities, a linen closet, and a closeted toilet. Plus, a front porch and covered lanai provide the perfect outdoor living and entertaining space! This home includes features and finishes hand-selected by our professional designers to provide you with enduring style, move-in convenience, and easy home maintenance: Beautifully appointed kitchen with: Quartz countertops. 36-in. white shaker-style cabinets with crown molding and decorative knobs/pulls. Stainless steel undermount sink with a pull-down faucet. Walk-in pantry. Samsung stainless steel appliances: 5-burner smooth-top electric range with wi-fi smart controls. Fingerprint-resistant microwave with a ventilation system. ENERGY STAR(R) quiet-operation dishwasher. ENERGY STAR(R) side-by-side refrigerator. . . Mohawk stain-resistant carpet in the bedrooms. Luxury vinyl plank flooring throughout the living areas, kitchen, laundry, and all baths. 52-inchmatte white ceiling fans in the gathering room and all bedrooms. Energy efficient LED lighting in the kitchen, gathering room and owner's suite. Custom-fit 2-in. faux wood window blinds. Built-in pest control. Architectural shingles with a limited lifetime warranty. Fully sodded homesite with a premium landscape package and irrigation system. ... and much more! Save on utilities with energy-efficientR-30insulation, foam-injected block insulation, double-pane Low-E windows, and a programmable thermostat. For more information on how you can own this beautiful, professionally designed new home in St. Cloud, FL ,call or email us today!
Sold for $513,480
$513,480
5418 Duxford Circle St, Cloud, FL 34771
4beds
2,460sqft
Single Family Residence
Built in 2024
7,840 Square Feet Lot
$499,500 Zestimate®
$209/sqft
$2,888 Estimated rent
Home value
$499,500
$455,000 - $549,000
$2,888/mo
Zestimate® history
Owner options
List your home for rent
$2,888/mo
Rent Zestimate®
Find your next renter with Zillow Rental Manager. Plus, with online applications, you can quickly screen prospective tenants – for free.
$2,888/mo
Rent Zestimate®
Refinance and save
$3,496/mo
Est. payment
Refinancing to a lower rate could help reduce your monthly payments and save thousands over the life of the loan.
$3,496/mo
Est. payment
Explore your selling options
Work with a Zillow partner agent
Leverage their expertise and Zillow's premium Showcase listings to get your home seen by more buyers.
Get startedList with your own agent
Get your home in front of millions of buyers by listing it on Zillow.
Learn how to do itSell it yourself
Take full control of how buyers see your home on Zillow by listing For Sale by Owner (FSBO).
List your homeWhat's special
Covered lanaiQuartz countertopsBuilt-in pest controlEn-suite bathMohawk stain-resistant carpetArchitectural shinglesFront porch
Zillow last checked:
Listing updated:
Listed by:
George Lindsey, III 863-797-4999,
CAMBRIDGE REALTY OF CENTRAL FL 863-797-4999
Bought with:
Non-Member Agent
STELLAR NON-MEMBER OFFICE
Source: Stellar MLS,MLS#: L4952728 Originating MLS: Lakeland
Originating MLS: Lakeland
Facts & features
Interior
Bedrooms & bathrooms
- Bedrooms: 4
- Bathrooms: 3
- Full bathrooms: 3
Primary bedroom
- Features: Walk-In Closet(s)
- Level: First
- Area: 247 Square Feet
- Dimensions: 13x19
Kitchen
- Level: First
- Area: 140 Square Feet
- Dimensions: 10x14
Living room
- Level: First
- Area: 308 Square Feet
- Dimensions: 14x22
Heating
- Central
Cooling
- Central Air
Appliances
- Included: Dishwasher, Disposal, Electric Water Heater, Microwave, Range, Refrigerator
- Laundry: Inside
Features
- In Wall Pest System
- Flooring: Carpet, Vinyl
- Has fireplace: No
Interior area
- Total structure area: 3,207
- Total interior livable area: 2,460 sqft
Property
Parking
- Total spaces: 3
- Parking features: Garage - Attached
- Attached garage spaces: 3
- Details: Garage Dimensions: 28x21
Features
- Levels: One
- Stories: 1
- Exterior features: Irrigation System
- Has view: Yes
- View description: Pond
- Has water view: Yes
- Water view: Pond
Lot
- Size: 7,840 Square Feet
Details
- Parcel number: 042631017500010470
- Zoning: SFR
- Special conditions: None
Construction
Type & style
- Home type: SingleFamily
- Property subtype: Single Family Residence
Materials
- Block
- Foundation: Slab
- Roof: Shingle
Condition
- Completed
- New construction: Yes
- Year built: 2024
Details
- Builder model: Waylyn
- Builder name: Highland Homes
Utilities & green energy
- Sewer: Public Sewer
- Water: Public
- Utilities for property: Cable Available
Community & HOA
Community
- Pet fee: $0 monthly
- Subdivision: GARDENS AT LANCASTER PARK
HOA
- Has HOA: Yes
- HOA fee: $100 monthly
- HOA name: hcmanagement
Location
- Region: Cloud
Financial & listing details
- Price per square foot: $209/sqft
- Date on market: 5/6/2025
- Cumulative days on market: 98 days
- Listing terms: Cash,Conventional,FHA,VA Loan
- Ownership: Fee Simple
- Total actual rent: 0
- Road surface type: Paved
Price history
| Date | Event | Price |
|---|---|---|
| 10/29/2025 | Sold | $513,480$209/sqft |
Source:  Stellar MLS #L4952728 Report a problem Stellar MLS #L4952728 Report a problem | ||
| 8/13/2025 | Pending sale | $513,480$209/sqft |
Source: Stellar MLS #L4952728 Report a problem | ||
| 5/6/2025 | Listed for sale | $513,480$209/sqft |
Source: Stellar MLS #L4952728 Report a problem | ||
Public tax history
Tax history is unavailable.
Neighborhood: 34771
Nearby homes
- $513,480-- bd-- ba-- sqft5418 Duxford Cir, Saint Cloud, FL 34771Sold
- $503,1254 bd3 ba2.4k sqft5422 Duxford Cir, Saint Cloud, FL 34771Pending
- $519,3804 bd3 ba2.3k sqft5414 Duxford Circle St, Cloud, FL 34771Sold

- $519,380-- bd-- ba-- sqft5414 Duxford Cir, Saint Cloud, FL 34771Sold
- $463,9004 bd3 ba2.1k sqft5451 Duxford Circle St, Saint Cloud, FL 34771Sold
- $470,5603 bd3 ba2k sqft5419 Duxford Cir, Saint Cloud, FL 34771New Construction
- $133,100-- bd-- ba-- sqft5426 Duxford Cir, Saint Cloud, FL 34771Sold
- $514,0854 bd3 ba2.4k sqft5426 Duxford Cir, Saint Cloud, FL 34771Pending
Nearby schools
GreatSchools rating
- 5/10Hickory Tree Elementary SchoolGrades: PK-5Distance: 2.6 mi
- 6/10Narcoossee Middle SchoolGrades: 6-8Distance: 5 mi
- 5/10Harmony High SchoolGrades: 9-12Distance: 6.4 mi
Get a cash offer in 3 minutes
Find out how much your home could sell for in as little as 3 minutes with a no-obligation cash offer.
Estimated market value
$499,500
Get a cash offer in 3 minutes
Find out how much your home could sell for in as little as 3 minutes with a no-obligation cash offer.
Estimated market value
$499,500
- Florida
- Osceola County
- Saint Cloud
- 34771
- 5418 Duxford Circle St
Nearby cities
Nearby neighborhoods
Nearby zip codes
Other Saint Cloud Topics
