Pre-Construction. To be built. Brand-new luxury home for sale in St. Cloud, FL featuring 4 bedrooms plus a den and a modern open-concept design. The Waylyn offers a classic Florida exterior with a stylish interior, luxury vinyl plank flooring, and flexible living spaces. The spacious owner’s suite includes a tray ceiling, walk-in closet, and a spa-inspired bath with dual vanities and a tiled glass-enclosed shower. A front porch and covered lanai provide great space for outdoor living and entertaining. This professionally designed home includes a beautiful kitchen with quartz countertops, shaker cabinets, a walk-in pantry, and Samsung stainless steel appliances. Luxury vinyl plank flooring runs throughout the main living areas, with stain-resistant carpets in the bedrooms. Energy-efficient features such as Low-E windows, R-30 insulation, and a programmable thermostat help keep utility costs low. The fully sodded homesite includes premium landscaping and an irrigation system. Move-in ready and designed for comfort, style, and easy maintenance -contact us today for more information.
Sold for $514,090
$514,090
5426 DUXFORD CIRCLE, ST CLOUD, FL 34771
4beds
2,460sqft
Single Family Residence
Built in 2026
8,712 Square Feet Lot
$-- Zestimate®
$209/sqft
$2,848 Estimated rent
Home value
Not available
Estimated sales range
Not available
$2,848/mo
Zestimate® history
Owner options
List your home for rent
$2,848/mo
Rent Zestimate®
Find your next renter with Zillow Rental Manager. Plus, with online applications, you can quickly screen prospective tenants – for free.
$2,848/mo
Rent Zestimate®
Refinance and save
$3,563/mo
Est. payment
Refinancing to a lower rate could help reduce your monthly payments and save thousands over the life of the loan.
$3,563/mo
Est. payment
Explore your selling options
Work with a Zillow partner agent
Leverage their expertise and Zillow's premium Showcase listings to get your home seen by more buyers.
Get startedList with your own agent
Get your home in front of millions of buyers by listing it on Zillow.
Learn how to do itSell it yourself
Take full control of how buyers see your home on Zillow by listing For Sale by Owner (FSBO).
List your homeWhat's special
Zillow last checked:
Listing updated:
Listed by:
George Lindsey, III 863-797-4999,
CAMBRIDGE REALTY OF CENTRAL FL 863-797-4999
Bought with:
Ernie Plaza, Sr, 3307534
KELLER WILLIAMS ADVANTAGE III
Source: Stellar MLS,MLS#: L4959043 Originating MLS: Lakeland
Originating MLS: Lakeland
Facts & features
Interior
Bedrooms & bathrooms
- Bedrooms: 4
- Bathrooms: 3
- Full bathrooms: 3
Primary bedroom
- Features: Walk-In Closet(s)
- Level: First
- Area: 247 Square Feet
- Dimensions: 13x19
Kitchen
- Level: First
- Area: 140 Square Feet
- Dimensions: 10x14
Living room
- Level: First
- Area: 308 Square Feet
- Dimensions: 14x22
Heating
- Central
Cooling
- Central Air
Appliances
- Included: Dishwasher, Disposal, Electric Water Heater, Microwave, Range, Refrigerator
- Laundry: Inside
Features
- In Wall Pest System
- Flooring: Carpet, Vinyl
- Has fireplace: No
Interior area
- Total structure area: 3,207
- Total interior livable area: 2,460 sqft
Property
Parking
- Total spaces: 3
- Parking features: Garage - Attached
- Attached garage spaces: 3
- Details: Garage Dimensions: 28x21
Features
- Levels: One
- Stories: 1
- Exterior features: Irrigation System
- Has view: Yes
- View description: Pond
- Has water view: Yes
- Water view: Pond
Lot
- Size: 8,712 Square Feet
Details
- Parcel number: 042631017504263101750001030000010310
- Zoning: SFR
- Special conditions: None
Construction
Type & style
- Home type: SingleFamily
- Property subtype: Single Family Residence
Materials
- Block
- Foundation: Slab
- Roof: Shingle
Condition
- Pre-Construction
- New construction: Yes
- Year built: 2026
Details
- Builder model: Waylyn
- Builder name: Highland Homes
Utilities & green energy
- Sewer: Public Sewer
- Water: Public
- Utilities for property: Cable Available
Community & HOA
Community
- Pet fee: $0 monthly
- Subdivision: GARDENS AT LANCASTER PARK
HOA
- Has HOA: Yes
- HOA fee: $107 monthly
- HOA name: hcmanagement
Location
- Region: Saint Cloud
Financial & listing details
- Price per square foot: $209/sqft
- Date on market: 1/30/2026
- Listing terms: Cash,Conventional,FHA,VA Loan
- Ownership: Fee Simple
- Total actual rent: 0
- Road surface type: Paved
Price history
| Date | Event | Price |
|---|---|---|
| 7/29/2026 | Sold | $514,090+0%$209/sqft |
Source:  Stellar MLS #L4959043 Report a problem Stellar MLS #L4959043 Report a problem | ||
| 7/14/2026 | Pending sale | $514,085$209/sqft |
Source: Stellar MLS #L4959043 Report a problem | ||
| 7/8/2026 | Contingent | $514,085$209/sqft |
Source: Stellar MLS #L4959043 Report a problem | ||
| 1/30/2026 | Pending sale | $514,085$209/sqft |
Source: Stellar MLS #L4959043 Report a problem | ||
Public tax history
Tax history is unavailable.
Neighborhood: 34771
Nearby homes
- $133,100-- bd-- ba-- sqft5426 Duxford Cir, Saint Cloud, FL 34771Sold
- $503,1254 bd3 ba2.4k sqft5422 Duxford Cir, Saint Cloud, FL 34771Pending
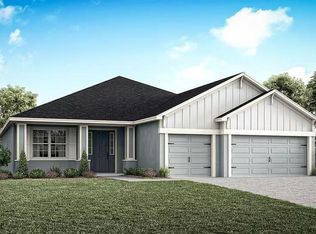
- $517,4904 bd3 ba2.4k sqft5430 Duxford Cir, Saint Cloud, FL 34771Sold
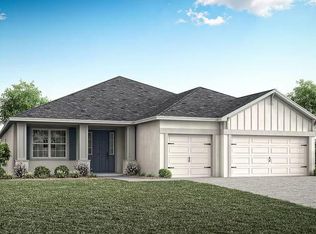
- $126,40017 Square Feet1750 Druliner Rd, Saint Cloud, FL 34771Off Market

- $129,600-- bd-- ba-- sqft1750 Druliner Rd, Saint cloud, FL 34771Off Market
- $513,4804 bd3 ba2.4k sqft5418 Duxford Circle St, Cloud, FL 34771Sold
- $513,480-- bd-- ba-- sqft5418 Duxford Cir, Saint Cloud, FL 34771Sold
- $70,000-- bd-- ba-- sqft5390 Duxford Cir, Saint Cloud, FL 34771Off Market
Nearby schools
GreatSchools rating
- 5/10Hickory Tree Elementary SchoolGrades: PK-5Distance: 2.6 mi
- 6/10Narcoossee Middle SchoolGrades: 6-8Distance: 5 mi
- 5/10Harmony High SchoolGrades: 9-12Distance: 6.4 mi


Get pre-qualified for a loan
At Zillow Home Loans, we can pre-qualify you in as little as 5 minutes with no impact to your credit score.An equal housing lender. NMLS #10287.
- Florida
- Osceola County
- Saint Cloud
- 34771
- 5426 DUXFORD CIRCLE
Nearby cities
Nearby neighborhoods
Nearby zip codes
Other Saint Cloud Topics
