Skip main navigation
Off market
Street View
  • $943,600

    5418 Merribrook Ln, Prospect, KY 40059

    3beds
    4baths
    3,933sqft
    SingleFamily
    Built in 2007
    0.3 Acres Lot
    $943,600 Zestimate®
    $240/sqft
    $4,163 Estimated rent

    Home value

    $943,600

    $878,000 - $1.02M

    $4,163/mo

    Zestimate® history
    Loading
    Loading...

    Owner options

    List your home for rent

    $4,163/mo

    Rent Zestimate®

    Find your next renter with Zillow Rental Manager. Plus, with online applications, you can quickly screen prospective tenants – for free.

    Learn more

    $4,163/mo

    Rent Zestimate®

    Refinance and save

    $4,755/mo

    Est. payment

    Refinancing to a lower rate could help reduce your monthly payments and save thousands over the life of the loan.

    See today's rates

    $4,755/mo

    Est. payment

    Explore your selling options

    Work with a Zillow partner agent

    Leverage their expertise and Zillow's premium Showcase listings to get your home seen by more buyers.

    Get started

    List with your own agent

    Get your home in front of millions of buyers by listing it on Zillow.

    Learn how to do it

    Sell it yourself

    Take full control of how buyers see your home on Zillow by listing For Sale by Owner (FSBO).

    List your home

    What's special

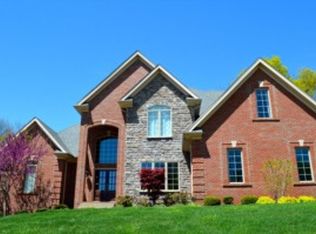
    New Price reduction! This amazing home is walking distance to Norton Commons, Costco, restaurants, and the new Kosair Northeast Hospital. Also nearby, are The Summit and Springhurst shopping centers. This beautiful 1 1/2 story, 2007-built brick home with stone and cedar shake accents. This home offers a great open floor plan with all the extras. A large great room with coffered ceiling, stone fireplace and a wall of custom built-in's and arched walkways leading to the completely custom kitchen. The kitchen has custom cabinets, granite counter tops, large corner pantry, wonderful eat-in area, large island, stainless steel appliances(convection oven, speedcook microwave/convection oven combo, 5 burner gas cook-top, dishwasher), and access to a deck which over looks the backyard and perfect for a grill and patio furniture. There is also a planning desk tucked away in the kitchen behind double doors with internet access. The Master suite is a show piece with a double trey ceiling and an large walkin closet with custom closet shelving. The master bath is a show piece with custom cabinets, dual vanities, and large walk-in dual head shower with detailed tile work and natural stone floor. A Kohler whirlpool tub is also surrounded by custom tile and cabinetry to match the vanities. The first floor also contains a large office with vaulted ceiling, a large dining room with a faux coffered ceiling, and a mud/laundry room. The mud room is conveniently located off the entrance from the garage and has wood lockers, a utility sink, and washer dryer hook-ups, and over 8 feet of counter space. The second floor has 3 large bedrooms all with walk-in closets, 2 full baths, and a open media area that could be used as great computer space or play room for kids. There is also a media room on the second floor wired for surround sound with a large walk-in closet so it could also serve as a 5th bedroom. The unfinished basement is full of windows and 9ft ceilings to give it a very open feel,

    This property is off market, which means it's not currently listed for sale or rent on Zillow. This may be different from what's available on other websites or public sources.

    Facts & features

    Interior

    Bedrooms & bathrooms
    • Bedrooms: 3
    • Bathrooms: 4.5
    Heating
    • Other
    Cooling
    • Central
    Features
    • Flooring: Other
    • Basement: Finished
    • Has fireplace: Yes
    Interior area
    • Total interior livable area: 3,933 sqft

    Property

    Parking
    • Parking features: Garage - Attached, Off-street
    Features
    • Exterior features: Brick
    Lot
    • Size: 0.30 Acres
    Details
    • Parcel number: 21373600380000

    Construction

    Type & style
    • Home type: SingleFamily
    Materials
    • Wood
    • Roof: Composition
    Condition
    • Year built: 2007

    Community & neighborhood

    Location
    • Region: Prospect

    HOA & financial

    HOA
    • Has HOA: Yes
    • HOA fee: $50 monthly

    Price history

    DateEventPrice
    1/12/2011Sold$522,500-8.3%$133/sqft
    Source: Public Record Report a problem
    5/15/2008Sold$570,000$145/sqft
    Source: Public Record Report a problem

    Public tax history

    YearProperty taxesTax assessment
    2024$6,860 -1.7%$602,850
    2023$6,981 -0.3%$602,850
    2022$7,005 -4.3%$602,850 +3.4%
    2021$7,317 +8.9%$583,050
    2020$6,717 $583,050
    2019$6,717 +7.6%$583,050
    2018$6,242 $583,050
    2017$6,242 +9.9%$583,050 +2.7%
    2013$5,680 -0.4%$567,980 -0.4%
    2011$5,700 $570,000

    Find assessor info on the county website

    Neighborhood: 40059

    Nearby schools

    GreatSchools rating
    Get pre-qualified for a loan
    At Zillow Home Loans, we can pre-qualify you in as little as 5 minutes with no impact to your credit score.

    An equal housing lender. NMLS #10287.

    Sell for more on Zillow
    Get a Zillow Showcase℠ listing at no additional cost and you could sell for .
    $943,600
    2% more
    +$18,872
    With Zillow Showcase(estimated)
    $962,472