Beautiful like new Jerry's twin home! Enter into a beautiful open floor plan with bonus sunroom. Electric fireplace for those cozy evenings. Plenty of kitchen cabinets/w hardware, walk in pantry and double SS sink on giant island. Natural light in sun room opens onto the back deck. Split bedrooms make this home a great layout. Generously sized Owner's suite w/tray ceilings, walk in closet, bathroom equipped with double vanity, walk in tiled shower and extra storage in water closet. Off garage hallway sits a beautifully done drop zone with extra storage and laundry area. Ample size coat closet as well.
Walkout basement is ready for your personal finishes which could include, home gym, family room, or man cave, plumbed already for bathroom. The walkout over looks beautiful green space and creek. Great place to watch the wildlife. No back neighbors! Call your agent today to see!
Sold for $390,000
Zestimate®
$390,000
5418 NE Briarwood Dr, Ankeny, IA 50021
2beds
1,624sqft
Townhouse, Condominium
Built in 2021
7,100 Square Feet Lot
$390,000 Zestimate®
$240/sqft
$1,969 Estimated rent
Home value
$390,000
$371,000 - $410,000
$1,969/mo
Zestimate® history
Owner options
List your home for rent
$1,969/mo
Rent Zestimate®
Find your next renter with Zillow Rental Manager. Plus, with online applications, you can quickly screen prospective tenants – for free.
$1,969/mo
Rent Zestimate®
Refinance and save
$2,867/mo
Est. payment
Refinancing to a lower rate could help reduce your monthly payments and save thousands over the life of the loan.
$2,867/mo
Est. payment
Explore your selling options
Work with a Zillow partner agent
Leverage their expertise and Zillow's premium Showcase listings to get your home seen by more buyers.
Get startedList with your own agent
Get your home in front of millions of buyers by listing it on Zillow.
Learn how to do itSell it yourself
Take full control of how buyers see your home on Zillow by listing For Sale by Owner (FSBO).
List your homeWhat's special
Extra storageLaundry areaBeautiful green spaceOpen floor planWalk in pantrySplit bedroomsPlenty of kitchen cabinets
Zillow last checked:
Listing updated:
Listed by:
Lisa Vance (303)809-9492,
LPT Realty, LLC,
Kyle Clarkson 515-554-2249,
LPT Realty, LLC
Bought with:
Lisa Vance
LPT Realty, LLC
Source: DMMLS,MLS#: 726895 Originating MLS: Des Moines Area Association of REALTORS
Originating MLS: Des Moines Area Association of REALTORSFacts & features
Interior
Bedrooms & bathrooms
- Bedrooms: 2
- Bathrooms: 2
- Full bathrooms: 1
- 3/4 bathrooms: 1
- Main level bedrooms: 2
Heating
- Forced Air, Gas, Natural Gas
Cooling
- Central Air
Appliances
- Included: Dryer, Dishwasher, Microwave, Refrigerator, Stove, Washer
- Laundry: Main Level
Features
- Dining Area, Separate/Formal Dining Room, Window Treatments
- Flooring: Carpet
- Basement: Unfinished
- Number of fireplaces: 1
- Fireplace features: Electric
Interior area
- Total structure area: 1,624
- Total interior livable area: 1,624 sqft
Property
Parking
- Total spaces: 3
- Parking features: Attached, Garage, Three Car Garage
- Attached garage spaces: 3
Features
- Stories: 1
- Patio & porch: Covered, Deck, Patio
- Exterior features: Deck, Sprinkler/Irrigation, Patio
Lot
- Size: 7,100 Square Feet
Details
- Parcel number: 18100532240005
- Zoning: PUD
Construction
Type & style
- Home type: Townhouse
- Architectural style: Ranch
- Property subtype: Townhouse, Condominium
Materials
- Vinyl Siding
- Foundation: Poured
- Roof: Asphalt,Shingle
Condition
- Year built: 2021
Details
- Builder name: Jerry's Home
Utilities & green energy
- Sewer: Public Sewer
- Water: Public
Community & HOA
HOA
- Has HOA: Yes
- Services included: Maintenance Grounds, Snow Removal
- HOA fee: $230 monthly
- HOA name: Northgate HOA
- Second HOA name: Property Management by Design
- Second HOA phone: 515-304-7242
Location
- Region: Ankeny
Financial & listing details
- Price per square foot: $240/sqft
- Tax assessed value: $394,300
- Annual tax amount: $6,660
- Date on market: 9/26/2025
- Cumulative days on market: 242 days
- Listing terms: Cash,Conventional,FHA,VA Loan
- Road surface type: Concrete
Price history
| Date | Event | Price |
|---|---|---|
| 7/10/2026 | Sold | $390,000$240/sqft |
Source:  DMMLS #726895 Report a problem DMMLS #726895 Report a problem | ||
| 5/27/2026 | Pending sale | $390,000$240/sqft |
Source: DMMLS #726895 Report a problem | ||
| 4/28/2026 | Price change | $390,000-1.3%$240/sqft |
Source: DMMLS #726895 Report a problem | ||
| 1/30/2026 | Price change | $395,000-1.2%$243/sqft |
Source: DMMLS #726895 Report a problem | ||
| 9/26/2025 | Listed for sale | $399,900+3.9%$246/sqft |
Source: DMMLS #726895 Report a problem | ||
| 4/7/2023 | Sold | $385,000-1.3%$237/sqft |
Source: DMMLS #647231 Report a problem | ||
| 2/25/2023 | Pending sale | $389,900$240/sqft |
Source: DMMLS #647231 Report a problem | ||
| 10/14/2022 | Price change | $389,900-1.3%$240/sqft |
Source: DMMLS #647231 Report a problem | ||
| 8/25/2022 | Price change | $394,900-1.3%$243/sqft |
Source: DMMLS #647231 Report a problem | ||
| 8/2/2022 | Price change | $399,900-1.5%$246/sqft |
Source: DMMLS #647231 Report a problem | ||
| 3/24/2022 | Price change | $405,900+0.7%$250/sqft |
Source: DMMLS #647231 Report a problem | ||
| 3/9/2022 | Listed for sale | $402,900$248/sqft |
Source: DMMLS #647231 Report a problem | ||
Public tax history
| Year | Property taxes | Tax assessment |
|---|---|---|
| 2025 | $6,562 +0.3% | $394,300 +5.3% |
| 2024 | $6,540 +455.2% | $374,600 |
| 2023 | $1,178 +14625% | $374,600 +589.9% |
| 2022 | $8 | $54,300 +15870.6% |
| 2021 | $8 | $340 |
| 2020 | $8 | $340 |
| 2019 | $8 | $340 |
| 2018 | $8 | $340 |
| 2017 | $8 | $340 |
Find assessor info on the county website
Neighborhood: 50021
Nearby homes
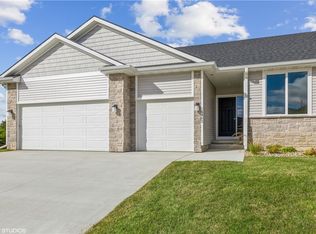
- $370,8002 bd2 ba1.5k sqft5402 NE Briarwood Dr, Ankeny, IA 50021Off Market
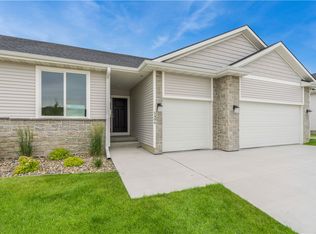
- $432,5003 bd3 ba1.5k sqft5406 NE Briarwood Dr, Ankeny, IA 50021Sold
- $396,3002 bd2 ba1.5k sqft5410 NE Briarwood Dr, Ankeny, IA 50021Off Market

- $412,3002 bd3 ba1.6k sqft5422 NE Briarwood Dr, Ankeny, IA 50021Off Market
- $412,5003 bd3 ba1.6k sqft5414 NE Briarwood Dr, Ankeny, IA 50021Sold
- $314,9902 bd2 ba1.3k sqft5532 NE Briarwood Dr, Ankeny, IA 50021Sold
- $354,9903 bd3 ba1.3k sqft5610 NE Briarwood Dr, Ankeny, IA 50021Sold
- $314,9902 bd2 ba1.3k sqft5622 NE Briarwood Dr, Ankeny, IA 50021Sold
Nearby schools
GreatSchools rating
- 8/10North Polk Central Elementary SchoolGrades: PK-5Distance: 3.2 mi
- 10/10North Polk Middle SchoolGrades: 6-8Distance: 3.2 mi
- 8/10North Polk High SchoolGrades: 9-12Distance: 3 mi
Schools provided by the listing agent
- District: North Polk
Source: DMMLS. This data may not be complete. We recommend contacting the local school district to confirm school assignments for this home.


Get pre-qualified for a loan
At Zillow Home Loans, we can pre-qualify you in as little as 5 minutes with no impact to your credit score.An equal housing lender. NMLS #10287.
Sell for more on Zillow
Get a Zillow Showcase℠ listing at no additional cost and you could sell for .
$390,000
2% more
+$7,800
With Zillow Showcase(estimated)
$397,800
- Iowa
- Polk County
- Alleman
- 50021
- 5418 NE Briarwood Dr
Nearby cities
Nearby zip codes
Other Alleman Topics
