Woodcrest ranch plan built by Jerry's Homes! This home is located on the North side of Ankeny near the new Costco with easy interstate access and is staged. Great open floorplan with a large kitchen and lots of cabinet space. Burlap stained cabinets. LVP flooring in great room and kitchen, Quartz countertops, gas fireplace and stove, black faucets/ hardware, taller ADA toilets, and open railing are some of the great features in these brand new townhomes. Walkout basement stubbed for a future bathroom and space for 1 or 2 more bedrooms and a living area. You will love the views from the deck and bedrooms looking out over Ankeny and 4 Mile creek. Association dues cover irrigation, lawn care and snow removal. Landscaping will be complete with sod, river rock, bushes and trees. Great quiet location in a smaller HOA. Come out and take a look at these and you will be impressed! 1 year in house home warranty included. Jerrys Homes has been a local homebuilder since 1957!
Sold for $314,990
$314,990
5532 NE Briarwood Dr, Ankeny, IA 50021
2beds
1,373sqft
Townhouse, Condominium
Built in 2025
6,621 Square Feet Lot
$314,100 Zestimate®
$229/sqft
$1,907 Estimated rent
Home value
$314,100
$298,000 - $330,000
$1,907/mo
Zestimate® history
Owner options
List your home for rent
$1,907/mo
Rent Zestimate®
Find your next renter with Zillow Rental Manager. Plus, with online applications, you can quickly screen prospective tenants – for free.
$1,907/mo
Rent Zestimate®
Refinance and save
$2,360/mo
Est. payment
Refinancing to a lower rate could help reduce your monthly payments and save thousands over the life of the loan.
$2,360/mo
Est. payment
Explore your selling options
Work with a Zillow partner agent
Leverage their expertise and Zillow's premium Showcase listings to get your home seen by more buyers.
Get startedList with your own agent
Get your home in front of millions of buyers by listing it on Zillow.
Learn how to do itSell it yourself
Take full control of how buyers see your home on Zillow by listing For Sale by Owner (FSBO).
List your homeWhat's special
Gas fireplaceLvp flooringQuartz countertopsViews from the deckWalkout basementTaller ada toiletsLots of cabinet space
Zillow last checked:
Listing updated:
Listed by:
John Gentile (515)771-6407,
Realty ONE Group Impact
Bought with:
Tim Scheib
Real Broker, LLC
Source: DMMLS,MLS#: 712242 Originating MLS: Des Moines Area Association of REALTORS
Originating MLS: Des Moines Area Association of REALTORSFacts & features
Interior
Bedrooms & bathrooms
- Bedrooms: 2
- Bathrooms: 2
- Full bathrooms: 1
- 3/4 bathrooms: 1
- Main level bedrooms: 2
Heating
- Forced Air, Gas, Natural Gas
Cooling
- Central Air
Appliances
- Included: Dishwasher, Microwave, Stove
- Laundry: Main Level
Features
- Dining Area, Eat-in Kitchen
- Flooring: Carpet
- Basement: Unfinished,Walk-Out Access
- Number of fireplaces: 1
- Fireplace features: Gas, Vented, Fireplace Screen
Interior area
- Total structure area: 1,373
- Total interior livable area: 1,373 sqft
Property
Parking
- Total spaces: 2
- Parking features: Attached, Garage, Two Car Garage
- Attached garage spaces: 2
Features
- Stories: 1
- Patio & porch: Deck
- Exterior features: Deck, Sprinkler/Irrigation
Lot
- Size: 6,621 Square Feet
- Features: Rectangular Lot
Details
- Parcel number: 18100532240013
- Zoning: RES
Construction
Type & style
- Home type: Townhouse
- Architectural style: Ranch
- Property subtype: Townhouse, Condominium
Materials
- Stone, Vinyl Siding
- Foundation: Poured
- Roof: Asphalt,Shingle
Condition
- New Construction
- New construction: Yes
- Year built: 2025
Details
- Builder name: Jerry's Homes
- Warranty included: Yes
Utilities & green energy
- Sewer: Public Sewer
- Water: Public
Community & HOA
Community
- Security: Smoke Detector(s)
HOA
- Has HOA: Yes
- Services included: Maintenance Grounds, Maintenance Structure, Snow Removal
- HOA fee: $230 monthly
- HOA name: Northgate Townhomes HOA
- Second HOA name: Property Management by Design
- Second HOA phone: 515-619-8592
Location
- Region: Ankeny
Financial & listing details
- Price per square foot: $229/sqft
- Tax assessed value: $79,600
- Annual tax amount: $940
- Date on market: 2/20/2025
- Cumulative days on market: 407 days
- Listing terms: Cash,Conventional,FHA,VA Loan
- Road surface type: Concrete
Price history
| Date | Event | Price |
|---|---|---|
| 5/4/2026 | Sold | $314,990$229/sqft |
Source:  DMMLS #712242 Report a problem DMMLS #712242 Report a problem | ||
| 4/3/2026 | Pending sale | $314,990$229/sqft |
Source: DMMLS #712242 Report a problem | ||
| 3/11/2026 | Price change | $314,990-1.6%$229/sqft |
Source: DMMLS #712242 Report a problem | ||
| 10/28/2025 | Price change | $319,990-1.5%$233/sqft |
Source: DMMLS #712242 Report a problem | ||
| 8/4/2025 | Price change | $324,990-3%$237/sqft |
Source: DMMLS #712242 Report a problem | ||
| 6/9/2025 | Price change | $334,990-1.5%$244/sqft |
Source: DMMLS #712242 Report a problem | ||
| 4/21/2025 | Price change | $339,990-1.4%$248/sqft |
Source: DMMLS #712242 Report a problem | ||
| 2/20/2025 | Listed for sale | $344,990+29.7%$251/sqft |
Source: DMMLS #712242 Report a problem | ||
| 3/24/2021 | Sold | $266,000$194/sqft |
Source: Public Record Report a problem | ||
Public tax history
| Year | Property taxes | Tax assessment |
|---|---|---|
| 2025 | $940 +2.2% | $79,600 +58.6% |
| 2024 | $920 -4.4% | $50,200 |
| 2023 | $962 +15933.3% | $50,200 +13.3% |
| 2022 | $6 -25% | $44,300 +13743.8% |
| 2021 | $8 | $320 |
| 2020 | $8 | $320 |
| 2019 | $8 | $320 |
| 2018 | $8 | $320 |
| 2017 | $8 | $320 |
Find assessor info on the county website
Neighborhood: 50021
Nearby homes
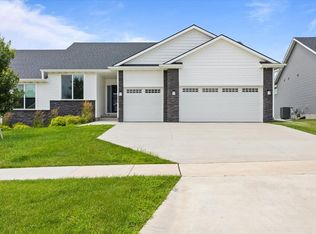
- $412,5003 bd3 ba1.6k sqft5414 NE Briarwood Dr, Ankeny, IA 50021Sold
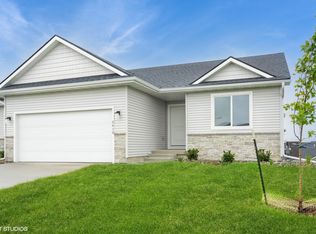
- $354,9903 bd3 ba1.3k sqft5610 NE Briarwood Dr, Ankeny, IA 50021Sold
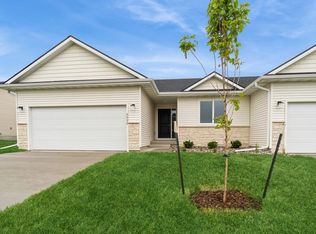
- $314,9902 bd2 ba1.3k sqft5622 NE Briarwood Dr, Ankeny, IA 50021Sold
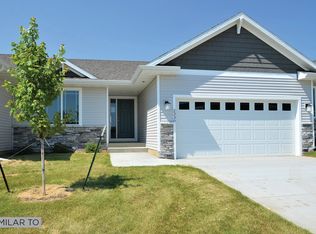
- $379,9903 bd3 ba1.3k sqft5626 NE Briarwood Dr, Ankeny, IA 50021Sold
- $390,0002 bd2 ba1.6k sqft5418 NE Briarwood Dr, Ankeny, IA 50021Sold
- $370,8002 bd2 ba1.5k sqft5402 NE Briarwood Dr, Ankeny, IA 50021Off Market
- $432,5003 bd3 ba1.5k sqft5406 NE Briarwood Dr, Ankeny, IA 50021Sold
- $396,3002 bd2 ba1.5k sqft5410 NE Briarwood Dr, Ankeny, IA 50021Off Market
Nearby schools
GreatSchools rating
- 8/10North Polk Central Elementary SchoolGrades: PK-5Distance: 3.2 mi
- 10/10North Polk Middle SchoolGrades: 6-8Distance: 3.2 mi
- 8/10North Polk High SchoolGrades: 9-12Distance: 3 mi
Schools provided by the listing agent
- District: North Polk
Source: DMMLS. This data may not be complete. We recommend contacting the local school district to confirm school assignments for this home.


Get pre-qualified for a loan
At Zillow Home Loans, we can pre-qualify you in as little as 5 minutes with no impact to your credit score.An equal housing lender. NMLS #10287.
Sell for more on Zillow
Get a Zillow Showcase℠ listing at no additional cost and you could sell for .
$314,100
2% more
+$6,282
With Zillow Showcase(estimated)
$320,382
- Iowa
- Polk County
- Alleman
- 50021
- 5532 NE Briarwood Dr
Nearby cities
Nearby zip codes
Other Alleman Topics
