Skip main navigation
Off market
  • $463,000

    5418 Ridgedale Dr #5418, Glen Allen, VA 23059

    3beds
    2baths
    1,816sqft
    Condo
    Built in 2003
    -- sqft lot
    $463,000 Zestimate®
    $255/sqft
    $2,457 Estimated rent

    Home value

    $463,000

    $440,000 - $491,000

    $2,457/mo

    Zestimate® history
    Loading
    Loading...

    Owner options

    List your home for rent

    $2,457/mo

    Rent Zestimate®

    Find your next renter with Zillow Rental Manager. Plus, with online applications, you can quickly screen prospective tenants – for free.

    Learn more

    $2,457/mo

    Rent Zestimate®

    Refinance and save

    $2,766/mo

    Est. payment

    Refinancing to a lower rate could help reduce your monthly payments and save thousands over the life of the loan.

    See today's rates

    $2,766/mo

    Est. payment

    Explore your selling options

    Work with a Zillow partner agent

    Leverage their expertise and Zillow's premium Showcase listings to get your home seen by more buyers.

    Get started

    List with your own agent

    Get your home in front of millions of buyers by listing it on Zillow.

    Learn how to do it

    Sell it yourself

    Take full control of how buyers see your home on Zillow by listing For Sale by Owner (FSBO).

    List your home

    What's special

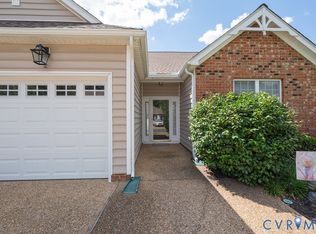
    BEAUTIFUL TOWNHOUSE CONVENIENTLY IN WYNDHAM. This fantastic home has all the finishings you would expect from Courtland @ Wyndham. The lush front lawn is welcoming & manicured. Interior features hardwood throughout the 1st floor, and carpet on 2nd floor, recessed lighting, and wainscoting. As you walk in the Foyer, youll note the wainscoting, crown molding & decorative built-in display. The Foyer is open to the Formal Dining Room, Half Bathroom, and thru to the Kitchen & Living Room. The spacious Kitchen features a large peninsula, rich cabinets, stainless appliances, and access to a Laundry closet & the Garage (1 car, ample storage). The Kitchen flows into the large Living Room w/ a vaulted ceiling, fireplace (gas), and access to Master Bedroom to the side & the covered Patio to the rear. The Master Bedroom has a large walk-in closet in the en suite, which features separate soaker tub & shower, double vanity, and tile floor. The 2 Bedrooms upstairs have ample closet space & share a Full Bathroom. The lovely rear Patio features a remote awning & private entertaining space. For anyone looking for low maintenance, luxury living, this home is a must see!

    This property is off market, which means it's not currently listed for sale or rent on Zillow. This may be different from what's available on other websites or public sources.

    Facts & features

    Interior

    Bedrooms & bathrooms
    • Bedrooms: 3
    • Bathrooms: 2.5
    Heating
    • Forced air, Gas
    Cooling
    • Central
    Appliances
    • Included: Dishwasher, Microwave, Refrigerator
    Features
    • Flooring: Tile, Hardwood
    • Has fireplace: Yes
    Interior area
    • Total interior livable area: 1,816 sqft

    Property

    Lot
    • Size: 4,974 sqft
    Details
    • Parcel number: 7407766791

    Construction

    Type & style
    • Home type: Condo
    Materials
    • Roof: Composition
    Condition
    • Year built: 2003

    Community & neighborhood

    Location
    • Region: Glen Allen

    Other

    Other facts
    • architectural_style: Other
    • central_air_desc: Central A/C,Zoned A/C
    • has_ceiling_fan_fl: Y
    • parking: Driveway,Garage,Paved or Surfaced
    • taxes_annual: 2323
    • grade_school: Shady Grove

    Price history

    DateEventPrice
    6/9/2017Sold$295,000+1.7%$162/sqft
    Source: CVRMLS #1714310 Report a problem
    5/1/2017Pending sale$289,950$160/sqft
    Source: Richmond West #1714310 Report a problem
    4/27/2017Listed for sale$289,950+11.9%$160/sqft
    Source: Keller Williams Realty #1714310 Report a problem
    5/3/2013Sold$259,000$143/sqft
    Source: CVRMLS #1302777 Report a problem

    Public tax history

    Tax history is unavailable.

    Find assessor info on the county website

    Neighborhood: Wyndham

    Nearby schools

    GreatSchools rating
    Schools provided by the listing agent
    • Elementary: Shady Grove
    • Middle: Short Pump
    • High: Deep Run

    Source: The MLS. This data may not be complete. We recommend contacting the local school district to confirm school assignments for this home.

    Get a cash offer in 3 minutes
    Find out how much your home could sell for in as little as 3 minutes with a no-obligation cash offer.
    Estimated market value
    $463,000
    Get a cash offer in 3 minutes
    Find out how much your home could sell for in as little as 3 minutes with a no-obligation cash offer.
    Estimated market value
    $463,000