BEAUTIFUL TOWNHOUSE CONVENIENTLY IN WYNDHAM. This fantastic home has all the finishings you would expect from Courtland @ Wyndham. The lush front lawn is welcoming & manicured. Interior features hardwood throughout the 1st floor, and carpet on 2nd floor, recessed lighting, and wainscoting. As you walk in the Foyer, you’ll note the wainscoting, crown molding & decorative built-in display. The Foyer is open to the Formal Dining Room, Half Bathroom, and thru to the Kitchen & Living Room. The spacious Kitchen features a large peninsula, rich cabinets, stainless appliances, and access to a Laundry closet & the Garage (1 car, ample storage). The Kitchen flows into the large Living Room w/ a vaulted ceiling, fireplace (gas), and access to Master Bedroom to the side & the covered Patio to the rear. The Master Bedroom has a large walk-in closet in the en suite, which features separate soaker tub & shower, double vanity, and tile floor. The 2 Bedrooms upstairs have ample closet space & share a Full Bathroom.
For sale
$449,950
5418 Ridgedale Dr, Glen Allen, VA 23059
3beds
1,816sqft
Townhouse, Single Family Residence
Built in 2003
4,974 Square Feet Lot
$446,300 Zestimate®
$248/sqft
$292/mo HOA
What's special
Lush front lawnCovered patioStainless appliancesRecessed lightingTile floorSpacious kitchenLarge peninsula
- 14 days
- 789
- 34
Likely to sell faster than
Zillow last checked:
Listing updated:
Listed by:
Harry Snipes 804-334-7462,
Weichert Realtors Baron&Snipes 804-672-6700,
Jeanette Snipes 804-937-6700,
Weichert Realtors Baron&Snipes
Source: CVRMLS,MLS#: 2627411 Originating MLS: Central Virginia Regional MLS
Facts & features
Interior
Bedrooms & bathrooms
- Bedrooms: 3
- Bathrooms: 3
- Full bathrooms: 2
- 1/2 bathrooms: 1
Primary bedroom
- Level: First
- Dimensions: 0 x 0
Bedroom 2
- Description: jack and jill bath
- Level: Second
- Dimensions: 0 x 0
Bedroom 3
- Level: Second
- Dimensions: 0 x 0
Dining room
- Level: First
- Dimensions: 0 x 0
Other
- Description: Tub & Shower
- Level: First
Other
- Description: Tub & Shower
- Level: Second
Great room
- Description: hard wood floors fireplace
- Level: First
- Dimensions: 0 x 0
Half bath
- Level: First
Kitchen
- Level: First
- Dimensions: 0 x 0
Heating
- Forced Air, Natural Gas
Cooling
- Central Air
Appliances
- Included: Gas Water Heater, Tankless Water Heater
- Laundry: Washer Hookup, Dryer Hookup
Features
- Butler's Pantry, Ceiling Fan(s), Cathedral Ceiling(s), Separate/Formal Dining Room, Fireplace, Granite Counters, Bath in Primary Bedroom, Main Level Primary, Cable TV, Walk-In Closet(s)
- Flooring: Partially Carpeted, Vinyl, Wood
- Has basement: No
- Attic: Access Only
- Number of fireplaces: 1
- Fireplace features: Vented
Interior area
- Total interior livable area: 1,816 sqft
- Finished area above ground: 1,816
- Finished area below ground: 0
Property
Parking
- Total spaces: 1
- Parking features: Attached, Driveway, Garage, Oversized, Paved
- Attached garage spaces: 1
- Has uncovered spaces: Yes
Features
- Levels: Two
- Stories: 2
- Exterior features: Paved Driveway
- Pool features: None
- Fencing: None,Privacy
- Frontage length: 0.0000,0.0000
Lot
- Size: 4,974 Square Feet
- Features: Dead End, Level
Details
- Parcel number: 7407766791
- Zoning description: RTHC
Construction
Type & style
- Home type: Townhouse
- Architectural style: Bungalow,Cottage,Patio Home
- Property subtype: Townhouse, Single Family Residence
- Attached to another structure: Yes
Materials
- Brick, Brick Veneer, Drywall, Frame, Vinyl Siding
- Foundation: Slab
Condition
- Resale
- New construction: No
- Year built: 2003
Utilities & green energy
- Sewer: Public Sewer
- Water: Public
Community & HOA
Community
- Subdivision: Courtland @ Wyndham
HOA
- Has HOA: Yes
- HOA fee: $292 monthly
Location
- Region: Glen Allen
Financial & listing details
- Price per square foot: $248/sqft
- Tax assessed value: $404,000
- Annual tax amount: $3,353
- Date on market: 10/11/2026
- Ownership: Individuals
- Ownership type: Sole Proprietor
Estimated market value
$446,300
$424,000 - $469,000
$2,647/mo
Price history
| Date | Event | Price |
|---|---|---|
| 10/12/2026 | Listed for sale | $449,950+52.5%$248/sqft |
Source:  CVRMLS #2627411 Report a problem | ||
| 6/9/2017 | Sold | $295,000+13.9%$162/sqft |
Source: Public Record Report a problem | ||
| 5/7/2013 | Sold | $259,000-1.5%$143/sqft |
Source: Public Record Report a problem | ||
| 2/2/2013 | Listed for sale | $262,950-2.6%$145/sqft |
Source: Coldwell Banker Vaughan and Company, Inc., Realtors #1302777 Report a problem | ||
| 5/6/2010 | Sold | $270,000+27.9%$149/sqft |
Source: Public Record Report a problem | ||
| 5/19/2003 | Sold | $211,075$116/sqft |
Source: Public Record Report a problem | ||
Public tax history
| Year | Property taxes | Tax assessment |
|---|---|---|
| 2025 | $3,540 +5.9% | $426,500 +8.5% |
| 2024 | $3,342 | $393,200 |
| 2023 | $3,342 +21.7% | $393,200 +21.7% |
| 2022 | $2,747 +0.2% | $323,200 +2.5% |
| 2021 | $2,742 +13.8% | $315,200 |
| 2020 | $2,409 +2% | $315,200 +13.8% |
| 2019 | $2,361 | $276,900 +2% |
| 2018 | $2,361 +100% | $271,400 |
| 2017 | $1,181 -49.2% | $271,400 +1.6% |
| 2016 | $2,323 +6.4% | $267,000 |
| 2015 | $2,184 | $267,000 +6.4% |
| 2014 | $2,184 | $251,000 +9.8% |
| 2013 | -- | $228,600 |
| 2012 | -- | $228,600 -7.3% |
| 2011 | -- | $246,600 -3.6% |
| 2010 | -- | $255,700 -3% |
| 2009 | -- | $263,500 |
| 2008 | -- | -- |
| 2006 | -- | -- |
| 2005 | -- | -- |
| 2004 | -- | -- |
| 2003 | -- | -- |
| 2002 | -- | -- |
| 2001 | -- | $35,000 |
| 2000 | -- | $35,000 |
Find assessor info on the county website
Monthly payment
Est. payment
Payment breakdown
Explore the cost of this home by adjusting the details. Changes won't be saved.Climate risks
Neighborhood: Wyndham
Nearby schools
Schools provided by the listing agent
- Elementary: Shady Grove
- Middle: Short Pump
- High: Deep Run
Source: CVRMLS. This data may not be complete. We recommend contacting the local school district to confirm school assignments for this home.
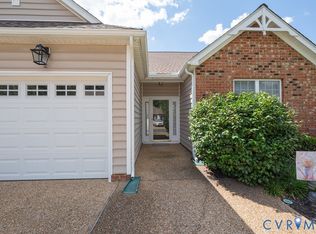

Similar homes
- $475,0003 bd3 ba1.7k sqft847 Parkland Pl, Glen Allen, VA 23059For Sale
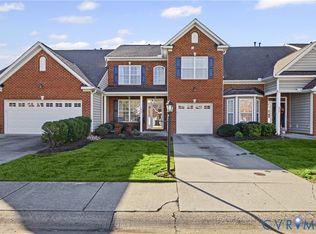 MLS ID #2628504, Brooke Barnard, Providence Hill Real Estate. CVRMLS
- $479,9503 bd3 ba1.3k sqft11828 Park Forest Ct, Glen Allen, VA 23059For Sale
 MLS ID #2623846, Skye Eddy, BHHS PenFed Realty. CVRMLS
- $535,0003 bd3 ba2k sqft508 Winterhawk Pl, Glen Allen, VA 23059For Sale
 MLS ID #2626161, Jeremy Walker, Long & Foster REALTORS. CVRMLS
- $525,0004 bd3 ba2.4k sqft13354 Greenwood Rd, Glen Allen, VA 23059For Sale
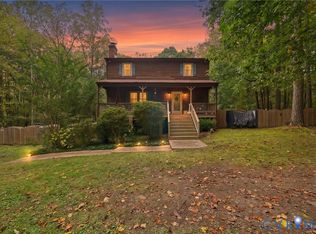 MLS ID #2627533, Glen Schoot, AMW Real Estate. CVRMLS
