A polished retreat made for easy gatherings and relaxed daily living!
Step inside to hardwood floors that create a warm arrival in the foyer before continuing into the dining room, where a welcoming setting takes shape for seated dinners or special occasions. From there, the kitchen keeps the day organized with plentiful counter space, cabinet storage, and a pantry. Beyond the kitchen, the carpeted living room offers a comfortable place for movie nights, conversation, or a quiet moment at home, then opens directly to the backyard for an effortless indoor-outdoor connection.
The fenced backyard expands the possibilities for hosting and unwinding. A hardscaped patio creates a ready-made destination for open-air meals or morning coffee, while the detached storage shed keeps tools, bicycles, and seasonal gear conveniently tucked away.
Head upstairs to a second level tailored for rest and flexibility. The primary suite provides a personal retreat with a vaulted ceiling, a large walk-in closet, and an ensuite bathroom. Two additional bedrooms, served by a full hall bath, can accommodate guests, a home office, creative pursuits, or changing needs over time. HVAC replaced in 2022, Water heater replaced 2023, washer/dryer replaced 2023!
Set within the Townes at Hunton Park, the community features a bike lane, walking trails and more! The sought-after Glen Allen location puts Short Pump’s shopping, dining, and entertainment, Crump Park, recreation, and the Glen Allen Branch Library within reach. I-295, I-64, I-95, Staples Mill Rd offer convenient routes to destinations throughout the Richmond region. Schedule your private tour today and picture your next chapter here!
For sale
$355,000
3207 Friars Walk Ln, Glen Allen, VA 23059
3beds
1,584sqft
Townhouse, Single Family Residence
Built in 2002
2,021 Square Feet Lot
$350,500 Zestimate®
$224/sqft
$185/mo HOA
What's special
Cabinet storagePlentiful counter spaceEnsuite bathroomLarge walk-in closet
- 21 days
- 674
- 64
Likely to sell faster than
Zillow last checked:
Listing updated:
Listed by:
Tamara McGhee membership@therealbrokerage.com,
Real Broker LLC 855-450-0442,
Clayton Gits 804-833-9298,
Real Broker LLC
Source: CVRMLS,MLS#: 2625597 Originating MLS: Central Virginia Regional MLS
Originating MLS: Central Virginia Regional MLSFacts & features
Interior
Bedrooms & bathrooms
- Bedrooms: 3
- Bathrooms: 3
- Full bathrooms: 2
- 1/2 bathrooms: 1
Primary bedroom
- Description: Carpet, Ceiling Fan, Skylights, WIC, Ensuite BR
- Level: Second
- Dimensions: 16.0 x 15.0
Bedroom 2
- Description: Carpet, Ceiling Fan, WIC
- Level: Second
- Dimensions: 13.0 x 11.0
Bedroom 3
- Description: Carpet, Ceiling Fan, Closet
- Level: Second
- Dimensions: 10.0 x 9.0
Dining room
- Description: Wood, Chandelier, Open to Kitchen
- Level: First
- Dimensions: 12.0 x 19.0
Foyer
- Description: Wood, Ceiling Light, Closet, Half Bath Access
- Level: First
- Dimensions: 10.0 x 8.0
Other
- Description: Tub & Shower
- Level: Second
Half bath
- Level: First
Kitchen
- Description: Vinyl, Ceiling Light, Panty, Open to Dining Rm
- Level: First
- Dimensions: 11.0 x 10.0
Living room
- Description: Carpet, Ceiling Fan W/Lt, Backyard Access,
- Level: First
- Dimensions: 21.0 x 15.0
Heating
- Forced Air, Natural Gas
Cooling
- Central Air
Appliances
- Included: Dryer, Dishwasher, Electric Cooking, Gas Cooking, Disposal, Gas Water Heater, Microwave, Oven, Refrigerator, Smooth Cooktop, Stove, Washer
- Laundry: Washer Hookup, Dryer Hookup
Features
- Ceiling Fan(s), Dining Area, Double Vanity, Eat-in Kitchen, High Ceilings, Laminate Counters, Bath in Primary Bedroom, Pantry, Skylights, Track Lighting, Walk-In Closet(s)
- Flooring: Carpet, Tile, Vinyl, Wood
- Windows: Skylight(s)
- Has basement: No
- Attic: Access Only
Interior area
- Total interior livable area: 1,584 sqft
- Finished area above ground: 1,584
- Finished area below ground: 0
Video & virtual tour
Property
Parking
- Parking features: Assigned, Parking Lot
- Has uncovered spaces: Yes
Features
- Levels: Two
- Stories: 2
- Patio & porch: Rear Porch, Patio
- Exterior features: Storage, Shed
- Pool features: None
- Fencing: Fenced,Full,Wood
Lot
- Size: 2,021 Square Feet
Details
- Parcel number: 7627759256
- Zoning description: RTHC
- Special conditions: Estate
Construction
Type & style
- Home type: Townhouse
- Architectural style: Row House,Two Story
- Property subtype: Townhouse, Single Family Residence
- Attached to another structure: Yes
Materials
- Brick Veneer, Frame, Vinyl Siding
- Foundation: Slab
- Roof: Composition
Condition
- Resale
- New construction: No
- Year built: 2002
Utilities & green energy
- Sewer: Public Sewer
- Water: Public
Community & HOA
Community
- Features: Home Owners Association
- Security: Smoke Detector(s)
- Subdivision: The Townes At Hunton Park
HOA
- Has HOA: Yes
- Services included: Association Management, Common Areas, Insurance, Maintenance Grounds, Maintenance Structure, Road Maintenance, Snow Removal, Trash
- HOA fee: $185 monthly
Location
- Region: Glen Allen
Financial & listing details
- Price per square foot: $224/sqft
- Tax assessed value: $315,600
- Annual tax amount: $2,619
- Date on market: 9/23/2026
- Ownership: Estate
Estimated market value
$350,500
$333,000 - $368,000
$2,395/mo
Price history
| Date | Event | Price |
|---|---|---|
| 9/24/2026 | Listed for sale | $355,000+54.3%$224/sqft |
Source:  CVRMLS #2625597 Report a problem CVRMLS #2625597 Report a problem | ||
| 4/22/2019 | Sold | $230,000$145/sqft |
Source: CVRMLS #1834148 Report a problem | ||
| 2/19/2019 | Pending sale | $230,000$145/sqft |
Source: Keller Williams Realty Midlothian #1834148 Report a problem | ||
| 1/9/2019 | Listed for sale | $230,000$145/sqft |
Source: Keller Williams Realty Midlothian #1834148 Report a problem | ||
| 1/7/2019 | Pending sale | $230,000$145/sqft |
Source: Keller Williams Realty Midlothian #1834148 Report a problem | ||
| 12/18/2018 | Price change | $230,000-2.1%$145/sqft |
Source: Keller Williams Realty Midlothian #1834148 Report a problem | ||
| 11/20/2018 | Price change | $235,000-1.1%$148/sqft |
Source: Keller Williams Realty Midlothian #1834148 Report a problem | ||
| 11/2/2018 | Price change | $237,500-1.2%$150/sqft |
Source: Keller Williams Realty Midlothian #1834148 Report a problem | ||
| 10/5/2018 | Price change | $240,500-1.8%$152/sqft |
Source: Keller Williams Realty Midlothian #1834148 Report a problem | ||
| 9/28/2018 | Listed for sale | $245,000+2.9%$155/sqft |
Source: Keller Williams Midlothian #1834148 Report a problem | ||
| 8/28/2018 | Listing removed | $1,650$1/sqft |
Source: The RVA Group Realty Report a problem | ||
| 7/29/2018 | Price change | $1,650-2.9%$1/sqft |
Source: The RVA Group Realty Report a problem | ||
| 5/22/2018 | Price change | $1,700-5.6%$1/sqft |
Source: The RVA Group Realty Report a problem | ||
| 5/10/2018 | Listed for rent | $1,800-2.7%$1/sqft |
Source: The RVA Group Realty Report a problem | ||
| 6/8/2017 | Listing removed | $1,850$1/sqft |
Source: The RVA Group Report a problem | ||
| 4/4/2017 | Price change | $1,850-5.1%$1/sqft |
Source: The RVA Group Report a problem | ||
| 4/2/2017 | Listed for rent | $1,950$1/sqft |
Source: The RVA Group Report a problem | ||
| 6/29/2006 | Sold | $238,000+46.4%$150/sqft |
Source: Public Record Report a problem | ||
| 10/4/2002 | Sold | $162,555$103/sqft |
Source: Public Record Report a problem | ||
Public tax history
| Year | Property taxes | Tax assessment |
|---|---|---|
| 2025 | $2,528 -0.2% | $304,600 +2.2% |
| 2024 | $2,534 +4.6% | $298,100 +4.6% |
| 2023 | $2,423 +13% | $285,000 +13.1% |
| 2022 | $2,143 +10% | $252,100 +12.6% |
| 2021 | $1,948 +8.2% | $223,900 +1.4% |
| 2020 | $1,800 +2.3% | $220,800 +6.7% |
| 2019 | $1,760 | $206,900 +2.3% |
| 2018 | $1,760 +111.4% | $202,300 +5.7% |
| 2017 | $833 -46.5% | $191,400 +6.9% |
| 2016 | $1,557 | $179,000 |
| 2015 | $1,557 | $179,000 |
| 2014 | $1,557 | $179,000 +3.6% |
| 2013 | -- | $172,800 -5.2% |
| 2012 | -- | $182,200 |
| 2011 | -- | $182,200 -2.1% |
| 2010 | -- | $186,200 -1.6% |
| 2009 | -- | $189,300 |
| 2008 | -- | -- |
| 2006 | -- | -- |
| 2005 | -- | -- |
| 2004 | -- | -- |
| 2003 | -- | -- |
| 2002 | -- | -- |
Find assessor info on the county website
Monthly payment
Est. payment
Payment breakdown
Explore the cost of this home by adjusting the details. Changes won't be saved.Climate risks
Neighborhood: 23059
Nearby schools
Schools provided by the listing agent
- Elementary: Glen Allen
- Middle: Hungary Creek
- High: Glen Allen
Source: CVRMLS. This data may not be complete. We recommend contacting the local school district to confirm school assignments for this home.

Similar homes
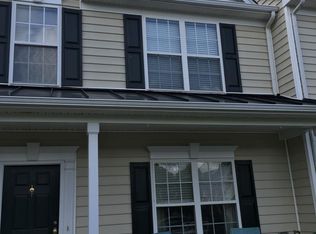
- $320,0003 bd3 ba1.4k sqft1107 Magnolia Pointe Blvd, Glen Allen, VA 23059For Sale
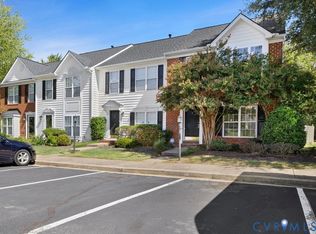 MLS ID #2626690, Cindy Hawkins, Praxis Realty Inc. CVRMLS
 - $345,9933 bd3 ba1.4k sqft2006 Mountain Gate Ln, Glen Allen, VA 23060For Sale
 MLS ID #2627471, Beverly Bailey, RE/MAX Commonwealth. CVRMLS
 - $339,9003 bd3 ba1.6k sqft9690 Turning Point Dr #A, Glen Allen, VA 23059For Sale
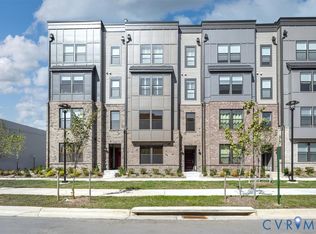 MLS ID #2626512, Karen Dailey, Century 21 Realty @ Home. CVRMLS
 - $325,0002 bd3 ba1.3k sqft2908 Stone Meadow Ct, Henrico, VA 23228For Sale
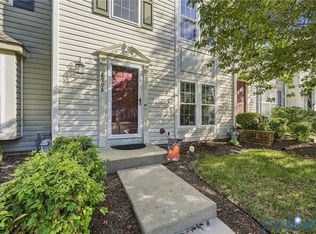 MLS ID #2626915, Marti Glave, Hometown Realty. CVRMLS
