23.92 Acres in Hanover County | Historic Home, Barn & 1-Acre Pond
12466 Greenwood Road, Glen Allen, VA 23059 (Hanover County)
Selling at Online Auction - Opens at $250,000
Country living with convenience. This private 23.92-acre property offers open space, water, and endless possibilities, just minutes from Glen Allen and Richmond.
THE HOME - BUILT 1907
Brick home with a tin roof, windowed cupola, and full-width columned front porch. Historic character throughout: hardwood floors, wainscoting, crown molding, beamed ceiling, arched openings, and two fireplaces.
- Approx. 2,100 SF on the main level
- 1 bedroom, 1.5 baths (primary bath with tub and separate shower, plus a half bath)
- Formal dining room with bay window, living area, family room, kitchen with dining area, laundry
- Upstairs roughed in with plumbing and HVAC, ready to finish into more living space 640 sqft
- Upgraded windows, propane furnace, central air
- Two wells and septic system
- Total SQFT 2,740
THE LAND & BARN
- Approx. 1-acre pond
- Two pastures and a barn with four modular stalls
- Mix of open ground and mature woods with frontage on Greenwood Road
- Ideal for horses, livestock, recreation, or a future home site
-36/60 Barn size
-12ft stalls
WHO THIS FITS
Restorers, equestrians, investors, and anyone seeking rare acreage this close to town.
SOLD AS-IS
Property sells as-is, where-is. The home inspection report is available in the Documents tab. Bidders are encouraged to complete their own due diligence.
OPEN HOUSE
October 18th, 2-4 PM
For sale
$250,000
12466 Greenwood Rd, Glen Allen, VA 23059
4beds
2,100sqft
Farm, Single Family Residence
Built in 1959
23.92 Acres Lot
$-- Zestimate®
$119/sqft
$-- HOA
What's special
Family roomTwo fireplacesTwo pasturesHistoric character throughoutPropane furnaceWindowed cupolaFull-width columned front porch
- 2 days
- 239
- 41
Zillow last checked:
Listing updated:
Listed by:
Tim Dudley 757-288-1854,
Dudley Resources 804-709-1954
Source: CVRMLS,MLS#: 2627351 Originating MLS: Central Virginia Regional MLS
Originating MLS: Central Virginia Regional MLSFacts & features
Interior
Bedrooms & bathrooms
- Bedrooms: 4
- Bathrooms: 2
- Full bathrooms: 1
- 1/2 bathrooms: 1
Other
- Description: Tub & Shower
- Level: First
Half bath
- Level: First
Heating
- Forced Air, Propane
Cooling
- Central Air
Features
- Flooring: Tile, Wood
- Has basement: No
- Attic: Walk-up
Interior area
- Total interior livable area: 2,100 sqft
- Finished area above ground: 2,100
- Finished area below ground: 0
Video & virtual tour
Property
Parking
- Parking features: Driveway, Unpaved
- Has uncovered spaces: Yes
Features
- Levels: One
- Stories: 1
- Patio & porch: Porch
- Exterior features: Out Building(s), Porch, Unpaved Driveway
- Pool features: None
- Fencing: Fenced,Partial
- On waterfront: Yes
- Waterfront features: Pond
Lot
- Size: 23.92 Acres
Details
- Additional structures: Barn(s), Outbuilding, Stable(s)
- Parcel number: 7768718834
- Zoning description: A1
- Special conditions: Other
- Horses can be raised: Yes
- Horse amenities: Horses Allowed, Stable(s)
Construction
Type & style
- Home type: SingleFamily
- Architectural style: Farmhouse
- Property subtype: Farm, Single Family Residence
Materials
- Brick Veneer, Frame, Stucco
- Roof: Metal
Condition
- Resale
- New construction: No
- Year built: 1959
Utilities & green energy
- Sewer: Septic Tank
- Water: Well
Community & HOA
Community
- Subdivision: Hanover
Location
- Region: Glen Allen
Financial & listing details
- Price per square foot: $119/sqft
- Tax assessed value: $519,500
- Annual tax amount: $3,497
- Date on market: 10/5/2026
- Ownership: Other
Estimated market value
Not available
Estimated sales range
Not available
Not available
Price history
| Date | Event | Price |
|---|---|---|
| 10/7/2026 | Listed for sale | $250,000$119/sqft |
Source:  CVRMLS #2627351 Report a problem CVRMLS #2627351 Report a problem | ||
Public tax history
Tax history is unavailable.
Monthly payment
Est. payment
Payment breakdown
Explore the cost of this home by adjusting the details. Changes won't be saved.Climate risks
Neighborhood: 23059
Nearby schools
Schools provided by the listing agent
- Elementary: Elmont
- Middle: Liberty
- High: Patrick Henry
Source: CVRMLS. This data may not be complete. We recommend contacting the local school district to confirm school assignments for this home.
Similar homes
- $335,0004 bd2 ba2.2k sqft13134 Overhill Dr, Glen Allen, VA 23059For Sale

 MLS ID #VAHA2001250, Tony Giglio, Top Brokerage LLC. Bright MLS
 - $295,0003 bd2 ba1.5k sqft912 Francis Rd, Glen Allen, VA 23059For Sale
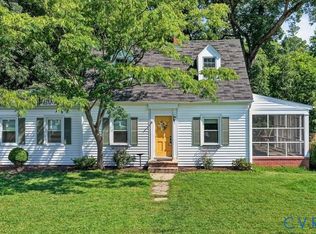 MLS ID #2624462, James Strum, Long & Foster REALTORS. CVRMLS
 - $249,0002 bd2 ba1k sqft9373 Man O War Ct #1112, Glen Allen, VA 23060For Sale
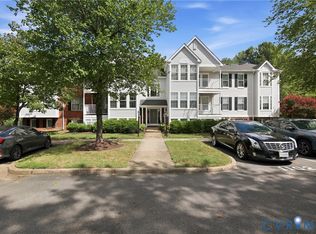 MLS ID #2624566, Melony Fuller, HHHunt Realty Inc. CVRMLS
 - $235,0003 bd1 ba1k sqft3005 Skipwith Rd, Henrico, VA 23294For Sale
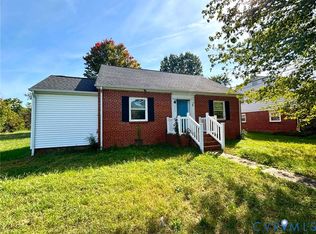 MLS ID #2626897, David Patsel, Napier Realtors, ERA. CVRMLS
 - $235,0002 bd1 ba1.8k sqft5820 Hermitage Rd, Henrico, VA 23228For SaleMLS ID #VAHN2001262, Joe Bare, Mid Atlantic Real Estate Professionals, LLC.. Bright MLS
- $349,9003 bd3 ba1.6k sqft9636 Della Dr, Henrico, VA 23238For SaleMLS ID #VAHN2001326, Otoniel Larios, Fairfax Realty Select. Bright MLS
- $314,9002 bd2 ba1.1k sqft9397 E Patrick Henry Rd, Ashland, VA 23005For SaleMLS ID #VAHA2001262, Muhammad mir, First American Real Estate. Bright MLS
