Welcome to 5901 Bonneau Road, a charming and move-in-ready ranch style home situated on a spacious 0.35-acre lot in Henrico County. Step inside and you'll immediately appreciate the comfortable, easy-flowing layout and fresh interior updates throughout.
Upon entry, you are greeted with a sizable living room, a welcoming space to relax or entertain. Continue into the kitchen, where newer appliances make this home ready for its next owner. From there, you'll find two comfortable bedrooms and a full bathroom, all conveniently located on one level. Fresh paint and newer carpet give the interior a clean, updated feel!
Then, head outside and you'll see one of the property's standout features - a large private backyard! With approximately a third of an acre, there's plenty of room for entertaining, gardening, pets or simply enjoying your own outdoor space. A detached shed provides additional storage. This home also offers the peace of mind of several major improvements, including a roof, HVAC system and water heater replaced in 2020. Conveniently located in Henrico's Chamberlayne Heights. Come see everything this adorable Henrico home has to offer and imagine making it your own!
For sale
$299,999
5901 Bonneau Rd, Richmond, VA 23227
2beds
1,053sqft
Single Family Residence
Built in 1951
0.35 Acres Lot
$293,900 Zestimate®
$285/sqft
$-- HOA
What's special
Large private backyardComfortable easy-flowing layoutTwo comfortable bedroomsNewer carpetFresh paintFresh interior updatesNewer appliances
- 4 days
- 79
- 4
Zillow last checked:
Listing updated:
Listed by:
Cabell Childress (804)340-7000,
Long & Foster REALTORS 804-822-3220,
Lisa Trimmer 804-929-3115,
Long & Foster REALTORS
Source: CVRMLS,MLS#: 2626576 Originating MLS: Central Virginia Regional MLS
Originating MLS: Central Virginia Regional MLSFacts & features
Interior
Bedrooms & bathrooms
- Bedrooms: 2
- Bathrooms: 1
- Full bathrooms: 1
Primary bedroom
- Description: Hardwoods, Closet
- Level: First
- Dimensions: 0 x 0
Bedroom 2
- Description: Hardwoods, Closet
- Level: First
- Dimensions: 0 x 0
Dining room
- Description: Hardwoods
- Level: First
- Dimensions: 0 x 0
Other
- Description: Tub & Shower
- Level: First
Kitchen
- Description: SS, Granite, Tile
- Level: First
- Dimensions: 0 x 0
Living room
- Description: Hardwoods, Large Window
- Level: First
- Dimensions: 0 x 0
Heating
- Electric, Heat Pump
Cooling
- Central Air
Appliances
- Included: Dryer, Oven, Refrigerator, Stove, Washer
Features
- Bedroom on Main Level
- Flooring: Wood
- Basement: Crawl Space
- Attic: Access Only,Pull Down Stairs
Interior area
- Total interior livable area: 1,053 sqft
- Finished area above ground: 1,053
- Finished area below ground: 0
Property
Parking
- Parking features: On Street
- Has uncovered spaces: Yes
Features
- Levels: One
- Stories: 1
- Patio & porch: Rear Porch, Deck
- Exterior features: Deck, Storage, Shed
- Pool features: None
- Fencing: Back Yard,Chain Link,Fenced,Partial
Lot
- Size: 0.35 Acres
Details
- Parcel number: 7917517298
- Zoning description: R2A
Construction
Type & style
- Home type: SingleFamily
- Architectural style: Ranch
- Property subtype: Single Family Residence
Materials
- Block, Concrete, Wood Siding
- Roof: Composition,Shingle
Condition
- Resale
- New construction: No
- Year built: 1951
Utilities & green energy
- Sewer: Public Sewer
- Water: Public
Community & HOA
Community
- Subdivision: Chamberlayne Heights
Location
- Region: Richmond
Financial & listing details
- Price per square foot: $285/sqft
- Tax assessed value: $191,900
- Annual tax amount: $1,592
- Date on market: 9/27/2026
- Ownership: Individuals
- Ownership type: Sole Proprietor
Estimated market value
$293,900
$279,000 - $309,000
$1,741/mo
Price history
| Date | Event | Price |
|---|---|---|
| 9/30/2026 | Listed for sale | $299,999+566.7%$285/sqft |
Source:  CVRMLS #2626576 Report a problem CVRMLS #2626576 Report a problem | ||
| 9/2/2025 | Listing removed | $1,650$2/sqft |
Source: Zillow Rentals Report a problem | ||
| 8/29/2025 | Listed for rent | $1,650$2/sqft |
Source: Zillow Rentals Report a problem | ||
| 8/29/2025 | Listing removed | $1,650$2/sqft |
Source: Zillow Rentals Report a problem | ||
| 7/16/2025 | Listed for rent | $1,650+3.4%$2/sqft |
Source: Zillow Rentals Report a problem | ||
| 5/25/2024 | Listing removed | -- |
Source: Zillow Rentals Report a problem | ||
| 5/17/2024 | Listed for rent | $1,595+22.2%$2/sqft |
Source: Zillow Rentals Report a problem | ||
| 9/8/2020 | Listing removed | $1,305$1/sqft |
Source: Real Property Management - Richmond Metro Report a problem | ||
| 9/5/2020 | Listed for rent | $1,305$1/sqft |
Source: Real Property Management - Richmond Metro Report a problem | ||
| 6/23/2020 | Sold | $45,000$43/sqft |
Source: Public Record Report a problem | ||
Public tax history
| Year | Property taxes | Tax assessment |
|---|---|---|
| 2025 | $1,593 +4.5% | $191,900 +7% |
| 2024 | $1,524 +4.6% | $179,300 +4.6% |
| 2023 | $1,457 +13.7% | $171,400 +13.7% |
| 2022 | $1,282 +4.7% | $150,800 +7.2% |
| 2021 | $1,224 +10.8% | $140,700 +10.3% |
| 2020 | $1,105 +7% | $127,600 +0.5% |
| 2019 | $1,033 | $127,000 +7% |
| 2018 | $1,033 | $118,700 |
| 2017 | $1,033 +6.5% | $118,700 +6.5% |
| 2016 | $970 +1.6% | $111,500 +1.6% |
| 2015 | $954 | $109,700 |
| 2014 | $954 | $109,700 |
| 2013 | -- | $109,700 -2.7% |
| 2012 | -- | $112,700 -7.2% |
| 2011 | -- | $121,400 -2.9% |
| 2010 | -- | $125,000 -3.5% |
| 2009 | -- | $129,500 |
| 2008 | -- | -- |
| 2006 | -- | -- |
| 2005 | -- | -- |
| 2004 | -- | -- |
| 2003 | -- | -- |
| 2002 | -- | -- |
| 2001 | -- | $68,800 +9% |
| 2000 | -- | $63,100 |
Find assessor info on the county website
Monthly payment
Est. payment
Payment breakdown
Explore the cost of this home by adjusting the details. Changes won't be saved.Climate risks
Neighborhood: 23227
Nearby schools
Schools provided by the listing agent
- Elementary: Chamberlayne
- Middle: Douglas Wilder
- High: Henrico
Source: CVRMLS. This data may not be complete. We recommend contacting the local school district to confirm school assignments for this home.
Similar homes
- $375,0003 bd2 ba1.5k sqft7402 Edgewood Ave, Richmond, VA 23227For Sale
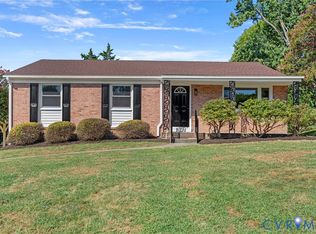 MLS ID #2626645, James Nay, River City Elite Properties - Real Broker. CVRMLS
 - $--3 bd2 ba1.4k sqft9048 Russet Ln, Mechanicsville, VA 23116Auction
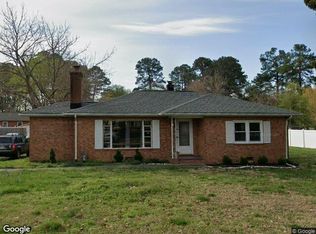 Xome
Xome - $319,9003 bd2 ba1k sqft7513 Griffin Ave, Richmond, VA 23227For Sale
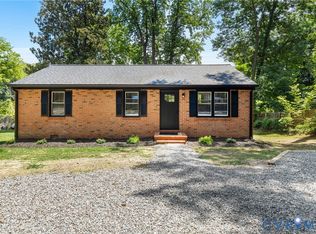 MLS ID #2626116, Jasmeet Singh, Long & Foster REALTORS. CVRMLS
 - $299,9503 bd2 ba1.4k sqft4207 Chickahominy Ave, Richmond, VA 23222For Sale
 MLS ID #2626960, Doug Haver, Brush Realty LLC. CVRMLS
