Beautifully maintained 2 bedroom, 2 full bath second floor end unit condo with rental potential perfect for homeowners or investors alike! Spacious family room featuring a cozy gas fireplace and walk-out access to a private balcony with scenic views. Formal dining room and an eat-in kitchen with warm wood cabinetry plus a convenient office nook. Vaulted primary suite offers an adjoining full bath with double vanity, soaking tub, separate shower, and large walk-in closet. Includes a 1 car attached garage, all appliances convey. Conveniently located within walking distance to the community pool. Investors welcome! Cash buyers or non-warrantable loans only.
For sale
$199,900
5418 Scarletoak Dr, Cincinnati, OH 45239
2beds
1,526sqft
Condominium, Townhouse
Built in 2004
1.15 Acres Lot
$-- Zestimate®
$131/sqft
$285/mo HOA
What's special
Spacious family roomVaulted primary suiteSoaking tubAll appliances conveyFormal dining roomCozy gas fireplaceLarge walk-in closet
- 77 days |
- 465 |
- 52 |
Zillow last checked:
Listing updated:
Listed by:
Joe J. Simpson 513-767-6733,
Keller Williams Seven Hills Re 513-371-5070,
Divyasoni Veparala 513-510-3230,
Keller Williams Seven Hills Re
Source: Cincy MLS,MLS#: 1881062 Originating MLS: Cincinnati Area Multiple Listing Service
Originating MLS: Cincinnati Area Multiple Listing Service
Facts & features
Interior
Bedrooms & bathrooms
- Bedrooms: 2
- Bathrooms: 2
- Full bathrooms: 2
Primary bedroom
- Features: Bath Adjoins, Vaulted Ceiling(s)
- Level: Second
- Area: 196
- Dimensions: 14 x 14
Bedroom 2
- Level: Second
- Area: 132
- Dimensions: 12 x 11
Bedroom 3
- Area: 0
- Dimensions: 0 x 0
Bedroom 4
- Area: 0
- Dimensions: 0 x 0
Bedroom 5
- Area: 0
- Dimensions: 0 x 0
Primary bathroom
- Features: Shower, Tile Floor, Double Vanity, Tub
Bathroom 1
- Features: Full
- Level: Second
Bathroom 2
- Features: Full
- Level: Second
Dining room
- Level: Second
- Area: 154
- Dimensions: 14 x 11
Family room
- Area: 0
- Dimensions: 0 x 0
Kitchen
- Features: Eat-in Kitchen
- Area: 100
- Dimensions: 10 x 10
Living room
- Features: Fireplace
- Area: 294
- Dimensions: 21 x 14
Office
- Area: 0
- Dimensions: 0 x 0
Heating
- Gas
Cooling
- Central Air
Appliances
- Included: Dishwasher, Dryer, Disposal, Microwave, Oven/Range, Washer, Gas Water Heater
Features
- High Ceilings, Ceiling Fan(s), Recessed Lighting
- Windows: Vinyl, Insulated Windows
- Basement: None
- Number of fireplaces: 1
- Fireplace features: Gas, Living Room
Interior area
- Total structure area: 1,526
- Total interior livable area: 1,526 sqft
Property
Parking
- Total spaces: 1
- Parking features: Driveway
- Attached garage spaces: 1
- Has uncovered spaces: Yes
Features
- Levels: One
- Stories: 1
- Exterior features: Balcony
- Has view: Yes
- View description: City
Lot
- Size: 1.15 Acres
- Features: Less than .5 Acre
Details
- Parcel number: 2280004023500
- Zoning description: Residential
Construction
Type & style
- Home type: Townhouse
- Architectural style: Traditional
- Property subtype: Condominium, Townhouse
Materials
- Brick, Stone
- Foundation: Slab
- Roof: Shingle
Condition
- New construction: No
- Year built: 2004
Utilities & green energy
- Gas: Natural
- Sewer: Public Sewer
- Water: Public
- Utilities for property: Cable Connected
Community & HOA
HOA
- Has HOA: Yes
- Services included: Clubhouse, Pool
- HOA fee: $285 monthly
- HOA name: Towne Properties
Location
- Region: Cincinnati
Financial & listing details
- Price per square foot: $131/sqft
- Tax assessed value: $155,000
- Annual tax amount: $3,442
- Date on market: 5/29/2026
- Listing terms: No Special Financing
Estimated market value
Not available
Estimated sales range
Not available
Not available
Price history
| Date | Event | Price |
|---|---|---|
| 6/29/2026 | Listed for sale | $199,900$131/sqft |
Source:  Cincy MLS #1881062 Report a problem Cincy MLS #1881062 Report a problem | ||
| 6/21/2026 | Pending sale | $199,900$131/sqft |
Source: Cincy MLS #1881062 Report a problem | ||
| 5/29/2026 | Listed for sale | $199,900+29%$131/sqft |
Source: Cincy MLS #1881062 Report a problem | ||
| 4/6/2021 | Sold | $155,000-3.1%$102/sqft |
Source: Cincy MLS #1690449 Report a problem | ||
| 2/23/2021 | Pending sale | $159,900$105/sqft |
Source: Cincy MLS #1690449 Report a problem | ||
| 2/17/2021 | Listed for sale | $159,900-3.7%$105/sqft |
Source: Cincy MLS #1690449 Report a problem | ||
| 6/20/2005 | Sold | $166,095$109/sqft |
Source: Cincy MLS #915818 Report a problem | ||
Public tax history
| Year | Property taxes | Tax assessment |
|---|---|---|
| 2024 | $3,587 +4.2% | $54,250 |
| 2023 | $3,443 +24.2% | $54,250 +37.7% |
| 2022 | $2,771 +4% | $39,389 |
| 2021 | $2,664 | $39,389 |
| 2020 | $2,664 +479.3% | $39,389 -3.7% |
| 2019 | $460 +7.1% | $40,922 |
| 2018 | $429 | $40,922 |
| 2017 | $429 +8.7% | $40,922 +2.3% |
| 2016 | $395 | $39,984 |
| 2015 | $395 -0.7% | $39,984 |
| 2014 | $398 -17.5% | $39,984 -16% |
| 2013 | $482 +1.8% | $47,600 |
| 2012 | $474 +3.1% | $47,600 |
| 2011 | $459 +6.1% | $47,600 -18.1% |
| 2010 | $433 +3.8% | $58,135 |
| 2009 | $417 +1.9% | $58,135 |
| 2008 | $410 +14.5% | $58,135 |
| 2007 | $358 +1.1% | $58,135 |
| 2006 | $354 -7.2% | $58,135 +691% |
| 2005 | $381 | $7,350 |
Find assessor info on the county website
Monthly payment
Est. payment
Payment breakdown
Explore the cost of this home by adjusting the details. Changes won't be saved.Climate risks
Neighborhood: Mt. Airy
Nearby schools
GreatSchools rating
- 4/10Mt. Airy Elementary SchoolGrades: PK-6Distance: 0.8 mi
- 4/10Aiken New Tech High SchoolGrades: 7-12Distance: 0.7 mi
- 3/10James N. Gamble Montessori High SchoolGrades: 7-12Distance: 4.1 mi
- $203,5002 bd2 ba1k sqft5420 Scarletoak Dr, Cincinnati, OH 45239Off Market
- $212,3002 bd2 ba1.5k sqft5430 Scarletoak Dr, Cincinnati, OH 45239Off Market
- $226,7002 bd2 ba1k sqft5428 Scarletoak Dr, Cincinnati, OH 45239Off Market
- $206,0002 bd2 ba1.5k sqft5426 Scarletoak Dr, Cincinnati, OH 45239Sold

- $211,4002 bd3 ba1.8k sqft5424 Scarletoak Dr, Cincinnati, OH 45239Off Market
- $212,0002 bd2 ba1.5k sqft5422 Scarletoak Dr, Cincinnati, OH 45239Off Market
- $219,6002 bd2 ba1k sqft5416 Scarletoak Dr, Cincinnati, OH 45239Off Market
- $194,0002 bd2 ba1.5k sqft5414 Scarlet Oak Dr., Cincinnati, OH 45239Off Market
A local agent can set up tours, give advice and negotiate with sellers.
A local lender can help you make sure your offer is ready when you are.
Similar homes
- $199,9002 bd2 ba1.1k sqft5592 Regimental Pl, Cincinnati, OH 45239For Sale

 MLS ID #1886501, Vickie L. Washington, OwnerLand Realty, Inc.. Cincy MLS
 - $204,0003 bd2 ba1.5k sqft5682 Colerain Ave, Cincinnati, OH 45239For Sale
 MLS ID #1889523, Julia Wallner, ERA REAL Solutions Realty, LLC. Cincy MLS
 - $165,0002 bd2 ba952 sqft3414 N Bend Rd APT 2, Cincinnati, OH 45239For Sale
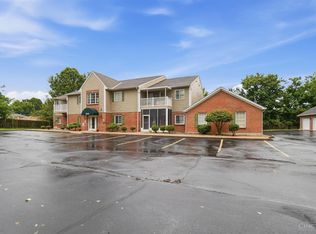 MLS ID #1889496, Ralph Blanton, Coldwell Banker Heritage. Cincy MLS
 - $200,0003 bd2 ba1.2k sqft6418 Savannah Ave, Cincinnati, OH 45239For Sale
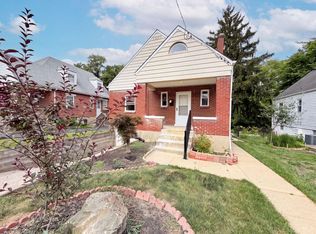 MLS ID #1886182, Daniel J. Beirne, Opendoor Brokerage LLC. Cincy MLS
 - $240,0002 bd2 ba1k sqft3362 Rocker Dr, Cincinnati, OH 45239For SaleMLS ID #1891158, Narayan Dangal, RE/MAX Preferred Group. Cincy MLS
- $229,9004 bd2 ba2k sqft5406 Bluebird Ln, Cincinnati, OH 45239For SaleMLS ID #1884428, Matthew Kalogeras, Trelora Realty, Inc. Cincy MLS
- $199,0003 bd1 ba2.1k sqft2214 W North Bend Rd, Cincinnati, OH 45239For SaleMLS ID #1882800, Lace Walther, Keller Williams Advisors. Cincy MLS
- $158,0002 bd2 ba1k sqft3414 N Bend Rd APT 8, Cincinnati, OH 45239For SaleMLS ID #1886101, Dylan Koch, Plum Tree Realty. Cincy MLS
- $219,9004 bd2 ba1.5k sqft8352 Lyness Dr, Cincinnati, OH 45239For SaleMLS ID #1890837, Julia Packer P Wesselkamper, Coldwell Banker Realty. Cincy MLS
- $207,9003 bd3 ba1.7k sqft7761 Pippin Rd, Cincinnati, OH 45239For SaleMLS ID #1881466, Matthew Kalogeras, Trelora Realty, Inc. Cincy MLS
- $144,9003 bd2 ba1.2k sqft6925 Dianna Dr, Cincinnati, OH 45239For SaleMLS ID #1890662, Adam D. Woodring, Mainstay Brokerage LLC. Cincy MLS
- $--3 bd2 ba1.7k sqft6970 Newbridge Dr, Cincinnati, OH 45239AuctionAuction.com 2
- $209,9004 bd2 ba1.9k sqft1936 Waltham Ave, Cincinnati, OH 45239For SaleMLS ID #1867548, Matthew Kalogeras, Trelora Realty, Inc. Cincy MLS
- $152,0002 bd2 ba1k sqft3408 N Bend Rd APT 7, Cincinnati, OH 45239For Sale
 MLS ID #962667, Candace Johnson, Real of Ohio. DABR MLS
 - $--2 bd1 ba840 sqft3329 Alexis Rd, Cincinnati, OH 45239AuctionAuction.com 1
- $179,0002 bd1 ba1.2k sqft1802 Waltham Ave, Cincinnati, OH 45239For SaleMLS ID #1887438, Doug Schuerman, Coldwell Banker Realty. Cincy MLS
- $247,9002 bd2 ba1.5k sqft5612 Colerain Ave, Cincinnati, OH 45239For SaleMLS ID #1880652, Nicholas Huscroft, Chosen Real Estate Group. Cincy MLS
- $147,9002 bd2 ba1k sqft3181 Preserve Ln APT 1D, Cincinnati, OH 45239For SaleMLS ID #1889138, Melissa Webster, Sibcy Cline, Inc.. Cincy MLS
- $199,0003 bd2 ba1.7k sqft4134 Georgia Ave, Cincinnati, OH 45223For SaleMLS ID #1890473, Robert C Speckert, eXp Realty. Cincy MLS
- $175,0002 bd2 ba1k sqft3383 Emerald Lakes Dr Unit 2d, Cincinnati, OH 45211For SaleMLS ID #1889958, Timothy J Shumrick, Coldwell Banker Realty. Cincy MLS
