This low-maintenance 4-bedroom, 2-bathroom residence offers an optimized, multi-level floor plan built for long-term tenant utility and straightforward upkeep. Interior highlights include durable hardwood flooring, an integrated formal dining space, central air conditioning, and a fully finished basement footprint providing valuable secondary recreation area and laundry utility space. The exterior configuration presents a partial stone facade, a deep 13,024-square-foot level lot, and an attached two-car garage for secure parking or extra storage capacity. Positioned close to regional employment corridors and municipal thoroughfares.
For sale
Price cut: $10K (10/8)
$189,900
5406 Bluebird Ln, Cincinnati, OH 45239
4beds
2,085sqft
Single Family Residence
Built in 1960
0.3 Acres Lot
$-- Zestimate®
$91/sqft
$-- HOA
What's special
Extra storage capacityFully finished basement footprintValuable secondary recreation areaOptimized multi-level floor planSecure parkingPartial stone facadeAttached two-car garage
- 109 days
- 2,987
- 212
Zillow last checked:
Listing updated:
Listed by:
Matthew Kalogeras 443-363-0558,
Trelora Realty, Inc 513-643-0266
Source: Cincy MLS,MLS#: 1884428 Originating MLS: Cincinnati Area Multiple Listing Service
Originating MLS: Cincinnati Area Multiple Listing Service
Facts & features
Interior
Bedrooms & bathrooms
- Bedrooms: 4
- Bathrooms: 2
- Full bathrooms: 2
Primary bedroom
- Features: Bath Adjoins, Walk-In Closet(s), Wood Floor
- Level: Second
- Area: 192
- Dimensions: 16 x 12
Bedroom 2
- Level: Second
- Area: 168
- Dimensions: 14 x 12
Bedroom 3
- Level: Second
- Area: 160
- Dimensions: 16 x 10
Bedroom 4
- Level: Second
- Area: 120
- Dimensions: 12 x 10
Bedroom 5
- Area: 0
- Dimensions: 0 x 0
Primary bathroom
- Features: Shower, Tub w/Shower
Bathroom 1
- Features: Full
- Level: First
Bathroom 2
- Features: Full
- Level: Second
Dining room
- Features: Wood Floor
- Level: First
- Area: 156
- Dimensions: 13 x 12
Family room
- Area: 0
- Dimensions: 0 x 0
Kitchen
- Features: Wood Cabinets
- Area: 121
- Dimensions: 11 x 11
Living room
- Features: Fireplace, Wood Floor
- Area: 182
- Dimensions: 14 x 13
Office
- Area: 0
- Dimensions: 0 x 0
Heating
- Forced Air, Gas
Cooling
- Ceiling Fan(s), Central Air
Appliances
- Included: Microwave, Oven/Range, Dishwasher, Refrigerator, Disposal, Gas Water Heater
Features
- Natural Woodwork
- Windows: Storm Window(s), Wood Frames
- Basement: Full,Finished
- Fireplace features: Living Room
Interior area
- Total structure area: 2,085
- Total interior livable area: 2,085 sqft
Property
Parking
- Total spaces: 2
- Parking features: Driveway, Garage Door Opener
- Garage spaces: 2
- Has uncovered spaces: Yes
Accessibility
- Accessibility features: No Accessibility Features
Features
- Stories: 1
- Has view: Yes
- View description: City
Lot
- Size: 0.3 Acres
- Dimensions: 35 x 194
- Features: Less than .5 Acre
Details
- Parcel number: 2310004013000
- Zoning description: Residential
Construction
Type & style
- Home type: SingleFamily
- Architectural style: Cape Cod
- Property subtype: Single Family Residence
Materials
- Brick
- Foundation: Concrete Perimeter
- Roof: Shingle
Condition
- New construction: No
- Year built: 1960
Utilities & green energy
- Gas: Natural
- Sewer: Public Sewer
- Water: Public
Community & HOA
Community
- Subdivision: Fox Acres Sub
HOA
- Has HOA: No
Location
- Region: Cincinnati
Financial & listing details
- Price per square foot: $91/sqft
- Tax assessed value: $59
- Annual tax amount: $3,656
- Date on market: 7/2/2026
- Listing terms: No Special Financing
- Road surface type: Paved
Estimated market value
Not available
Estimated sales range
Not available
Not available
Price history
| Date | Event | Price |
|---|---|---|
| 10/8/2026 | Price change | $189,900-5%$91/sqft |
Source:  Cincy MLS #1884428 Report a problem Cincy MLS #1884428 Report a problem | ||
| 9/24/2026 | Price change | $199,900-4.8%$96/sqft |
Source: Cincy MLS #1884428 Report a problem | ||
| 9/10/2026 | Price change | $209,900-4.5%$101/sqft |
Source: Cincy MLS #1884428 Report a problem | ||
| 8/27/2026 | Price change | $219,900-4.3%$105/sqft |
Source: Cincy MLS #1884428 Report a problem | ||
| 8/20/2026 | Price change | $229,900-4.2%$110/sqft |
Source: Cincy MLS #1884428 Report a problem | ||
| 7/31/2026 | Price change | $239,900-2%$115/sqft |
Source: Cincy MLS #1884428 Report a problem | ||
| 7/2/2026 | Listed for sale | $244,900+122.6%$117/sqft |
Source: Cincy MLS #1884428 Report a problem | ||
| 11/21/2023 | Listing removed | -- |
Source: Zillow Rentals Report a problem | ||
| 11/10/2023 | Listed for rent | $1,700$1/sqft |
Source: Zillow Rentals Report a problem | ||
| 3/24/2021 | Listing removed | -- |
Source: Owner Report a problem | ||
| 7/25/2018 | Sold | $110,000+55.5%$53/sqft |
Source: Public Record Report a problem | ||
| 6/13/2018 | Sold | $70,740-38.4%$34/sqft |
Source: Agent Provided Report a problem | ||
| 3/7/2016 | Listing removed | $114,900$55/sqft |
Source: Owner Report a problem | ||
| 2/15/2016 | Listed for sale | $114,900+4.5%$55/sqft |
Source: Owner Report a problem | ||
| 11/4/2013 | Listing removed | $109,900$53/sqft |
Source: Owner Report a problem | ||
| 10/11/2013 | Listed for sale | $109,900-0.1%$53/sqft |
Source: Owner Report a problem | ||
| 4/24/2013 | Listing removed | $110,000$53/sqft |
Source: Owner Report a problem | ||
| 3/20/2013 | Listed for sale | $110,000+93%$53/sqft |
Source: Owner Report a problem | ||
| 12/10/2012 | Sold | $57,000-18.6%$27/sqft |
Source: Cincy MLS #1332412 Report a problem | ||
| 11/7/2012 | Pending sale | $70,000$34/sqft |
Source: HUFF Realty, LLC #1332412 Report a problem | ||
| 10/17/2012 | Listed for sale | $70,000$34/sqft |
Source: HUFF Realty, LLC #1332412 Report a problem | ||
| 4/16/2012 | Pending sale | $70,000$34/sqft |
Source: HUFF Realty, LLC #1307173 Report a problem | ||
| 4/4/2012 | Listed for sale | $70,000+16.7%$34/sqft |
Source: HUFF Realty, LLC #1307173 Report a problem | ||
| 2/9/2010 | Sold | $60,000-56.5%$29/sqft |
Source: Public Record Report a problem | ||
| 11/7/2005 | Sold | $138,000$66/sqft |
Source: Cincy MLS #961599 Report a problem | ||
Public tax history
| Year | Property taxes | Tax assessment |
|---|---|---|
| 2025 | $3,781 +0.1% | $59,584 |
| 2024 | $3,776 -0.2% | $59,584 |
| 2023 | $3,783 +39.1% | $59,584 +54.8% |
| 2022 | $2,720 +1.5% | $38,500 |
| 2021 | $2,680 | $38,500 |
| 2020 | $2,680 +12% | $38,500 +23.1% |
| 2019 | $2,393 -1.1% | $31,276 |
| 2018 | $2,421 +5% | $31,276 |
| 2017 | $2,305 +70.8% | $31,276 +56.8% |
| 2016 | $1,349 | $19,950 |
| 2015 | $1,349 -0.5% | $19,950 |
| 2014 | $1,357 -1.7% | $19,950 |
| 2013 | $1,380 -49.6% | $19,950 -50.9% |
| 2012 | $2,739 +1.5% | $40,593 |
| 2011 | $2,698 -0.5% | $40,593 -11.5% |
| 2010 | $2,710 +3.8% | $45,885 |
| 2009 | $2,610 +1.8% | $45,885 |
| 2008 | $2,563 +10.1% | $45,885 -3.9% |
| 2007 | $2,328 +1.1% | $47,740 |
| 2006 | $2,302 +2% | $47,740 +2.9% |
| 2005 | $2,257 +12.5% | $46,375 +22.7% |
| 2003 | $2,006 +6.7% | $37,800 |
| 2002 | $1,880 -1.5% | $37,800 +4.9% |
| 2001 | $1,909 +3.4% | $36,050 |
| 2000 | $1,846 | $36,050 |
Find assessor info on the county website
Monthly payment
Est. payment
Payment breakdown
Explore the cost of this home by adjusting the details. Changes won't be saved.Climate risks
Neighborhood: Mt. Airy

Similar homes
- $199,9002 bd2 ba1.2k sqft2634 Mount Airy Ave, Cincinnati, OH 45239For Sale
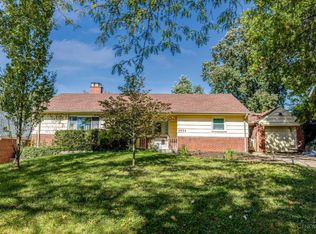
 MLS ID #1896634, Brian A Zeschke, Pivot Realty Group, LLC. Cincy MLS
 - $209,9003 bd1 ba1.6k sqft7781 Pippin Rd, Cincinnati, OH 45239For Sale
 MLS ID #1893787, Adam D. Woodring, Mainstay Brokerage LLC. Cincy MLS
 - $200,0002 bd2 ba1.5k sqft3383 Lakemeadow Ct, Cincinnati, OH 45239For Sale
 MLS ID #1896642, John C. O'Maley, JMG Ohio. Cincy MLS
 - $199,9004 bd2 ba1.5k sqft8352 Lyness Dr, Cincinnati, OH 45239For Sale
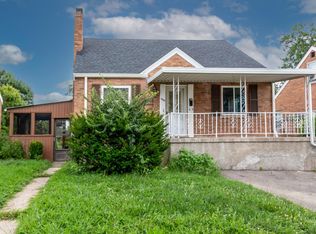 MLS ID #1890837, Julia Packer P Wesselkamper, Coldwell Banker Realty. Cincy MLS
 - $225,0004 bd2 ba1.3k sqft2837 Sheldon Ave, Cincinnati, OH 45239For SaleMLS ID #1893413, Jillian Sprague, Plum Tree Realty. Cincy MLS
- $280,0004 bd2 ba2k sqft2944 N Bend Rd, Cincinnati, OH 45239For SaleMLS ID #1889792, Joe Wright, Keller Williams Advisors. Cincy MLS
- $200,0004 bd1 ba1.1k sqft8341 Pippin Rd, Cincinnati, OH 45239For SaleMLS ID #1880106, Nicole M Schwartz, eXp Realty. Cincy MLS
- $219,9004 bd2 ba1.8k sqft2505 Rack Ct, Cincinnati, OH 45239For SaleMLS ID #1875669, Frederick A. Altieri, Trelora Realty, Inc. Cincy MLS
- $174,9002 bd1 ba1.1k sqft2669 Montana Ave, Cincinnati, OH 45211For SaleMLS ID #1896496, Adam D. Woodring, Mainstay Brokerage LLC. Cincy MLS
- $219,9002 bd1 ba1.1k sqft3538 Banning Rd, Cincinnati, OH 45239For SaleMLS ID #1893834, Nick G Guetle, Cincinnati Boardwalk, Inc.. Cincy MLS
- $199,0004 bd2 ba1.5k sqft2787 Montana Ave, Cincinnati, OH 45211For SaleMLS ID #1891246, Brianne Leichliter, T. Ellis Agency. Cincy MLS
- $179,9003 bd2 ba1.1k sqft6065 Waldway Ln, Cincinnati, OH 45224For SaleMLS ID #1892874, Michael Mcgee, Mainstay Brokerage LLC. Cincy MLS
- $216,9003 bd2 ba1.2k sqft866 Crowden Dr, Cincinnati, OH 45224For SaleMLS ID #1892270, Chafawn S. Sims, Keller Williams Seven Hills Re. Cincy MLS
- $169,9004 bd2 ba1.6k sqft7409 Werner Ave, Cincinnati, OH 45231For SaleMLS ID #1893426, Adam D. Woodring, Mainstay Brokerage LLC. Cincy MLS
- $200,0003 bd2 ba1.6k sqft4013 Westwood Northern Blvd, Cincinnati, OH 45211For SaleMLS ID #1886146, Sarah Corbett, Berkshire Hathaway HomeService. Cincy MLS
- $124,9003 bd2 ba1.2k sqft6925 Dianna Dr, Cincinnati, OH 45239For SaleMLS ID #1890662, Adam D. Woodring, Mainstay Brokerage LLC. Cincy MLS
- $228,9004 bd3 ba1.8k sqft250 Greenwell Ave, Cincinnati, OH 45238For SaleMLS ID #1872958, Leslie Edwards, Keller Williams Seven Hills Re. Cincy MLS
- $169,9004 bd1 ba1.5k sqft4413 Harrison Ave, Cincinnati, OH 45211For SaleMLS ID #1892260, Michael Mcgee, Mainstay Brokerage LLC. Cincy MLS
- $225,0004 bd1 ba1.3k sqft6765 Richard Ave, Cincinnati, OH 45224For SaleMLS ID #1890631, Jerry Isham, Movement Realty. Cincy MLS
