Welcome to Larkspur by Traton Homes, where charming front porches and a walkable location near Downtown Flowery Branch bring comfort and convenience together. Enjoy local dining, shops, and community events close to home in this inviting townhome community. HOME FOR THE HOLIDAYS! For a limited time, Traton is offering a washer, dryer and refrigerator and blinds on homes that close by December 30th, 2026! The thoughtfully designed Larkspur plan welcomes you with a rocking chair front porch—the perfect spot for morning coffee or relaxing at the end of the day. A rear-entry, two-car garage keeps parking tucked away while highlighting the home’s welcoming curb appeal. Inside, the open-concept main level connects the kitchen, dining area, and living space, creating a comfortable setting for entertaining and everyday living. A conveniently located half bath serves the main level. Upstairs, the spacious primary suite features a private bath, while two additional bedrooms share a second full bath. A versatile loft offers space for a home office, media room, or additional gathering area. Enjoy the community pool (coming soon) and the charm of Downtown Flowery Branch nearby. Discover a place to settle in and feel at home at Larkspur! Receive up to $10,000 toward closing costs from our preferred lender! Incentive is subject to lender approval and loan program requirements. Contact us for details and eligibility. Home scheduled to be completed in December.
Active
$369,900
5418 Sunnybrook Aly, Flowery Branch, GA 30542
3beds
1,800sqft
Townhouse, Residential
Built in 2026
3,484 Square Feet Lot
$366,200 Zestimate®
$206/sqft
$200/mo HOA
What's special
Rocking chair front porchRear-entry two-car garageCharming front porchesWelcoming curb appeal
- 14 days
- 94
- 3
Likely to sell faster than
Zillow last checked:
Listing updated:
Listed by:
Jayme Brundidge,
Traton Homes Realty, Inc. 770-427-9064
Source: FMLS GA,MLS#: 7861237
Facts & features
Interior
Bedrooms & bathrooms
- Bedrooms: 3
- Bathrooms: 3
- Full bathrooms: 2
- 1/2 bathrooms: 1
Rooms
- Room types: Attic, Loft
Primary bedroom
- Features: Oversized Master
- Level: Oversized Master
Bedroom
- Features: Oversized Master
Primary bathroom
- Features: Double Vanity, Shower Only
Dining room
- Features: Open Concept
Kitchen
- Features: Cabinets Stain, Eat-in Kitchen, Kitchen Island, Other Surface Counters, Pantry Walk-In, Solid Surface Counters, View to Family Room
Heating
- Forced Air, Zoned
Cooling
- Central Air, Zoned
Appliances
- Included: Dishwasher, Disposal, Electric Range, Electric Water Heater, Microwave
- Laundry: Laundry Room, Upper Level
Features
- Double Vanity, High Ceilings 9 ft Lower, High Ceilings 9 ft Upper
- Flooring: Carpet, Luxury Vinyl
- Windows: Double Pane Windows, Insulated Windows
- Basement: None
- Attic: Pull Down Stairs
- Has fireplace: No
- Fireplace features: None
- Common walls with other units/homes: 2+ Common Walls
Interior area
- Total structure area: 1,800
- Total interior livable area: 1,800 sqft
- Finished area above ground: 1,800
Video & virtual tour
Property
Parking
- Total spaces: 2
- Parking features: Attached, Covered, Driveway, Garage, Garage Door Opener, Garage Faces Rear, Kitchen Level
- Attached garage spaces: 2
- Has uncovered spaces: Yes
Accessibility
- Accessibility features: None
Features
- Levels: Two
- Stories: 2
- Patio & porch: Front Porch
- Exterior features: No Dock
- Pool features: None
- Spa features: None
- Fencing: None
- Has view: Yes
- View description: Other
- Waterfront features: None
- Body of water: None
Lot
- Size: 3,484 Square Feet
- Dimensions: 22x137x24x138
- Features: Front Yard, Landscaped, Zero Lot Line
Details
- Additional structures: None
- Other equipment: None
- Horse amenities: None
Construction
Type & style
- Home type: Townhouse
- Architectural style: Townhouse
- Property subtype: Townhouse, Residential
- Attached to another structure: Yes
Materials
- Brick, Cement Siding, Lap Siding
- Foundation: Slab
- Roof: Ridge Vents,Shingle
Condition
- New Construction
- New construction: Yes
- Year built: 2026
Details
- Builder name: Traton Homes
- Warranty included: Yes
Utilities & green energy
- Electric: 110 Volts, 220 Volts
- Sewer: Public Sewer
- Water: Public
- Utilities for property: Cable Available, Electricity Available, Phone Available, Sewer Available, Underground Utilities, Water Available
Green energy
- Energy efficient items: Windows
- Energy generation: None
Community & HOA
Community
- Features: Homeowners Assoc
- Security: Carbon Monoxide Detector(s), Smoke Detector(s)
- Subdivision: Larkspur
HOA
- Has HOA: Yes
- Services included: Maintenance Grounds, Maintenance Structure, Pest Control, Reserve Fund, Swim, Termite, Trash
- HOA fee: $200 monthly
- HOA phone: 470-545-4781
Location
- Region: Flowery Branch
Financial & listing details
- Price per square foot: $206/sqft
- Date on market: 10/29/2026
- Cumulative days on market: 14 days
- Listing terms: Cash,Conventional,FHA,VA Loan
- Ownership: Fee Simple
- Electric utility on property: Yes
- Road surface type: Concrete
Estimated market value
$366,200
$348,000 - $385,000
$2,171/mo
Price history
| Date | Event | Price |
|---|---|---|
| 10/29/2026 | Listed for sale | $369,900$206/sqft |
Source:  FMLS GA #7861237 Report a problem | ||
Public tax history
Tax history is unavailable.
Monthly payment
Est. payment
Payment breakdown
Explore the cost of this home by adjusting the details. Changes won't be saved.Climate risks
Neighborhood: 30542
Nearby schools
Schools provided by the listing agent
- Elementary: Flowery Branch
- Middle: West Hall
- High: West Hall
Source: FMLS GA. This data may not be complete. We recommend contacting the local school district to confirm school assignments for this home.
- $399,9003 bd3 ba1.8k sqft5422 Sunnybrook Aly, Flowery Branch, GA 30542New Construction

- $395,1613 bd3 ba1.8k sqft5414 Sunnybrook Aly, Flowery Branch, GA 30542New Construction
- $950,0003 bd1 ba1.1k sqft5475 E Main St, Flowery Branch, GA 30542Sold

- $16,900-- bd-- ba-- sqft5493 E Main St, Flowery Branch, GA 30542Off Market
Similar homes
- from $365,9903 bd3 ba1.6k sqftAmesbury Plan, Waypoint, Flowery Branch, GA 30542New Construction
 DR Horton
- $409,9053 bd3 ba1.8k sqft7251 Sherwood Square Dr #111, Flowery Branch, GA 30542Active
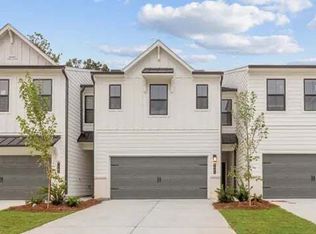
 MLS ID #10877341, Charles Wilson, CCG Realty Group LLC. GAMLS
- $369,9903 bd3 ba1.8k sqft3648 Aveline St, Buford, GA 30519New Construction

 FMLS GA
- $368,9003 bd3 ba1.6k sqft300 Azalea Cir, Cumming, GA 30040Active
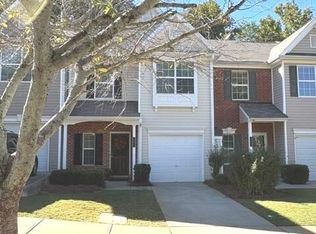 MLS ID #10876191, Stephen Glawe, WE Real Estate Advisors. GAMLS
- $361,9903 bd3 ba1.8k sqft3644 Aveline St, Buford, GA 30519New ConstructionFMLS GA
- $369,9903 bd3 ba1.8k sqft3628 Aveline St, Buford, GA 30519New ConstructionFMLS GA
- $395,0003 bd3 ba2.3k sqft114 Waterbury Ln, Braselton, GA 30517ActiveMLS ID #10849891, Kimberly Lamb, BHGRE Metro Brokers. GAMLS
- $550,0002 bd2 ba1.8k sqft6805 Bungalow Rd, Flowery Branch, GA 30542ActiveMLS ID #10878641, Meredith Owings, The Norton Agency. GAMLS
- $349,9003 bd2 ba1.3k sqft303 Jonaquil Ave, Auburn, GA 30011ActiveMLS ID #10885421, Susan H Ayers, Clickit Realty Inc.. GAMLS
- $319,9903 bd3 ba1.8k sqft3632 Aveline St, Buford, GA 30519New ConstructionFMLS GA
- $314,3303 bd3 ba1.7k sqft2459 Green Juniper Way, Gainesville, GA 30507New ConstructionFMLS GA
