Skip main navigation
Closed
  • $576,000

    5419 Fairmount Ave, Downers Grove, IL 60515

    3beds
    1,608sqft
    Single Family Residence
    Built in 1976
    6,534 Square Feet Lot
    $601,500 Zestimate®
    $358/sqft
    $3,413 Estimated rent

    Home value

    $601,500

    $547,000 - $662,000

    $3,413/mo

    Zestimate® history
    Loading
    Loading...

    Owner options

    List your home for rent

    $3,413/mo

    Rent Zestimate®

    Find your next renter with Zillow Rental Manager. Plus, with online applications, you can quickly screen prospective tenants – for free.

    Learn more

    $3,413/mo

    Rent Zestimate®

    Refinance and save

    $3,362/mo

    Est. payment

    Refinancing to a lower rate could help reduce your monthly payments and save thousands over the life of the loan.

    See today's rates

    $3,362/mo

    Est. payment

    Explore your selling options

    Work with a Zillow partner agent

    Leverage their expertise and Zillow's premium Showcase listings to get your home seen by more buyers.

    Get started

    List with your own agent

    Get your home in front of millions of buyers by listing it on Zillow.

    Learn how to do it

    Sell it yourself

    Take full control of how buyers see your home on Zillow by listing For Sale by Owner (FSBO).

    List your home

    What's special

    Fully fenced yardRaised garden bedsLarge picture windowOversized two-car garageCustom backsplashFinished lower levelBrass pendant lighting
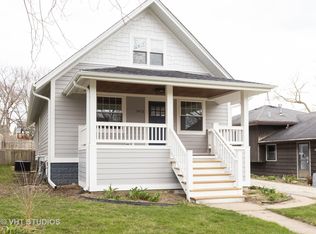
    Back in the day, making a mixtape took effort. You hit record at the perfect moment, crossed your fingers between songs, and still ended up with weird gaps and awkward transitions. That's how a lot of renovations feel, like someone stitched together the good parts and hoped you wouldn't notice the skips. Not this time. 5419 Fairmount is the playlist you didn't have to make. Every finish is on point. Every room flows. Thoughtfully renovated in 2022, this 3-bedroom, 2-bathroom split-level in Downers Grove's Randall Park neighborhood plays like a greatest hits album with no filler tracks. Virtually everything was replaced in 2022, including the roof, Hardie Board siding, HVAC, double-paned windows, solid interior doors, quartz countertops, kitchen cabinets, stainless steel appliances, and more. Everything's been remastered so the whole album plays cleanly. The main level hits all the right notes from the start. A large picture window lights up the living room, where warm oak floors and white trim keep the tone clean and classic. The kitchen is the lead single, anchored by a spacious island with quartz countertops, brass pendant lighting, and Shaker cabinetry that harmonizes beautifully with the custom backsplash and built-in buffet. There's even a window perfectly placed above the sink so you can look out over the yard while the coffee brews. Step down to the finished lower level, and the tempo becomes more relaxed. This space is made for movie nights, gaming marathons, or quiet evenings in, with room to relax, regroup, or hit pause. The full second bath with crisp tile and matte black finishes ensures no one misses a beat. A separate laundry room with utility sink and additional storage space keeps things practical. Out back, the tempo slows into something more acoustic. Raised garden beds frame a fully fenced yard, while the paver patio invites you to grill, gather, and unwind. The oversized two-car garage adds versatility with extra room for a workbench, bikes, or holiday bins that won't kill the harmony of your indoor space. Located less than a mile from downtown Downers Grove, where the tempo picks up with coffee shops, boutiques, and dining that plays on repeat. Express Metra access is just minutes away, along with local places that will stay in your regular rotation. 5419 Fairmount is a thoughtfully renovated home that's ready to go from the moment you press play.

    Zillow last checked:

    Listing updated:

    Listed by:

    Eric Andersen, CSC,PSA 708-766-8519,

    Andersen Realty Group

    Bought with:

    Cheryl Cronin

    Berkshire Hathaway HomeServices Chicago

    Source: MRED as distributed by MLS GRID,MLS#: 12367367MLS Logo

    Facts & features

    Interior

    Bedrooms & bathrooms
    • Bedrooms: 3
    • Bathrooms: 2
    • Full bathrooms: 2
    Rooms
    • Room types: No additional rooms
    Primary bedroom
    • Features: Flooring (Hardwood)
    • Level: Second
    • Area: 192 Square Feet
    • Dimensions: 16X12
    Bedroom 2
    • Features: Flooring (Hardwood)
    • Level: Second
    • Area: 120 Square Feet
    • Dimensions: 12X10
    Bedroom 3
    • Features: Flooring (Hardwood)
    • Level: Second
    • Area: 99 Square Feet
    • Dimensions: 11X9
    Dining room
    • Features: Flooring (Hardwood)
    • Level: Main
    • Area: 90 Square Feet
    • Dimensions: 10X9
    Family room
    • Features: Flooring (Carpet)
    • Level: Lower
    • Area: 368 Square Feet
    • Dimensions: 23X16
    Kitchen
    • Features: Kitchen (Island, SolidSurfaceCounter, Updated Kitchen), Flooring (Hardwood)
    • Level: Main
    • Area: 100 Square Feet
    • Dimensions: 10X10
    Laundry
    • Level: Lower
    • Area: 70 Square Feet
    • Dimensions: 10X7
    Living room
    • Features: Flooring (Hardwood)
    • Level: Main
    • Area: 240 Square Feet
    • Dimensions: 20X12
    Heating
    • Natural Gas, Forced Air
    Cooling
    • Central Air
    Appliances
    • Included: Range, Microwave, Dishwasher, Refrigerator, Freezer, Washer, Dryer, Stainless Steel Appliance(s)
    Features
    • Open Floorplan
    • Flooring: Hardwood
    • Basement: None
    • Number of fireplaces: 1
    • Fireplace features: Electric, Living Room
    Interior area
    • Total structure area: 1,608
    • Total interior livable area: 1,608 sqft

    Property

    Parking
    • Total spaces: 2
    • Parking features: Asphalt, Garage Door Opener, On Site, Garage Owned, Detached, Garage
    • Garage spaces: 2
    • Has uncovered spaces: Yes
    Accessibility
    • Accessibility features: No Disability Access
    Features
    • Levels: Tri-Level
    Lot
    • Size: 6,534 Square Feet
    • Dimensions: 50X131
    Details
    • Parcel number: 0908415009
    • Special conditions: None

    Construction

    Type & style
    • Home type: SingleFamily
    • Property subtype: Single Family Residence
    Materials
    • Other
    • Roof: Asphalt
    Condition
    • New construction: No
    • Year built: 1976
    • Major remodel year: 2022

    Utilities & green energy

    • Electric: Circuit Breakers
    • Sewer: Public Sewer
    • Water: Public

    Community & HOA

    Community
    • Features: Park, Curbs, Sidewalks, Street Lights, Street Paved
    HOA
    • Services included: None
    Location
    • Region: Downers Grove

    Financial & listing details

    • Price per square foot: $358/sqft
    • Tax assessed value: $125,010
    • Annual tax amount: $6,698
    • Date on market: 5/22/2025
    • Listing terms: Conventional
    • Ownership: Fee Simple

    Price history

    DateEventPrice
    6/20/2025Sold$576,000+4.7%$358/sqft
    Source: MRED as distributed by MLS GRID #12367367 Report a problem
    5/25/2025Contingent$550,000$342/sqft
    Source: MRED as distributed by MLS GRID #12367367 Report a problem
    5/22/2025Listed for sale$550,000+10%$342/sqft
    Source: MRED as distributed by MLS GRID #12367367 Report a problem
    10/6/2022Sold$500,000+0.3%$311/sqft
    Source: MRED as distributed by MLS GRID #11617603 Report a problem
    9/11/2022Contingent$498,500$310/sqft
    Source: MRED as distributed by MLS GRID #11617603 Report a problem
    9/1/2022Listed for sale$498,500+86%$310/sqft
    Source: MRED as distributed by MLS GRID #11617603 Report a problem
    6/6/2022Sold$268,000$167/sqft
    Source: Public Record Report a problem

    Public tax history

    YearProperty taxesTax assessment
    2024$6,699 +5.4%$125,010 +8.8%
    2023$6,356 +5%$114,920 +5.6%
    2022$6,051 +6.9%$108,810 +1.2%
    2021$5,662 +1.9%$107,570 +2%
    2020$5,555 +3.4%$105,440
    2019$5,375 -4.1%--
    2018$5,605 +3.3%$104,070 +3.9%
    2017$5,424 +2.1%$100,140 +4.8%
    2016$5,312 +1.2%$95,570 +6.3%
    2015$5,248 +9.6%$89,910 +12%
    2014$4,788 +2.1%$80,270 +0.5%
    2013$4,689 +7.7%$79,890 -0.3%
    2012$4,352 +1.4%$80,110 -6.1%
    2011$4,291 -11.8%$85,320 -17.3%
    2010$4,866 +1.3%$103,110 -5.8%
    2009$4,806 +3.6%$109,450
    2008$4,638 +4.2%$109,450 +5.9%
    2007$4,453 +8.5%$103,350 +10.3%
    2006$4,104 +4.6%$93,740 +7.7%
    2005$3,925 +9.5%$87,040 +13.2%
    2004$3,584 +3.7%$76,910 +10%
    2003$3,457 +8.3%$69,920 +11.6%
    2002$3,191 +3.7%$62,650 +6.8%
    2001$3,077 +5.5%$58,680 +6.6%
    2000$2,918 $55,030
    Find assessor info on the county website

    Neighborhood: 60515

    Nearby schools

    GreatSchools rating
    Schools provided by the listing agent
    • Elementary: Whittier Elementary School
    • Middle: Herrick Middle School
    • High: North High School
    • District: 58

    Source: MRED as distributed by MLS GRID. This data may not be complete. We recommend contacting the local school district to confirm school assignments for this home.

    Get a cash offer in 3 minutes
    Find out how much your home could sell for in as little as 3 minutes with a no-obligation cash offer.
    Estimated market value
    $601,500
    Get a cash offer in 3 minutes
    Find out how much your home could sell for in as little as 3 minutes with a no-obligation cash offer.
    Estimated market value
    $601,500