Skip main navigation
Closed
  • $525,000

    5425 Fairmount Ave, Downers Grove, IL 60515

    3beds
    --sqft
    Single Family Residence
    Built in 1901
    6,550 Square Feet Lot
    $547,100 Zestimate®
    $--/sqft
    $3,458 Estimated rent

    Home value

    $547,100

    $498,000 - $602,000

    $3,458/mo

    Zestimate® history
    Loading
    Loading...

    Owner options

    List your home for rent

    $3,458/mo

    Rent Zestimate®

    Find your next renter with Zillow Rental Manager. Plus, with online applications, you can quickly screen prospective tenants – for free.

    Learn more

    $3,458/mo

    Rent Zestimate®

    Refinance and save

    $3,717/mo

    Est. payment

    Refinancing to a lower rate could help reduce your monthly payments and save thousands over the life of the loan.

    See today's rates

    $3,717/mo

    Est. payment

    Explore your selling options

    Work with a Zillow partner agent

    Leverage their expertise and Zillow's premium Showcase listings to get your home seen by more buyers.

    Get started

    List with your own agent

    Get your home in front of millions of buyers by listing it on Zillow.

    Learn how to do it

    Sell it yourself

    Take full control of how buyers see your home on Zillow by listing For Sale by Owner (FSBO).

    List your home

    What's special

    Professionally landscaped retreatContemporary finishesAttached two-car heated garageCozy breakfast areaExpansive family room additionSpacious open layoutNatural light
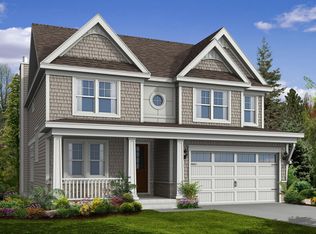
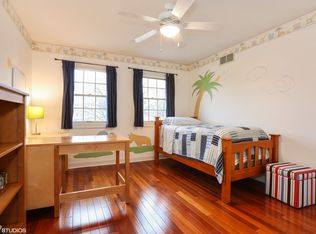
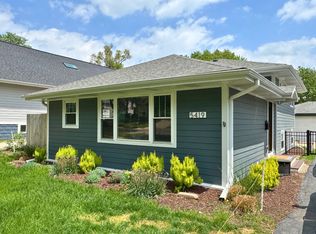
    Welcome to this beautifully updated early 1900s 3br, 2ba farmhouse in the heart of Randall Park, where timeless charm meets modern convenience. A classic front porch invites you into a home filled with warmth, character, and updates throughout. The spacious open layout features a beautifully remodeled kitchen with rich cherry wood cabinetry and contemporary finishes, seamlessly blending farmhouse charm and thoughtful updates. Natural light pours into the cozy breakfast area while the formal dining room and living room with custom built-in shelves and seating setting the perfect stage for hosting family and friends. Upstairs, discover the expansive family room addition with vaulted ceilings, designed for comfort and family gatherings as well as three generously sized bedrooms, including a primary en-suite with a double sink and a walk-in closet. Step outside to your paver patio and professionally landscaped retreat and enjoy the convenience of an attached two-car heated garage. Addition & Remodel (2004), Roof (2024), Water Heater (2018), newer Anderson widows and dual HVAC. All of this just a short walk from vibrant downtown Downers Grove, the Metra station, local parks, and highly regarded Whittier Elementary School.

    Zillow last checked:

    Listing updated:

    Listed by:

    Nicole Hajdu, ABR,BPOR,E-PRO,GRI,SFR 773-250-0400,

    Dream Town Real Estate

    Bought with:

    Samantha Schroeder

    @properties Christies International Real Estate

    Source: MRED as distributed by MLS GRID,MLS#: 12373643MLS Logo

    Facts & features

    Interior

    Bedrooms & bathrooms
    • Bedrooms: 3
    • Bathrooms: 2
    • Full bathrooms: 2
    Rooms
    • Room types: Breakfast Room
    Primary bedroom
    • Features: Flooring (Carpet), Bathroom (Full)
    • Level: Second
    • Area: 204 Square Feet
    • Dimensions: 17X12
    Bedroom 2
    • Features: Flooring (Carpet)
    • Level: Second
    • Area: 121 Square Feet
    • Dimensions: 11X11
    Bedroom 3
    • Features: Flooring (Carpet)
    • Level: Second
    • Area: 192 Square Feet
    • Dimensions: 16X12
    Breakfast room
    • Features: Flooring (Hardwood)
    • Level: Main
    • Area: 108 Square Feet
    • Dimensions: 12X09
    Dining room
    • Features: Flooring (Carpet)
    • Level: Main
    • Area: 176 Square Feet
    • Dimensions: 16X11
    Family room
    • Features: Flooring (Carpet)
    • Level: Second
    • Area: 340 Square Feet
    • Dimensions: 20X17
    Kitchen
    • Features: Kitchen (Eating Area-Table Space, Custom Cabinetry, Updated Kitchen), Flooring (Hardwood)
    • Level: Main
    • Area: 108 Square Feet
    • Dimensions: 9X12
    Laundry
    • Features: Flooring (Other)
    • Level: Basement
    • Area: 612 Square Feet
    • Dimensions: 18X34
    Living room
    • Features: Flooring (Carpet)
    • Level: Main
    • Area: 209 Square Feet
    • Dimensions: 19X11
    Heating
    • Natural Gas, Forced Air
    Cooling
    • Central Air
    Appliances
    • Included: Microwave, Dishwasher, Refrigerator, Washer, Dryer
    • Laundry: Sink
    Features
    • 1st Floor Full Bath
    • Basement: Unfinished,Full
    Interior area
    • Total structure area: 0

    Property

    Parking
    • Total spaces: 2
    • Parking features: Garage Door Opener, On Site, Garage Owned, Attached, Garage
    • Attached garage spaces: 2
    • Has uncovered spaces: Yes
    Accessibility
    • Accessibility features: No Disability Access
    Features
    • Stories: 2
    • Patio & porch: Patio
    • Fencing: Fenced
    Lot
    • Size: 6,550 Square Feet
    • Dimensions: 50X131
    • Features: Landscaped
    Details
    • Parcel number: 0908415011
    • Special conditions: None

    Construction

    Type & style
    • Home type: SingleFamily
    • Property subtype: Single Family Residence
    Materials
    • Cedar
    Condition
    • New construction: No
    • Year built: 1901
    • Major remodel year: 2004
    Details
    • Builder model: FARMHOUSE

    Utilities & green energy

    • Sewer: Public Sewer
    • Water: Lake Michigan

    Community & HOA

    Community
    • Features: Curbs, Sidewalks, Street Lights, Street Paved
    HOA
    • Services included: None
    Location
    • Region: Downers Grove

    Financial & listing details

    • Tax assessed value: $151,770
    • Annual tax amount: $8,231
    • Date on market: 5/28/2025
    • Listing terms: Conventional
    • Ownership: Fee Simple

    Price history

    DateEventPrice
    7/7/2025Sold$525,000
    Source: MRED as distributed by MLS GRID #12373643 Report a problem
    6/5/2025Contingent$525,000
    Source: MRED as distributed by MLS GRID #12373643 Report a problem
    5/28/2025Listed for sale$525,000+31.6%
    Source: MRED as distributed by MLS GRID #12373643 Report a problem
    3/13/2017Listing removed$399,000
    Source: Baird & Warner #09493940 Report a problem
    3/6/2017Pending sale$399,000
    Source: Baird & Warner #09493940 Report a problem
    2/3/2017Listed for sale$399,000
    Source: Baird & Warner #09493940 Report a problem
    1/25/2017Pending sale$399,000
    Source: Baird & Warner #09493940 Report a problem
    10/12/2016Price change$399,000-2.7%
    Source: Baird & Warner #09493940 Report a problem
    9/15/2016Listed for sale$410,000-4.6%
    Source: Baird & Warner #09343631 Report a problem
    5/30/2016Listing removed$429,900
    Source: Baird & Warner #09153306 Report a problem
    4/30/2016Price change$429,900-2.3%
    Source: Baird & Warner #09153306 Report a problem
    3/2/2016Listed for sale$439,900-1.1%
    Source: Baird & Warner #09153306 Report a problem
    11/26/2015Listing removed$445,000
    Source: Baird & Warner #09006580 Report a problem
    9/23/2015Price change$445,000-2.2%
    Source: Baird & Warner #09006580 Report a problem
    9/9/2015Price change$455,000-2.2%
    Source: Baird & Warner #09006580 Report a problem
    8/10/2015Listed for sale$465,000+167.2%
    Source: Baird & Warner #09006580 Report a problem
    10/27/1999Sold$174,000+104.7%
    Source: Public Record Report a problem
    4/1/1994Sold$85,000
    Source: Public Record Report a problem

    Public tax history

    YearProperty taxesTax assessment
    2024$8,231 +5.3%$151,770 +8.8%
    2023$7,818 +5.3%$139,520 +5.6%
    2022$7,422 +6.9%$132,110 +1.2%
    2021$6,946 +1.9%$130,600 +2%
    2020$6,816 +3.3%$128,010
    2019$6,598 +8.1%--
    2018$6,103 +12.3%$112,780 +12.4%
    2017$5,435 +10.5%$100,340 +12.8%
    2016$4,921 +1.2%$88,970 +6.3%
    2015$4,860 +2.6%$83,700 +5.3%
    2014$4,735 +2.1%$79,460 +0.5%
    2013$4,638 +3%$79,090 -4.3%
    2012$4,502 +1.4%$82,650 -6.1%
    2011$4,437 -24%$88,020 -28.1%
    2010$5,837 +32.5%$122,490 +21.5%
    2009$4,404 +3.6%$100,810
    2008$4,253 +4.1%$100,810 +5.9%
    2007$4,084 +8.6%$95,190 +10.3%
    2006$3,762 +34.8%$86,330 +36.3%
    2005$2,791 +12.5%$63,330 +15.7%
    2004$2,480 +3%$54,750 +10%
    2003$2,408 +13.5%$49,770 +16.2%
    2002$2,122 +3.9%$42,840 +6.8%
    2001$2,042 +7.3%$40,120 +8.1%
    2000$1,903 $37,100
    Find assessor info on the county website

    Neighborhood: 60515

    Nearby schools

    GreatSchools rating
    Schools provided by the listing agent
    • Elementary: Whittier Elementary School
    • Middle: Herrick Middle School
    • High: North High School
    • District: 58

    Source: MRED as distributed by MLS GRID. This data may not be complete. We recommend contacting the local school district to confirm school assignments for this home.

    Get a cash offer in 3 minutes
    Find out how much your home could sell for in as little as 3 minutes with a no-obligation cash offer.
    Estimated market value
    $547,100
    Get a cash offer in 3 minutes
    Find out how much your home could sell for in as little as 3 minutes with a no-obligation cash offer.
    Estimated market value
    $547,100