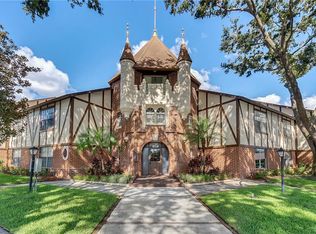
INVESTOR'S DREAM! Come check out this "priced to sell" penthouse condo at Camelot by the Lake. Take the castle theme and run with it or completely remodel with a contemporary theme. Two story floor plan with a screened in back patio and a balance overlooking the front of the condo. So many possibilities with this space! Bonus area on the second floor that could be used as a bedroom, office, or play area. A/C is two years old. Camelot has tons of amenities: 2 pools(1 is heated), full gym/workout room, tennis courts, boat storage, picnic table/BBQ areas on the lake, & a sandy beach. In addition, there are multiple pet walk areas, a car wash area & bike racks. Full-time on-site property manager & 2 maintenance workers keep this place in top shape and looking great! Laundry facilities are super close on the property or washer/dryer hookups can be added to the unit, there is plenty of space. Roofs in the community were replaced in 2022. A-rated Pershing K-8 school, Cornerstone K-12 Charter School and Boone are all within the zoning. Bring your boat, kayak, SUP and take advantage of what the Conway Chain of Lakes has to offer!
For sale
$155,000
5419 HANSEL AVENUE #K12, ORLANDO, FL 32809
2beds
1,479sqft
Condominium
Built in 1970
-- sqft lot
$225,000 Zestimate®
$105/sqft
$805/mo HOA
What's special
Two story floor planTennis courtsSandy beachScreened in back patioBike racksMultiple pet walk areasBoat storage
- 10 days
- 466
- 41
Likely to sell faster than
Zillow last checked:
Listing updated:
Listed by:
Dallas Ackley 407-201-0233,
COMPASS FLORIDA LLC 407-203-9441
Source: Stellar MLS,MLS#: O6436455
Originating MLS: Osceola

Facts & features
Interior
Bedrooms & bathrooms
- Bedrooms: 2
- Bathrooms: 2
- Full bathrooms: 2
Rooms
- Room types: Bonus Room, Den/Library/Office, Loft
Primary bedroom
- Features: Built-in Closet
- Level: Second
Bedroom 2
- Features: Built-in Closet
- Level: Third
Dining room
- Level: First
Kitchen
- Level: Second
Living room
- Level: First
Loft
- Level: Third
Heating
- Heat Pump
Cooling
- Central Air
Appliances
- Included: Dishwasher, Range, Refrigerator
- Laundry: Inside, Laundry Room, Upper Level
Features
- Crown Molding, Living Room/Dining Room Combo, Open Floorplan, Split Bedroom
- Flooring: Carpet, Ceramic Tile
- Has fireplace: No
- Common walls with other units/homes: Corner Unit
Interior area
- Total structure area: 1,479
- Total interior livable area: 1,479 sqft
Video & virtual tour
Property
Features
- Levels: Two
- Stories: 2
- Patio & porch: Covered, Enclosed, Rear Porch, Screened
- Exterior features: Irrigation System, Lighting
- Has view: Yes
- View description: Trees/Woods, Lake
- Has water view: Yes
- Water view: Lake
- Waterfront features: Lake Front, Lake - Chain of Lakes, Lake Privileges, Skiing Allowed
- Body of water: LITTLE LAKE CONWAY
Lot
- Size: 10,123 Square Feet
- Residential vegetation: Mature Landscaping, Trees/Landscaped, Wooded
Details
- Parcel number: 132329113911120
- Zoning: R-3
- Special conditions: None
Construction
Type & style
- Home type: Condo
- Architectural style: Tudor
- Property subtype: Condominium
Materials
- Block, Brick, Wood Frame, Wood Siding
- Foundation: Slab
- Roof: Shingle
Condition
- New construction: No
- Year built: 1970
Utilities & green energy
- Sewer: Public Sewer
- Water: Public
- Utilities for property: Cable Available, Public, Sewer Connected, Water Connected
Community & HOA
Community
- Features: Clubhouse, Deed Restrictions, Fitness Center, Pool, Sidewalks, Tennis Court(s)
- Pet fee: $0 monthly
- Subdivision: CAMELOT BY LAKE CONDO
HOA
- Has HOA: Yes
- Services included: Community Pool, Reserve Fund, Insurance, Maintenance Structure, Maintenance Grounds, Manager, Pest Control, Pool Maintenance, Private Road, Sewer, Water
- HOA fee: $805 monthly
- HOA name: Trish S
- HOA phone: 407-851-0584
Location
- Region: Edgewood
Financial & listing details
- Price per square foot: $105/sqft
- Tax assessed value: $214,500
- Annual tax amount: $3,291
- Date on market: 8/27/2026
- Cumulative days on market: 14 days
- Listing terms: Cash,Conventional
- Ownership: Fee Simple
- Total actual rent: 0
- Road surface type: Paved
Estimated market value
$225,000
$203,000 - $248,000
$2,069/mo
Price history
| Date | Event | Price |
|---|---|---|
| 8/31/2026 | Listed for sale | $155,000+216.3%$105/sqft |
Source: | ||
| 12/3/2009 | Sold | $49,000-1.8%$33/sqft |
Source: Public Record Report a problem | ||
| 11/14/2009 | Price change | $49,900-23.1%$34/sqft |
Source: PAT SKIFFINGTON #O4923328 Report a problem | ||
| 10/17/2009 | Price change | $64,900-18.8%$44/sqft |
Source: PAT SKIFFINGTON #O4923328 Report a problem | ||
| 9/19/2009 | Price change | $79,900-5.9%$54/sqft |
Source: PAT SKIFFINGTON #O4923328 Report a problem | ||
| 8/30/2009 | Price change | $84,900-10.6%$57/sqft |
Source: PAT SKIFFINGTON #O4923328 Report a problem | ||
| 7/31/2009 | Listed for sale | $95,000-33.6%$64/sqft |
Source: PAT SKIFFINGTON #O4923328 Report a problem | ||
| 3/9/2005 | Sold | $143,000+37.5%$97/sqft |
Source: Public Record Report a problem | ||
| 2/11/2004 | Sold | $104,000$70/sqft |
Source: Public Record Report a problem | ||
Public tax history
| Year | Property taxes | Tax assessment |
|---|---|---|
| 2024 | $3,019 +11% | $150,923 +10% |
| 2023 | $2,718 +16.5% | $137,203 +10% |
| 2022 | $2,334 +8.1% | $124,730 +10% |
| 2021 | $2,159 +4.5% | $113,391 +10% |
| 2020 | $2,066 +7.1% | $103,083 +10% |
| 2019 | $1,929 +12.9% | $93,712 +10% |
| 2018 | $1,709 | $85,193 -7.1% |
| 2017 | $1,709 +14.4% | $91,700 +14.3% |
| 2016 | $1,494 +9.6% | $80,200 +4.3% |
| 2015 | $1,363 +17.9% | $76,900 +16.3% |
| 2014 | $1,156 +17.4% | $66,100 +25% |
| 2013 | $984 -15.1% | $52,897 -14.6% |
| 2012 | $1,160 -6.6% | $61,936 -6.3% |
| 2011 | $1,242 +0.1% | $66,066 -6.9% |
| 2010 | $1,241 | $70,992 -48.3% |
| 2009 | -- | $137,340 -16% |
| 2008 | $2,736 +24.2% | $163,500 -6.9% |
| 2007 | $2,203 -2.3% | $175,600 +19.1% |
| 2006 | $2,254 +34.1% | $147,500 +66.7% |
| 2005 | $1,681 +177.9% | $88,500 +0.1% |
| 2004 | $605 +1.5% | $88,400 +22.4% |
| 2003 | $596 +4.5% | $72,250 +18.9% |
| 2002 | $570 | $60,750 |
Find assessor info on the county website
Monthly payment
Est. payment
Payment breakdown
Explore the cost of this home by adjusting the details. Changes won't be saved.Climate risks
Neighborhood: 32809
Nearby schools
Schools provided by the listing agent
- Elementary: Pershing Elem
- High: Boone High
Source: Stellar MLS. This data may not be complete. We recommend contacting the local school district to confirm school assignments for this home.