Welcome to Waterford, where this amazing 4/2 POOL home is ready and waiting for you. Built in 2005, this home has been expertly remodeled from top to bottom. When entering the home, you will find an open and airy great room that lets in plenty of sunlight and opens up to your own backyard paradise. The pool area is completely fenced in and feels like a private tropical oasis. Watch the game from the pool, relax on the swing and enjoy the fire pit at night. The heart of the home is this kitchen, which has been beautifully done with quartz countertops, an oversized island with large farmhouse sink, a double oven and walk in pantry. There are plenty of options for family gatherings or entertaining, including a breakfast nook in the kitchen as well as covered seating on the lanai, and a separate dining room for more formal meals. The open concept design flows seamlessly into the great room, which is impressive from the crown molding to the built in cabinetry. The laundry room exudes charm with its oversized custom cabinets and calming neutral colors. The master suite is in the back of the home with aquarium windows that allow natural light to shine in while maintaining privacy. From the sliding barn door to the woodwork on the accent wall to the shiplap in the bathroom, you can see that the owners paid attention to every detail. The master bathroom boasts an oversized frameless shower with two showerheads and a sleek double vanity. This home features a split floorplan, offering an ideal layout for privacy and functionality. At the front of the house are two more bedrooms and a full bathroom. All of the bedrooms are carpeted for safety and convenience, except for the fourth bedroom which also can function as a den or office space. This room also has modern large plank tile which flows through the rest of the house. Waterford is an established neighborhood in a prime location. Minutes away from both I75 and 275 make commuting convenient whether traveling north or south. Anna Maria Island and St Petersburg beaches are both an easy drive, as well as downtown Bradenton and the Riverfront area. This home is located on a quiet cul-de-sac so drive by traffic is minimal. With a low HOA and no CDD, all this home needs is you!
Sold for $475,000
$475,000
5419 LAKEHURST COURT, PALMETTO, FL 34221
4beds
2,092sqft
Single Family Residence
Built in 2005
9,200 Square Feet Lot
$467,800 Zestimate®
$227/sqft
$3,115 Estimated rent
Home value
$467,800
$430,000 - $510,000
$3,115/mo
Zestimate® history
Owner options
List your home for rent
$3,115/mo
Rent Zestimate®
Find your next renter with Zillow Rental Manager. Plus, with online applications, you can quickly screen prospective tenants – for free.
$3,115/mo
Rent Zestimate®
Refinance and save
$3,260/mo
Est. payment
Refinancing to a lower rate could help reduce your monthly payments and save thousands over the life of the loan.
$3,260/mo
Est. payment
Explore your selling options
Work with a Zillow partner agent
Leverage their expertise and Zillow's premium Showcase listings to get your home seen by more buyers.
Get startedList with your own agent
Get your home in front of millions of buyers by listing it on Zillow.
Learn how to do itSell it yourself
Take full control of how buyers see your home on Zillow by listing For Sale by Owner (FSBO).
List your homeWhat's special
Pool homeOversized islandModern large plank tileAquarium windowsShiplap in the bathroomQuartz countertopsBackyard paradise
Zillow last checked:
Listing updated:
Listed by:
Paul Hockenbury 941-524-5507,
CHARLES RUTENBERG REALTY INC 727-538-9200,
Ann Hockenbury 727-538-9200,
CHARLES RUTENBERG REALTY INC
Bought with:
Whitney Carney, 3222069
KELLER WILLIAMS SUBURBAN TAMPA
Source: Stellar MLS,MLS#: A4655696 Originating MLS: Suncoast Tampa
Originating MLS: Suncoast Tampa
Facts & features
Interior
Bedrooms & bathrooms
- Bedrooms: 4
- Bathrooms: 2
- Full bathrooms: 2
Primary bedroom
- Features: En Suite Bathroom, Walk-In Closet(s)
- Level: First
- Area: 208 Square Feet
- Dimensions: 13x16
Bedroom 2
- Features: Built-in Closet
- Level: First
- Area: 132 Square Feet
- Dimensions: 12x11
Bedroom 3
- Features: Built-in Closet
- Level: First
- Area: 132 Square Feet
- Dimensions: 12x11
Bedroom 4
- Features: Built-in Closet
- Level: First
- Area: 132 Square Feet
- Dimensions: 12x11
Primary bathroom
- Features: Dual Sinks, Exhaust Fan, Makeup/Vanity Space, Multiple Shower Heads, Rain Shower Head, Linen Closet
- Level: First
Great room
- Level: First
- Area: 450 Square Feet
- Dimensions: 15x30
Kitchen
- Features: Breakfast Bar, Kitchen Island, Stone Counters, Pantry
- Level: First
- Area: 280 Square Feet
- Dimensions: 14x20
Heating
- Electric
Cooling
- Central Air
Appliances
- Included: Convection Oven, Dishwasher, Disposal, Microwave, Range, Refrigerator, Tankless Water Heater
- Laundry: Laundry Room
Features
- Ceiling Fan(s), Crown Molding, Eating Space In Kitchen, High Ceilings, Kitchen/Family Room Combo, Open Floorplan, Split Bedroom, Stone Counters, Thermostat, Walk-In Closet(s)
- Flooring: Carpet, Ceramic Tile
- Doors: Sliding Doors
- Windows: Window Treatments
- Has fireplace: No
Interior area
- Total structure area: 2,691
- Total interior livable area: 2,092 sqft
Property
Parking
- Total spaces: 2
- Parking features: Garage - Attached
- Attached garage spaces: 2
Features
- Levels: One
- Stories: 1
- Patio & porch: Covered
- Exterior features: Irrigation System, Lighting, Private Mailbox, Rain Gutters, Sprinkler Metered
- Has private pool: Yes
- Pool features: Child Safety Fence, Chlorine Free, Gunite, In Ground, Lighting
- Fencing: Vinyl
Lot
- Size: 9,200 Square Feet
- Residential vegetation: Mature Landscaping, Trees/Landscaped
Details
- Parcel number: 647134709
- Zoning: PDR
- Special conditions: None
Construction
Type & style
- Home type: SingleFamily
- Property subtype: Single Family Residence
Materials
- Block, Stucco
- Foundation: Slab
- Roof: Shingle
Condition
- New construction: No
- Year built: 2005
Utilities & green energy
- Sewer: Public Sewer
- Water: Public
- Utilities for property: Cable Connected, Electricity Connected, Public, Sewer Connected, Sprinkler Meter, Street Lights, Underground Utilities, Water Connected
Community & HOA
Community
- Pet fee: $0 monthly
- Subdivision: WATERFORD PH I-A, II & II-A
HOA
- Has HOA: Yes
- HOA fee: $90 monthly
- HOA name: Nicole Grier
- HOA phone: 941-758-9454
Location
- Region: Palmetto
Financial & listing details
- Price per square foot: $227/sqft
- Tax assessed value: $398,846
- Annual tax amount: $2,055
- Date on market: 6/13/2025
- Cumulative days on market: 11 days
- Ownership: Fee Simple
- Total actual rent: 0
- Electric utility on property: Yes
- Road surface type: Asphalt
Price history
| Date | Event | Price |
|---|---|---|
| 7/30/2025 | Sold | $475,000$227/sqft |
Source:  Stellar MLS #A4655696 Report a problem Stellar MLS #A4655696 Report a problem | ||
| 6/25/2025 | Pending sale | $475,000$227/sqft |
Source: Stellar MLS #A4655696 Report a problem | ||
| 6/13/2025 | Listed for sale | $475,000+234.5%$227/sqft |
Source: Stellar MLS #A4655696 Report a problem | ||
| 3/15/2012 | Sold | $142,000-0.3%$68/sqft |
Source: Public Record Report a problem | ||
| 11/25/2011 | Listed for sale | $142,450-36.7%$68/sqft |
Source: isNowListed.com Report a problem | ||
| 4/18/2005 | Sold | $224,900$108/sqft |
Source: Public Record Report a problem | ||
Public tax history
| Year | Property taxes | Tax assessment |
|---|---|---|
| 2025 | $2,191 +6.7% | $178,517 +2.9% |
| 2024 | $2,055 +2.1% | $173,486 +3% |
| 2023 | $2,013 +3.3% | $168,433 +3% |
| 2022 | $1,948 +0.6% | $163,527 +3% |
| 2021 | $1,936 +1.4% | $158,764 +1.4% |
| 2020 | $1,910 +2% | $156,572 +2.3% |
| 2019 | $1,873 | $153,052 +1.9% |
| 2018 | $1,873 +1.3% | $150,198 +2.1% |
| 2017 | $1,849 +35.1% | $147,109 +2.1% |
| 2016 | $1,368 | $144,083 +19.9% |
| 2015 | $1,368 | $120,182 +0.8% |
| 2014 | $1,368 +0.7% | $119,228 +1.5% |
| 2013 | $1,359 +135780% | $117,466 +7.9% |
| 2012 | $1 | $108,829 -13.6% |
| 2011 | $1 | $126,029 +10% |
| 2010 | -- | $114,577 -23.4% |
| 2009 | $1,842 -25.6% | $149,568 -21.7% |
| 2008 | $2,476 -19.1% | $190,992 -14.9% |
| 2007 | $3,059 -4.9% | $224,386 +2.5% |
| 2006 | $3,216 +460.6% | $218,913 +553.5% |
| 2005 | $574 +214.4% | $33,500 +219% |
| 2004 | $182 | $10,500 |
Find assessor info on the county website
Neighborhood: 34221
Nearby homes
- $361,5004 bd2 ba2k sqft5425 Lakehurst Ct, Palmetto, FL 34221Off Market
- $327,8003 bd2 ba1.7k sqft5547 Lansdowne Way, Palmetto, FL 34221Off Market
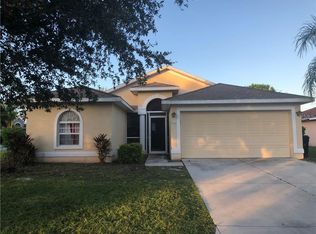
- $335,6003 bd2 ba1.8k sqft5543 Lansdowne Way, Palmetto, FL 34221Off Market
- $398,5003 bd3 ba2.3k sqft5429 Lakehurst Ct, Palmetto, FL 34221Sold

- $417,1004 bd2 ba2k sqft5418 Lakehurst Ct, Palmetto, FL 34221Off Market
- $370,2004 bd2 ba2k sqft5414 Lakehurst Ct, Palmetto, FL 34221Off Market
- $387,0003 bd2 ba1.8k sqft5422 Lakehurst Ct, Palmetto, FL 34221Off Market
- $418,0004 bd2 ba2k sqft5433 Lakehurst Ct, Palmetto, FL 34221Off Market
Nearby schools
GreatSchools rating
- 7/10Virgil Mills Elementary SchoolGrades: PK-5Distance: 1.3 mi
- 5/10Buffalo Creek Middle SchoolGrades: 6-8Distance: 1.4 mi
- 2/10Palmetto High SchoolGrades: 8-12Distance: 5.9 mi
Schools provided by the listing agent
- Elementary: Barbara A. Harvey Elementary
- Middle: Buffalo Creek Middle
- High: Palmetto High
Source: Stellar MLS. This data may not be complete. We recommend contacting the local school district to confirm school assignments for this home.
Get a cash offer in 3 minutes
Find out how much your home could sell for in as little as 3 minutes with a no-obligation cash offer.
Estimated market value
$467,800
Get a cash offer in 3 minutes
Find out how much your home could sell for in as little as 3 minutes with a no-obligation cash offer.
Estimated market value
$467,800
- Florida
- Manatee County
- Palmetto
- 34221
- 5419 LAKEHURST COURT
Nearby cities
Nearby neighborhoods
Nearby zip codes
Other Palmetto Topics
