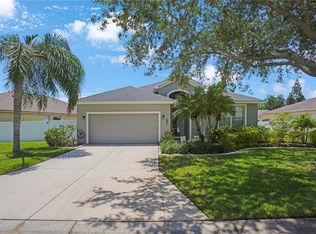
Beautifully Upgraded Home in Sought-After Waterford! Welcome home to this move-in ready gem tucked on a quiet, low-traffic street just steps from a cul de sac in the highly desirable Waterford community. This spacious two-story home is filled with thoughtful upgrades, energy-efficient features and plenty of space to live, work and entertain in comfort. Step inside to soaring ceilings and a light-filled foyer that sets the tone for the open, flowing layout. Just off the entry is a private office with French doors and hardwood flooring, perfect for working from home. The main living area features ceramic tile flooring installed in 2022 and large windows overlooking the fenced backyard and beautiful sunset views. The updated kitchen is both stylish and functional with quartz countertops, stainless steel appliances from 2021, brand new wooden cabinets and an oversized, air-conditioned pantry. A formal dining room adds an elegant space for gatherings, while the great room and breakfast nook offer a comfortable setting for everyday living. Upstairs, a versatile loft provides bonus space ideal for a TV room, playroom or second office. All three bedrooms feature real hardwood flooring and generous closets. The primary suite is a relaxing retreat with tray ceilings, two spacious walk-in closets and a beautifully updated en-suite bathroom with granite countertops, a garden tub and a separate shower. Outside, enjoy your own private oasis with a screened lanai, two oversized retractable awnings and a spacious paver patio perfect for entertaining. The backyard is fully fenced and offers privacy with no rear neighbors. The home has been meticulously maintained and thoughtfully upgraded. A new roof was installed in 2022. Both HVAC systems were replaced in 2023 and include UV light HALO air purifiers and electronic air filters, with parts under warranty through 2033 and 2035. All windows and sliding doors were upgraded to impact-rated in 2020. Additional improvements include new carpet on the stairs in 2022, a screened garage door for added ventilation installed in 2023, a brand new dishwasher in 2024 and a washer and dryer installed in 2023. Waterford is a quiet and well-kept community with low HOA fees and no CDD. Enjoy a heated community pool just down the street, walkable sidewalks, and close proximity to Publix, shopping, restaurants, and I-75 for easy access to Bradenton, Sarasota, Tampa, and St. Pete. This beautifully updated home is ready for its next chapter. Schedule your private showing today.
Sold for $398,500
$398,500
5429 LAKEHURST COURT, PALMETTO, FL 34221
3beds
2,394sqft
Single Family Residence
Built in 2005
8,446 Square Feet Lot
$395,000 Zestimate®
$166/sqft
$2,705 Estimated rent
Home value
$395,000
$363,000 - $431,000
$2,705/mo
Zestimate® history
Owner options
List your home for rent
$2,705/mo
Rent Zestimate®
Find your next renter with Zillow Rental Manager. Plus, with online applications, you can quickly screen prospective tenants – for free.
$2,705/mo
Rent Zestimate®
Refinance and save
$2,763/mo
Est. payment
Refinancing to a lower rate could help reduce your monthly payments and save thousands over the life of the loan.
$2,763/mo
Est. payment
Explore your selling options
Work with a Zillow partner agent
Leverage their expertise and Zillow's premium Showcase listings to get your home seen by more buyers.
Get startedList with your own agent
Get your home in front of millions of buyers by listing it on Zillow.
Learn how to do itSell it yourself
Take full control of how buyers see your home on Zillow by listing For Sale by Owner (FSBO).
List your homeWhat's special
Screened lanaiVersatile loftPrivate oasisNew roofUpdated en-suite bathroomGranite countertopsQuartz countertops
Zillow last checked:
Listing updated:
Listed by:
Catherine Pepka, PA 941-729-7400,
KELLER WILLIAMS ON THE WATER 941-729-7400
Bought with:
Alexis Christensen, 3502413
LESLIE WELLS REALTY, INC.
Source: Stellar MLS,MLS#: A4660583 Originating MLS: Sarasota - Manatee
Originating MLS: Sarasota - Manatee
Facts & features
Interior
Bedrooms & bathrooms
- Bedrooms: 3
- Bathrooms: 3
- Full bathrooms: 2
- 1/2 bathrooms: 1
Rooms
- Room types: Den/Library/Office, Dining Room, Utility Room, Loft
Primary bedroom
- Features: Built-in Closet
- Level: Second
- Area: 204 Square Feet
- Dimensions: 17x12
Bedroom 2
- Features: Ceiling Fan(s), Built-in Closet
- Level: Second
- Area: 130 Square Feet
- Dimensions: 13x10
Bedroom 3
- Features: Ceiling Fan(s), Built-in Closet
- Level: Second
- Area: 130 Square Feet
- Dimensions: 13x10
Primary bathroom
- Features: Dual Sinks, Garden Bath, Tub with Separate Shower Stall
- Level: Second
Bathroom 2
- Features: Tub With Shower
- Level: Second
Bathroom 3
- Level: First
Dining room
- Level: First
- Area: 132 Square Feet
- Dimensions: 12x11
Great room
- Features: Ceiling Fan(s)
- Level: First
- Area: 320 Square Feet
- Dimensions: 20x16
Kitchen
- Features: Kitchen Island, Stone Counters, Pantry
- Level: First
Loft
- Features: Ceiling Fan(s)
- Level: Second
- Area: 156 Square Feet
- Dimensions: 13x12
Office
- Features: Ceiling Fan(s)
- Level: First
- Area: 156 Square Feet
- Dimensions: 13x12
Heating
- Central, Electric
Cooling
- Central Air
Appliances
- Included: Dishwasher, Disposal, Dryer, Electric Water Heater, Ice Maker, Microwave, Range, Refrigerator, Washer
- Laundry: Electric Dryer Hookup, Inside, Washer Hookup
Features
- Cathedral Ceiling(s), Ceiling Fan(s), Chair Rail, High Ceilings, Kitchen/Family Room Combo, Open Floorplan, PrimaryBedroom Upstairs, Solid Wood Cabinets, Stone Counters, Thermostat, Tray Ceiling(s), Vaulted Ceiling(s), Walk-In Closet(s)
- Flooring: Carpet, Ceramic Tile, Engineered Hardwood
- Doors: Sliding Doors
- Windows: Blinds, Storm Window(s), Window Treatments
- Has fireplace: No
Interior area
- Total structure area: 2,996
- Total interior livable area: 2,394 sqft
Property
Parking
- Total spaces: 2
- Parking features: Garage - Attached
- Attached garage spaces: 2
Features
- Levels: Two
- Stories: 2
- Patio & porch: Covered, Patio, Rear Porch, Screened
- Exterior features: Awning(s), Irrigation System, Lighting, Private Mailbox, Sidewalk
- Fencing: Vinyl
- Has view: Yes
- View description: Park/Greenbelt, Trees/Woods
Lot
- Size: 8,446 Square Feet
- Features: Cul-De-Sac, Oversized Lot, Sidewalk, Street Dead-End
- Residential vegetation: Mature Landscaping, Trees/Landscaped
Details
- Parcel number: 647134809
- Zoning: PDR
- Special conditions: None
Construction
Type & style
- Home type: SingleFamily
- Property subtype: Single Family Residence
Materials
- Block, Concrete
- Foundation: Slab
- Roof: Shingle
Condition
- New construction: No
- Year built: 2005
Utilities & green energy
- Sewer: Public Sewer
- Water: None
- Utilities for property: BB/HS Internet Available, Cable Available, Cable Connected, Electricity Connected, Public, Sprinkler Meter, Street Lights, Underground Utilities
Community & HOA
Community
- Features: Deed Restrictions, Pool
- Security: Security System, Security System Owned, Smoke Detector(s)
- Pet fee: $0 monthly
- Subdivision: WATERFORD PH I-A, II & II-A
HOA
- Has HOA: Yes
- Amenities included: Fence Restrictions, Pool, Vehicle Restrictions
- Services included: Common Area Taxes, Community Pool, Manager
- HOA fee: $90 monthly
- HOA name: C&S Management / Nicole Grier
- HOA phone: 941-758-9454
Location
- Region: Palmetto
Financial & listing details
- Price per square foot: $166/sqft
- Tax assessed value: $402,813
- Annual tax amount: $2,760
- Date on market: 7/31/2025
- Cumulative days on market: 12 days
- Listing terms: Cash,Conventional,FHA,VA Loan
- Ownership: Fee Simple
- Total actual rent: 0
- Electric utility on property: Yes
- Road surface type: Paved
Price history
| Date | Event | Price |
|---|---|---|
| 9/19/2025 | Sold | $398,500-2.8%$166/sqft |
Source:  Stellar MLS #A4660583 Report a problem Stellar MLS #A4660583 Report a problem | ||
| 8/12/2025 | Pending sale | $409,900$171/sqft |
Source: Stellar MLS #A4660583 Report a problem | ||
| 7/31/2025 | Listed for sale | $409,900-12%$171/sqft |
Source: Stellar MLS #A4660583 Report a problem | ||
| 12/20/2024 | Listing removed | $465,900$195/sqft |
Source: Stellar MLS #A4617695 Report a problem | ||
| 10/21/2024 | Price change | $465,900-6.8%$195/sqft |
Source: Stellar MLS #A4617695 Report a problem | ||
| 9/15/2024 | Price change | $499,900-1.8%$209/sqft |
Source: Stellar MLS #A4617695 Report a problem | ||
| 8/11/2024 | Price change | $509,000-1.9%$213/sqft |
Source: Stellar MLS #A4617695 Report a problem | ||
| 7/21/2024 | Listed for sale | $519,000+122.7%$217/sqft |
Source: Stellar MLS #A4617695 Report a problem | ||
| 11/2/2015 | Sold | $233,000-2.9%$97/sqft |
Source: Stellar MLS #A4117814 Report a problem | ||
| 5/30/2015 | Price change | $239,900-7.3%$100/sqft |
Source: Michael Saunders & Company - Licensed Real Estate Broker Report a problem | ||
| 3/21/2015 | Listed for sale | $258,900+7.4%$108/sqft |
Source: Michael Saunders & Company - Licensed Real Estate Broker Report a problem | ||
| 1/3/2008 | Sold | $241,000-6.8%$101/sqft |
Source: Public Record Report a problem | ||
| 6/28/2005 | Sold | $258,600$108/sqft |
Source: Public Record Report a problem | ||
Public tax history
| Year | Property taxes | Tax assessment |
|---|---|---|
| 2025 | $2,990 +6.6% | $236,314 +2.9% |
| 2024 | $2,806 +1.6% | $229,654 +3% |
| 2023 | $2,760 +3% | $222,965 +3% |
| 2022 | $2,680 +0.2% | $216,471 +3% |
| 2021 | $2,675 +1.1% | $210,166 +1.4% |
| 2020 | $2,644 +1.7% | $207,264 +2.3% |
| 2019 | $2,599 | $202,604 +1.9% |
| 2018 | $2,599 +1.1% | $198,826 +2.1% |
| 2017 | $2,572 +87.5% | $194,737 +2.1% |
| 2016 | $1,372 | $190,732 +58.4% |
| 2015 | $1,372 | $120,399 +0.8% |
| 2014 | $1,372 +0.7% | $119,443 +1.5% |
| 2013 | $1,362 +136101% | $117,678 +1.7% |
| 2012 | $1 | $115,711 -6.4% |
| 2011 | $1 | $123,599 +1.5% |
| 2010 | -- | $121,772 -23.2% |
| 2009 | $1,979 -25.1% | $158,577 -21.6% |
| 2008 | $2,643 -37.3% | $202,199 -26.4% |
| 2007 | $4,213 +9.4% | $274,606 +18.3% |
| 2006 | $3,849 +561.2% | $232,110 +582.7% |
| 2005 | $582 +252.7% | $34,000 +257.9% |
| 2004 | $165 | $9,500 |
Find assessor info on the county website
Neighborhood: 34221
Nearby homes
- $361,4004 bd2 ba2k sqft5425 Lakehurst Ct, Palmetto, FL 34221Off Market
- $420,7004 bd2 ba2k sqft5433 Lakehurst Ct, Palmetto, FL 34221Off Market
- $366,8003 bd2 ba2k sqft5503 Lakehurst Ct, Palmetto, FL 34221Off Market
- $475,0004 bd2 ba2k sqft5419 Lakehurst Ct, Palmetto, FL 34221Sold
- $334,7003 bd2 ba1.8k sqft5543 Lansdowne Way, Palmetto, FL 34221Off Market
- $432,2003 bd2 ba2.4k sqft5507 Lakehurst Ct, Palmetto, FL 34221Off Market
- $433,8004 bd2 ba2k sqft5430 Lakehurst Ct, Palmetto, FL 34221Off Market
- $31,2003 bd2 ba1.7k sqft5434 Lakehurst Ct, Palmetto, FL 34221Sold
Nearby schools
GreatSchools rating
- 7/10Virgil Mills Elementary SchoolGrades: PK-5Distance: 1.3 mi
- 5/10Buffalo Creek Middle SchoolGrades: 6-8Distance: 1.4 mi
- 2/10Palmetto High SchoolGrades: 8-12Distance: 5.9 mi
Schools provided by the listing agent
- Elementary: Virgil Mills Elementary
- Middle: Buffalo Creek Middle
- High: Palmetto High
Source: Stellar MLS. This data may not be complete. We recommend contacting the local school district to confirm school assignments for this home.
Get a cash offer in 3 minutes
Find out how much your home could sell for in as little as 3 minutes with a no-obligation cash offer.
Estimated market value
$395,000
Get a cash offer in 3 minutes
Find out how much your home could sell for in as little as 3 minutes with a no-obligation cash offer.
Estimated market value
$395,000
- Florida
- Manatee County
- Palmetto
- 34221
- 5429 LAKEHURST COURT
Nearby cities
Nearby neighborhoods
Nearby zip codes
Other Palmetto Topics
