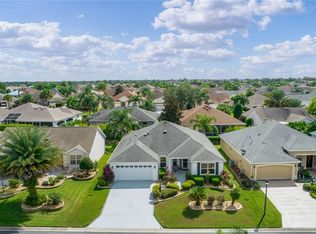
BOND PAID … FURNISHED (except Golf Cart or personal items). Move-in Ready … LOVELY 3/2 Block & Stucco JASMINE designer with EXPANDED 2-car GARAGE, conveniently located in The Village of AMELIA! This home is a quick golf cart drive to LAKE SUMTER LANDING TOWN SQUARE. Enter into the TILED foyer where you'll instantly feel like you’re HOME! The OPEN kitchen has OAK cabinetry with hardware and pullouts, TILE flooring,, GAS RANGE, casual EAT-IN nook with BAY WINDOW WITH PLANTATION SHUTTERS! Tiled Dining Room next to open kitchen. This popular split-floor plan has two guest bedrooms on one side offering privacy for all. The inside laundry features washer and dryer, additional cabinetry, closet and a deep soaking tub. The PRIMARY Bedroom features BEAUTIFUL BAMBOO FLOORING, a large walk-in closet and en-suite bath with TILE flooring, WALK-IN TILED ROMAN shower, and dual sinks. The front guest bedroom has a BAY WINDOW and those beautiful PLANTATION SHUTTERS. All bedrooms have nice closets. The guest bathroom and linen closet are conveniently located off the hallway (with pocket door) plus a second GUEST bedroom. From the living room with vaulted ceilings and 2 solar tubes for more natural light, step out through PLANTATION SHUTTERS and sliding glass doors that lead to your 20 x 9 ENCLOSED furnished lanai AND a PATIO for your grill. Other features include: TILE, BAMBOO FLOORING, NO CARPET, PLANTATION SHUTTERS THROUGHOUT, pull-down attic stairs, painted garage floors and more. HOME IS BEING SOLD FURNISHED EXCEPT FOR PERSONAL ITEMS AND SOME PICTURES. NOTE: NEW ROOF 2023 (TRANSFERRABLE WARRANTY), NEW WATER HEATER 2022, NEW GARAGE DOOR OPENER 2021, NEW HVAC 2019, NEW FRIGERATOR 2018. GOLF CART DOES NOT CONVEY ... and remember, NO BOND!! This lovely home is close to both LAKE SUMTER TOWN SQUARE AND BROWNWOOD PADDOCK SQUARE, shopping, pools, recreation centers, and of course, many GOLF COURSES ... all the amenities of The Villages. MOVE RIGHT IN ... what are you waiting for!!!
Sold for $429,900
Zillow last checked:
Listing updated:
Bought with:
Joy Wilson
SALLY LOVE REAL ESTATE
Source: Stellar MLS,MLS#: G5078600 Originating MLS: Lake and Sumter
Originating MLS: Lake and Sumter
Price history
| Date | Event | Price |
|---|---|---|
| 4/10/2024 | Sold | $429,900$267/sqft |
Source:  Stellar MLS #G5078600 Report a problem Stellar MLS #G5078600 Report a problem | ||
| 2/28/2024 | Pending sale | $429,900$267/sqft |
Source: Stellar MLS #G5078600 Report a problem | ||
| 2/26/2024 | Price change | $429,900-4.3%$267/sqft |
Source: Stellar MLS #G5078600 Report a problem | ||
| 2/17/2024 | Price change | $449,000+3.2%$278/sqft |
Source: Stellar MLS #G5078600 Report a problem | ||
| 2/12/2024 | Listed for sale | $435,000+99.5%$270/sqft |
Source: Owner Report a problem | ||
| 8/11/2012 | Listing removed | $218,000$135/sqft |
Source: REALTY EXECUTIVES TRI COUNTY #G4686032 Report a problem | ||
| 8/9/2012 | Listed for sale | $218,000-9.5%$135/sqft |
Source: REALTY EXECUTIVES TRI COUNTY #G4686032 Report a problem | ||
| 6/29/2007 | Sold | $240,800$149/sqft |
Source: Public Record Report a problem | ||
Nearby homes
- $423,000-- bd-- ba1.7k sqft546 Allenwood Loop, The Villages, FL 32162Sold
- $398,100-- bd-- ba1.9k sqft538 Allenwood Loop, The Villages, FL 32162Off Market
- $420,900-- bd-- ba1.7k sqft638 Allenwood Loop, The Villages, FL 32162Off Market
- $416,8003 bd2 ba1.9k sqft550 Allenwood Loop, The Villages, FL 32162Off Market
Get a cash offer in 3 minutes
Find out how much your home could sell for in as little as 3 minutes with a no-obligation cash offer.
Estimated market value
$409,700
