Prime Location Meets Pristine, Move-In Ready Living! Welcome to 634 Allenwood Loop, a beautifully designer-updated Jasmine model in the highly sought-after Village of Amelia. This rare gem offers an unbeatable location, location, location — just 1 block to the Amelia Community Pool and surrounded by an incredible array of amenities including Odell (.5 miles) and Bacall Recreation Centers, executive and championship golf courses, pickleball courts, Havana Country Club (.5 miles), Mallory Hill Country Club (1.2 miles), and the vibrant Sumter Landing Market Square (2.5 miles). Everything you love about The Villages lifestyle is right at your fingertips via golf cart! After extensive improvements, this home is sparkling clean, fresh, and like-new — truly move-in pristine and ready for you to enjoy immediately. Step inside to discover a bright, split, open floor plan with volume ceilings, plantation shutters, solar tube lighting, neutral colors, and beautiful natural light throughout. The remodeled kitchen features custom white cabinets with pull-out sliders and soft-close hinges, Cambria (Quartz) countertops, under-cabinet lighting, tile backsplash, a double basin stainless steel sink, stainless steel appliances, and a convenient eat-in nook. The spacious master suite offers an ensuite bath with double sinks, step-in shower, linen and large walk-in closet, while split bedrooms provide privacy for guests. All closets feature custom-built shelving, and the indoor laundry room includes a deep basin sink and ample storage. Standout exterior and practical features include: Rare golf cart garage with epoxy floors, utility sink, and generous upper attic storage** Fresh exterior paint, new designer lighting, and sealed concrete for outstanding curb appeal** Mature landscaping offering total privacy in the back (no kissing lanai!)** Enclosed lanai with acrylic windows and screens — perfect seasonal room for additional living space** Large patio**HVAC (2019)**Gas water heater (2018)**Roof (2007)**Bond Balance $11,221.30** This beauty is meticulously maintained and professionally refreshed inside and out. If you’re looking for a pristine, move-in ready home in one of The Villages’ best locations, look no further. Schedule your showing today and make 634 Allenwood Loop your new address! Call us for your private or virtual tour today!
Sold for $450,000
$450,000
634 ALLENWOOD LOOP, THE VILLAGES, FL 32162
3beds
1,562sqft
Single Family Residence
Built in 2007
6,883 Square Feet Lot
$451,500 Zestimate®
$288/sqft
$2,488 Estimated rent
Home value
$451,500
$424,000 - $479,000
$2,488/mo
Zestimate® history
Owner options
List your home for rent
$2,488/mo
Rent Zestimate®
Find your next renter with Zillow Rental Manager. Plus, with online applications, you can quickly screen prospective tenants – for free.
$2,488/mo
Rent Zestimate®
Refinance and save
$3,231/mo
Est. payment
Refinancing to a lower rate could help reduce your monthly payments and save thousands over the life of the loan.
$3,231/mo
Est. payment
Explore your selling options
Work with a Zillow partner agent
Leverage their expertise and Zillow's premium Showcase listings to get your home seen by more buyers.
Get startedList with your own agent
Get your home in front of millions of buyers by listing it on Zillow.
Learn how to do itSell it yourself
Take full control of how buyers see your home on Zillow by listing For Sale by Owner (FSBO).
List your homeWhat's special
Neutral colorsSpacious master suiteVolume ceilingsBeautiful natural light throughoutFresh exterior paintLarge patioPlantation shutters
Zillow last checked:
Listing updated:
Listed by:
Sunny Parsons 352-239-0980,
REALTY EXECUTIVES IN THE VILLAGES 352-753-7500,
Tim Davis 352-446-1688,
REALTY EXECUTIVES IN THE VILLAGES
Bought with:
Sheila Davis, 3281139
REALTY EXECUTIVES IN THE VILLAGES
Source: Stellar MLS,MLS#: G5114664 Originating MLS: Ocala - Marion
Originating MLS: Ocala - Marion
Facts & features
Interior
Bedrooms & bathrooms
- Bedrooms: 3
- Bathrooms: 2
- Full bathrooms: 2
Primary bedroom
- Features: Built-In Shelving, Built-In Shower Bench, Ceiling Fan(s), Dual Sinks, En Suite Bathroom, Exhaust Fan, Other, Shower No Tub, Stone Counters, Walk-In Closet(s)
- Level: First
- Area: 192 Square Feet
- Dimensions: 16x12
Bedroom 2
- Features: Built-In Shelving, Ceiling Fan(s), Built-in Closet
- Level: First
- Area: 156 Square Feet
- Dimensions: 12x13
Bedroom 3
- Features: Built-In Shelving, Ceiling Fan(s), Built-in Closet
- Level: First
- Area: 169 Square Feet
- Dimensions: 13x13
Balcony porch lanai
- Features: Ceiling Fan(s)
- Level: First
Dining room
- Level: First
- Area: 70 Square Feet
- Dimensions: 7x10
Kitchen
- Features: Breakfast Bar, Dual Sinks, Exhaust Fan, Other, Stone Counters
- Level: First
- Area: 220 Square Feet
- Dimensions: 11x20
Living room
- Features: Ceiling Fan(s)
- Level: First
- Area: 240 Square Feet
- Dimensions: 15x16
Heating
- Natural Gas
Cooling
- Central Air
Appliances
- Included: Dishwasher, Disposal, Dryer, Gas Water Heater, Microwave, Range, Refrigerator, Washer
- Laundry: Inside, Laundry Room, Other
Features
- Ceiling Fan(s), Eating Space In Kitchen, High Ceilings, Living Room/Dining Room Combo, Open Floorplan, Other, Primary Bedroom Main Floor, Solid Surface Counters, Split Bedroom, Thermostat, Walk-In Closet(s)
- Flooring: Carpet, Tile
- Doors: Sliding Doors
- Windows: Skylight(s), Window Treatments
- Has fireplace: No
Interior area
- Total structure area: 2,511
- Total interior livable area: 1,562 sqft
Property
Parking
- Total spaces: 3
- Parking features: Driveway, Garage Door Opener, Golf Cart Garage, Golf Cart Parking, Other
- Attached garage spaces: 3
- Has uncovered spaces: Yes
- Details: Garage Dimensions: 28X20
Features
- Levels: One
- Stories: 1
- Patio & porch: Enclosed, Patio
- Exterior features: Irrigation System, Private Yard, Rain Gutters, Sidewalk, Sprinkler Metered
Lot
- Size: 6,883 Square Feet
- Residential vegetation: Mature Landscaping, Trees/Landscaped
Details
- Parcel number: D25P033
- Zoning: RES
- Special conditions: None
Construction
Type & style
- Home type: SingleFamily
- Architectural style: Florida
- Property subtype: Single Family Residence
Materials
- Block, Stucco
- Foundation: Slab
- Roof: Shingle
Condition
- New construction: No
- Year built: 2007
Details
- Builder model: JASMINE
Utilities & green energy
- Sewer: Public Sewer
- Water: Public
- Utilities for property: Cable Available, Electricity Connected, Natural Gas Connected, Sewer Connected, Sprinkler Meter, Sprinkler Recycled, Street Lights, Underground Utilities, Water Connected
Community & HOA
Community
- Features: Community Mailbox, Deed Restrictions, Dog Park, Fitness Center, Gated Community - Guard, Gated Community - No Guard, Golf Carts OK, Golf, Irrigation-Reclaimed Water, Park, Playground, Pool, Restaurant, Sidewalks, Special Community Restrictions, Tennis Court(s)
- Pet fee: $0 monthly
- Senior community: Yes
- Subdivision: THE VILLAGES
HOA
- Has HOA: Yes
- Amenities included: Basketball Court, Fence Restrictions, Fitness Center, Gated, Golf Course, Maintenance, Optional Additional Fees, Other, Park, Pickleball Court(s), Playground, Pool, Recreation Facilities, Security, Shuffleboard Court, Tennis Court(s), Trail(s), Vehicle Restrictions
- Services included: Community Pool, Other, Pool Maintenance, Recreational Facilities, Security
- HOA fee: $204 monthly
- HOA name: THE VILLAGES COMMUNITY DEVELOPMENT DISTRICT
Location
- Region: The Villages
Financial & listing details
- Price per square foot: $288/sqft
- Tax assessed value: $340,220
- Annual tax amount: $4,247
- Date on market: 7/5/2026
- Cumulative days on market: 8 days
- Listing terms: Cash,Conventional
- Ownership: Fee Simple
- Total actual rent: 0
- Electric utility on property: Yes
- Road surface type: Paved
Price history
| Date | Event | Price |
|---|---|---|
| 8/13/2026 | Sold | $450,000-1.1%$288/sqft |
Source:  Stellar MLS #G5114664 Report a problem Stellar MLS #G5114664 Report a problem | ||
| 7/15/2026 | Pending sale | $455,000$291/sqft |
Source: Stellar MLS #G5114664 Report a problem | ||
| 7/5/2026 | Listed for sale | $455,000+100%$291/sqft |
Source: Stellar MLS #G5114664 Report a problem | ||
| 3/3/2011 | Sold | $227,500-8.2%$146/sqft |
Source: Public Record Report a problem | ||
| 8/6/2007 | Sold | $247,800$159/sqft |
Source: Public Record Report a problem | ||
Public tax history
| Year | Property taxes | Tax assessment |
|---|---|---|
| 2025 | $4,247 +0.7% | $239,330 +2.9% |
| 2024 | $4,217 +5.6% | $232,590 +3% |
| 2023 | $3,994 +1.9% | $225,820 +3% |
| 2022 | $3,921 -3.4% | $219,250 +3% |
| 2021 | $4,058 -1.3% | $212,870 +1.4% |
| 2020 | $4,113 | $209,940 +2.3% |
| 2019 | $4,113 -0.1% | $205,220 +1.9% |
| 2018 | $4,118 +6.1% | $201,400 -0.7% |
| 2017 | $3,883 -2.1% | $202,870 -0.7% |
| 2016 | $3,966 -2.3% | $204,330 +0.6% |
| 2015 | $4,058 -0.5% | $203,110 -0.7% |
| 2014 | $4,077 -12.3% | $204,570 +10.1% |
| 2013 | $4,648 | $185,770 +6.4% |
| 2012 | -- | $174,560 +80% |
| 2011 | -- | $96,984 +1.5% |
| 2010 | -- | $95,551 +2.7% |
| 2009 | -- | $93,039 +0.1% |
| 2008 | -- | $92,947 |
Find assessor info on the county website
Neighborhood: 32162
Nearby homes
- $420,900-- bd-- ba1.7k sqft638 Allenwood Loop, The Villages, FL 32162Off Market
- $422,800-- bd-- ba1.9k sqft630 Allenwood Loop, The Villages, FL 32162Off Market
- $423,000-- bd-- ba1.7k sqft546 Allenwood Loop, The Villages, FL 32162Sold
- $416,8003 bd2 ba1.9k sqft550 Allenwood Loop, The Villages, FL 32162Off Market
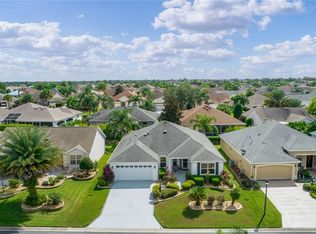
- $429,9003 bd2 ba1.6k sqft542 Allenwood Loop, The Villages, FL 32162Sold
- $421,700-- bd-- ba1.9k sqft554 Allenwood Loop, The Villages, FL 32162Off Market
- $359,000-- bd-- ba1.5k sqft626 Allenwood Loop, The Villages, FL 32162Off Market
- $410,0003 bd2 ba1.7k sqft635 Allenwood Loop, The Villages, FL 32162Sold
Nearby schools
GreatSchools rating
- 8/10Wildwood Elementary SchoolGrades: PK-5Distance: 5 mi
- 3/10Wildwood Middle/ High SchoolGrades: 6-12Distance: 4.6 mi
Get a cash offer in 3 minutes
Find out how much your home could sell for in as little as 3 minutes with a no-obligation cash offer.
Estimated market value
$451,500
Get a cash offer in 3 minutes
Find out how much your home could sell for in as little as 3 minutes with a no-obligation cash offer.
Estimated market value
$451,500
- Florida
- Sumter County
- The Villages
- 32162
- 634 ALLENWOOD LOOP
