Skip main navigation
Sold for $410,000
  • $410,000

    635 Allenwood Loop, The Villages, FL 32162

    3beds
    1,701sqft
    Single Family Residence
    Built in 2007
    5,642 Square Feet Lot
    $408,200 Zestimate®
    $241/sqft
    $2,599 Estimated rent

    Home value

    $408,200

    $384,000 - $437,000

    $2,599/mo

    Zestimate® history
    Loading
    Loading...

    Owner options

    List your home for rent

    $2,599/mo

    Rent Zestimate®

    Find your next renter with Zillow Rental Manager. Plus, with online applications, you can quickly screen prospective tenants – for free.

    Learn more

    $2,599/mo

    Rent Zestimate®

    Refinance and save

    $2,789/mo

    Est. payment

    Refinancing to a lower rate could help reduce your monthly payments and save thousands over the life of the loan.

    See today's rates

    $2,789/mo

    Est. payment

    Explore your selling options

    Work with a Zillow partner agent

    Leverage their expertise and Zillow's premium Showcase listings to get your home seen by more buyers.

    Get started

    List with your own agent

    Get your home in front of millions of buyers by listing it on Zillow.

    Learn how to do it

    Sell it yourself

    Take full control of how buyers see your home on Zillow by listing For Sale by Owner (FSBO).

    List your home

    What's special

    Enclosed lanaiNewer carpetSplit bedroom planEngineered hardwood flooringTray ceilingWalk-in roman showerPull-outs and pantry closet
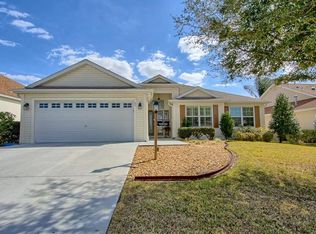
    Ready to go 3/2 Camden in desirable Village of Amelia. ROOF 2024 HVAC 2023 HWH 2023 Features include beautiful engineered hardwood flooring, open kitchen with white cabinetry, pull-outs and pantry closet. Enclosed lanai lets you enjoy the Florida sunshine or gives you additional living space -- make it what you need! The primary bedroom offers a tray ceiling and spacious closet. Ensuite bath with dual sinks, walk-in Roman shower, toilet and linen closets. The split bedroom plan provides privacy for your guests. These bedrooms have newer carpet and share a convenient bath with tiled tub/shower combo. Rounding out the positives are an inside laundry room, patio for grilling, attic solar fan with extra insulation, roomy 2 car garage, tastefully stamped driveway and a location you can't beat. Close to Village of Amelia pool and mailboxes, Bacall and Bogart Executive Golf Course and the O'Dell Recreation Center. Minutes from all the fun of Lake Sumter Landing and Brownwood Paddock Square plus shopping, dining, medical and more. Make sure to VIEW THE VIRTUAL TOUR!

    Zillow last checked:

    Listing updated:

    Listing Provided by:

    Diane Trexler 352-208-4651,

    ROBERTS REAL ESTATE INC 352-351-0011

    Bought with:

    Candace Tulensru, 3351301

    WORTH CLARK REALTY

    Source: Stellar MLS,MLS#: OM709476MLS LogoOriginating MLS: Ocala - Marion

    Facts & features

    Interior

    Bedrooms & bathrooms
    • Bedrooms: 3
    • Bathrooms: 2
    • Full bathrooms: 2
    Primary bedroom
    • Features: Walk-In Closet(s)
    • Level: First
    • Area: 196 Square Feet
    • Dimensions: 14x14
    Bedroom 2
    • Features: Built-in Closet
    • Level: First
    • Area: 132 Square Feet
    • Dimensions: 12x11
    Bedroom 3
    • Features: Built-in Closet
    • Level: First
    • Area: 120 Square Feet
    • Dimensions: 12x10
    Dining room
    • Level: First
    • Area: 121 Square Feet
    • Dimensions: 11x11
    Florida room
    • Level: First
    • Area: 240 Square Feet
    • Dimensions: 15x16
    Kitchen
    • Level: First
    • Area: 154 Square Feet
    • Dimensions: 11x14
    Living room
    • Level: First
    • Area: 240 Square Feet
    • Dimensions: 16x15
    Heating
    • Central
    Cooling
    • Central Air
    Appliances
    • Included: Dishwasher, Dryer, Gas Water Heater, Microwave, Range, Refrigerator, Washer
    • Laundry: Inside, Laundry Room
    Features
    • Attic Fan, Ceiling Fan(s), High Ceilings, Split Bedroom, Tray Ceiling(s), Walk-In Closet(s)
    • Flooring: Carpet, Ceramic Tile, Engineered Hardwood
    • Windows: Blinds, Drapes
    • Has fireplace: No
    Interior area
    • Total structure area: 2,532
    • Total interior livable area: 1,701 sqft

    Property

    Parking
    • Total spaces: 2
    • Parking features: Garage - Attached
    • Attached garage spaces: 2
    • Details: Garage Dimensions: 20x24
    Features
    • Levels: One
    • Stories: 1
    • Patio & porch: Patio
    • Exterior features: Irrigation System
    Lot
    • Size: 5,642 sqft
    Details
    • Parcel number: D25P007
    • Zoning: RES
    • Special conditions: None

    Construction

    Type & style
    • Home type: SingleFamily
    • Property subtype: Single Family Residence
    Materials
    • Block, Concrete, Stucco
    • Foundation: Slab
    • Roof: Shingle
    Condition
    • New construction: No
    • Year built: 2007
    Details
    • Builder model: Camden

    Utilities & green energy

    • Sewer: Public Sewer
    • Water: Public
    • Utilities for property: Natural Gas Connected, Underground Utilities

    Community & neighborhood

    Community
    • Community features: Community Mailbox, Deed Restrictions, Golf Carts OK, Pool
    Senior living
    • Senior community: Yes
    Location
    • Region: The Villages
    • Subdivision: THE VILLAGES

    HOA & financial

    HOA
    • Has HOA: No
    • HOA fee: $195 monthly
    Other fees
    • Pet fee: $0 monthly
    Other financial information
    • Total actual rent: 0

    Other

    Other facts
    • Listing terms: Cash,Conventional,FHA,VA Loan
    • Ownership: Fee Simple
    • Road surface type: Paved

    Price history

    DateEventPrice
    10/24/2025Sold$410,000-2.4%$241/sqft
    Source: Stellar MLS #OM709476 Report a problem
    9/25/2025Pending sale$420,000$247/sqft
    Source: Stellar MLS #OM709476 Report a problem
    9/15/2025Listed for sale$420,000+79.1%$247/sqft
    Source: Stellar MLS #OM709476 Report a problem
    8/24/2011Sold$234,500$138/sqft
    Source: Public Record Report a problem

    Public tax history

    YearProperty taxesTax assessment
    2025$3,766 +0.6%$196,320 +2.9%
    2024$3,742 +6.3%$190,790 +3%
    2023$3,521 +0.4%$185,240 +3%
    2022$3,506 -2.9%$179,850 +3%
    2021$3,610 -1.1%$174,620 +1.4%
    2020$3,652 $172,210 +2.3%
    2019$3,652 -0.1%$168,340 +1.9%
    2018$3,654 +5.2%$165,210 +2.1%
    2017$3,474 -0.4%$161,820 +2.1%
    2016$3,487 -0.8%$158,500 +0.7%
    2015$3,516 -0.3%$157,400 +0.8%
    2014$3,527 -1.6%$156,160 +1.5%
    2013$3,585 $153,860 +1.7%
    2012-- $151,290 -18.3%
    2011-- $185,225 -0.7%
    2010-- $186,525 -12.2%
    2009-- $212,525 -1.2%
    2008-- $215,124

    Find assessor info on the county website

    Neighborhood: 32162

    Nearby schools

    GreatSchools rating
    Get a cash offer in 3 minutes
    Find out how much your home could sell for in as little as 3 minutes with a no-obligation cash offer.
    Estimated market value
    $408,200
    Get a cash offer in 3 minutes
    Find out how much your home could sell for in as little as 3 minutes with a no-obligation cash offer.
    Estimated market value
    $408,200