Skip main navigation
Off market
  • $440,400

    627 Allenwood Loop, The Villages, FL 32162

    3beds
    2,151sqft
    SingleFamily
    Built in 2007
    5,641 Square Feet Lot
    $440,400 Zestimate®
    $205/sqft
    $3,114 Estimated rent

    Home value

    $440,400

    $418,000 - $462,000

    $3,114/mo

    Zestimate® history
    Loading
    Loading...

    Owner options

    List your home for rent

    $3,114/mo

    Rent Zestimate®

    Find your next renter with Zillow Rental Manager. Plus, with online applications, you can quickly screen prospective tenants – for free.

    Learn more

    $3,114/mo

    Rent Zestimate®

    Refinance and save

    $2,942/mo

    Est. payment

    Refinancing to a lower rate could help reduce your monthly payments and save thousands over the life of the loan.

    See today's rates

    $2,942/mo

    Est. payment

    Explore your selling options

    Work with a Zillow partner agent

    Leverage their expertise and Zillow's premium Showcase listings to get your home seen by more buyers.

    Get started

    List with your own agent

    Get your home in front of millions of buyers by listing it on Zillow.

    Learn how to do it

    Sell it yourself

    Take full control of how buyers see your home on Zillow by listing For Sale by Owner (FSBO).

    List your home

    What's special

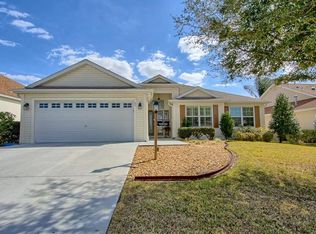
    Camellia designer model nicely nestled between the Villages of Mallory Square and Hadley communities in the Village of Amelia surrounded by some of the best recreation and social facilities and only 9 minutes to Lake Sumter Landing. This designer offers a three bedroom, two full bathrooms with the third guest bedroom/study absent a closet. Many of the amenities include high ceilings along with natural solar tube lighting brightens the open floor plan at just over 2,150 sq/ft. of air conditioned elegance. The leaded glass front door leads into a tiled full vestibule with updated lighting which flows into the updated 16" tiled kitchen with granite counter tops, new Samsung stainless steel black protective coating making appliances fingerprint and smudge resistant, maple wood pull out cabinets and over sized storage pantry, forward kitchen nook with bay window location and high top counter seating overlook the rich wood laminate flooring of the dining room with chair rail moldings. Other enhancements are found on the back Florida/sun room lanai which has been remodeled with screened sliding windows made of maintenance-free all vinyl framing, diagonal 16" tiled flooring with compass inlay design, retractable glass pocket doors and built in cabinetry enhance this well insulated and climate controlled room with roll down sun shades. This well managed home offers additional features including full wrap around roof gutters, emergency generator 30 AMP with whole home surge protection and secondary back up 10 minute warning non-electrical fire alarm system. Newer whirlpool large capacity washer and natural gas dryer ,water heater and air conditioning. Plantation window shutters, crown moldings, climate controlled 3 x 6 pantry storage in the garage, ventilation door in pull down stairs to lighted attic, fold away work bench, newly painted and sealed driveway, new carpeting in the master bedroom. Yamaha gas 4 seater 2009 sold with home.

    This property is off market, which means it's not currently listed for sale or rent on Zillow. This may be different from what's available on other websites or public sources.

    Facts & features

    Interior

    Bedrooms & bathrooms
    • Bedrooms: 3
    • Bathrooms: 2
    • Full bathrooms: 2
    Appliances
    • Laundry: Inside, Laundry Room
    Features
    • Ceiling Fans(s), Vaulted Ceiling(s), Crown Molding, Walk-In Closet(s), Skylight(s), Window Treatments, Open Floorplan, Furnished, Kitchen/Family Room Combo, Dry Bar, Built in Features, Stone Counters, Attic Ventilator, Thermostat
    • Windows: Blinds, Shutters
    Interior area
    • Structure area source: Public Records
    • Total interior livable area: 2,151 sqft

    Property

    Parking
    • Parking features: Garage - Attached
    Features
    • Levels: One
    • Patio & porch: Covered, Enclosed, Screened, Front Porch, Rear Porch
    • Exterior features: Wood
    Lot
    • Size: 5,641 sqft
    • Residential vegetation: Trees/Landscaped
    Details
    • Parcel number: D25P009
    • Zoning: R1

    Construction

    Type & style
    • Home type: SingleFamily
    • Architectural style: Contemporary
    Condition
    • Year built: 2007

    Utilities & green energy

    • Utilities for property: Cable Available, Public, Cable Connected, Electricity Connected, Gas, Sprinkler Meter, Sewer Connected

    Community & neighborhood

    Security
    • Security features: Gated Community, Smoke Detector(s), Fire Alarm
    Location
    • Region: The Villages

    HOA & financial

    HOA
    • Has HOA: Yes
    • HOA fee: $153 monthly
    • Amenities included: Playground, Recreation Facilities, Tennis Court(s), Racquet Ball, Security, Park, Vehicle Restrictions, Shuffleboard Court, Pool

    Other

    Other facts
    • Appliances: Dishwasher, Dryer, Cooktop, Disposal, Microwave, Built-In Oven, Convection Oven, Exhaust Fan, Freezer, Gas Water Heater, Ice Maker
    • Association Amenities: Playground, Recreation Facilities, Tennis Court(s), Racquet Ball, Security, Park, Vehicle Restrictions, Shuffleboard Court, Pool
    • Association Fee Requirement: Required
    • Building Area Source: Public Records
    • Community Features: Gated Community, Tennis Courts, Park, Fitness, Golf, Pool, Racquetball, Fishing, Golf Carts OK
    • Cooling: Central Air
    • Exterior Features: Sliding Doors, Irrigation System, Rain Gutters, Storage, Outdoor Grill, Sprinkler Metered
    • Flooring: Carpet, Ceramic Tile, Laminate, Tile
    • Foundation Details: Slab
    • Heating: Electric, Central, Natural Gas
    • Interior Features: Ceiling Fans(s), Vaulted Ceiling(s), Crown Molding, Walk-In Closet(s), Skylight(s), Window Treatments, Open Floorplan, Furnished, Kitchen/Family Room Combo, Dry Bar, Built in Features, Stone Counters, Attic Ventilator, Thermostat
    • Additional Rooms: Den/Library/Office
    • Laundry Features: Inside, Laundry Room
    • Levels: One
    • Architectural Style: Contemporary
    • Parking Features: Garage Door Opener, Driveway
    • Patio And Porch Features: Covered, Enclosed, Screened, Front Porch, Rear Porch
    • Roof: Shingle
    • Utilities: Cable Available, Public, Cable Connected, Electricity Connected, Gas, Sprinkler Meter, Sewer Connected
    • Pets Allowed: Yes
    • Vegetation: Trees/Landscaped
    • Property Type: Residential
    • Number Of Pets: 2
    • Security Features: Gated Community, Smoke Detector(s), Fire Alarm
    • Total Acreage: Up to 10, 889 Sq. Ft.
    • Window Features: Blinds, Shutters
    • Minimum Lease: 1-7 Days
    • View: Garden
    • Association Fee Frequency: Monthly
    • Construction Materials: Siding
    • Direction Faces: North
    • Pet Size: Medium (36-60 Lbs.)
    • Disaster Mitigation: Fire/Smoke Detection Integration
    • Num Of Own Years Prior To Lse: 0
    • Additional Parcels YN: 0
    • Association Approval Required YN: 0
    • Available For Lease YN: 1
    • Fireplace YN: 0
    • Flood Zone Code: X
    • Other Exemptions YN: 0
    • Pool Private YN: 0
    • Tax Year: 2017
    • Water Access YN: 0
    • Water Extras YN: 0
    • Waterfront Feet Total: 0
    • Waterfront YN: 0
    • Water View YN: 0
    • Room Count: 8
    • Building Elevator YN: 0
    • Public Survey Section: 25
    • Planned Unit Development YN: 1
    • Year Built: 2007
    • Public Survey Range: 23
    • Stories Total: 1
    • Zoning Compatible YN: 0
    • Zoning: R1
    • Flood Zone Date: 2013-09-27T00:00:00.000
    • Number Of Lots: 1
    • Garage Dimensions: 19x19
    • Building Area Total: 2512.00
    • Flood Zone Panel: 12119C0089D
    • Tax Annual Amount: 3815
    • Living Area: 2151.00
    • Building Name Number: 627
    • Attached Garage YN: 1
    • Garage YN: 1
    • New Construction YN: 0
    • DPRYN: 0
    • Association Fee: 153.05
    • Complex Community Name NCCB: CITY OF THE VILLAGES
    • Pet Restrictions: Leach pets outside of home at all times.

    Price history

    DateEventPrice
    12/1/2024Listing removed$449,000$209/sqft
    Source: Stellar MLS #G5047919 Report a problem
    12/1/2023Listing removed--
    Source: Stellar MLS #G5047919 Report a problem
    11/1/2021Pending sale$449,000$209/sqft
    Source: Stellar MLS #G5047919 Report a problem
    10/26/2021Listed for sale$449,000+40.5%$209/sqft
    Source: Stellar MLS #G5047919 Report a problem
    7/18/2018Sold$319,500-1.4%$149/sqft
    Source: Public Record Report a problem
    6/11/2018Price change$323,900-1.6%$151/sqft
    Source: FOXFIRE REALTY #G5000442 Report a problem
    5/14/2018Price change$329,000-5.7%$153/sqft
    Source: FOXFIRE REALTY #G5000442 Report a problem
    4/26/2018Listed for sale$349,000+38.4%$162/sqft
    Source: FOXFIRE REALTY #G5000442 Report a problem
    8/16/2007Sold$252,100$117/sqft
    Source: Public Record Report a problem

    Public tax history

    YearProperty taxesTax assessment
    2025$5,287 -1.7%$342,950 -1.1%
    2024$5,377 +1.6%$346,670 -1.2%
    2023$5,293 +2.1%$350,960 +3%
    2022$5,185 +13.6%$340,740 +32.7%
    2021$4,565 -4.7%$256,750 -3.5%
    2020$4,790 $266,110 +1.7%
    2019$4,790 -0.6%$261,710 +35.1%
    2018$4,818 +26.9%$193,760 +2.1%
    2017$3,798 -0.5%$189,780 +2.1%
    2016$3,815 -0.7%$185,880 +0.7%
    2015$3,842 -0.4%$184,590 +0.8%
    2014$3,856 -1.7%$183,130 +1.5%
    2013$3,922 $180,430 +1.7%
    2012-- $177,420 -1%
    2011-- $179,125 -0.9%
    2010-- $180,825 -3.9%
    2009-- $188,125 -1.4%
    2008-- $190,724

    Find assessor info on the county website

    Neighborhood: 32162

    Nearby schools

    GreatSchools rating
    Get a cash offer in 3 minutes
    Find out how much your home could sell for in as little as 3 minutes with a no-obligation cash offer.
    Estimated market value
    $440,400
    Get a cash offer in 3 minutes
    Find out how much your home could sell for in as little as 3 minutes with a no-obligation cash offer.
    Estimated market value
    $440,400