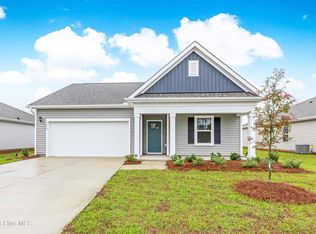
The Macon is a thoughtfully designed single-story home offers 1,343 square feet of comfortable living space with 3 bedrooms and 2 bathrooms, combining simplicity, style, and functionality for modern living.
The open-concept layout begins with a welcoming foyer that leads into a spacious kitchen featuring a pantry and a convenient breakfast bar. The kitchen overlooks the living room, creating a bright, connected space.
The primary suite is located at the back of the home and includes a walk-in closet and an en-suite bathroom for added comfort. Two additional bedrooms at the front of the home share a full bath. A conveniently located laundry room near the kitchen adds to the home's smart and practical design.
New construction
$310,990
542 Barrelwood Drive Lot 88, Jacksonville, NC 28546
3beds
1,343sqft
Single Family Residence
Built in 2026
7,841 Square Feet Lot
$310,700 Zestimate®
$232/sqft
$64/mo HOA
What's special
- 16 days
- 57
- 1
Likely to sell faster than
Zillow last checked:
Listing updated:
Listed by:
Team D.R. Horton 910-909-4192,
D.R. Horton, Inc
Source: Hive MLS,MLS#: 100597176 Originating MLS: Cape Fear Realtors MLS, Inc.
Originating MLS: Cape Fear Realtors MLS, Inc.Facts & features
Interior
Bedrooms & bathrooms
- Bedrooms: 3
- Bathrooms: 2
- Full bathrooms: 2
Rooms
- Room types: Bedroom 1, Bedroom 2, Master Bedroom, Bathroom 1, Bathroom 2
Heating
- Electric, None
Cooling
- Central Air
Appliances
- Included: Electric Oven, Built-In Microwave, Disposal, Dishwasher, ENERGY STAR Qualified Appliances
- Laundry: Dryer Hookup, Washer Hookup, Laundry Room
Features
- Central Vacuum, Walk-in Closet(s), Whirlpool, Pantry, Walk-in Shower, Walk-In Closet(s)
- Flooring: Vinyl
- Windows: Thermal Windows
- Basement: None
- Attic: Pull Down Stairs
- Has fireplace: No
Interior area
- Total structure area: 1,343
- Total interior livable area: 1,343 sqft
Property
Parking
- Total spaces: 2
- Parking features: Garage Faces Front, Concrete, Garage Door Opener, Paved
- Attached garage spaces: 2
Accessibility
- Accessibility features: None
Features
- Levels: One
- Patio & porch: None
- Exterior features: Cluster Mailboxes
- Pool features: None
- Fencing: None
- Has view: Yes
- View description: See Remarks
- Frontage type: See Remarks
Lot
- Size: 7,841 Square Feet
- Dimensions: 100 x 75
Details
- Parcel number: 445004739086
- Zoning: R
- Special conditions: Standard
Construction
Type & style
- Home type: SingleFamily
- Property subtype: Single Family Residence
Materials
- Concrete, Vinyl Siding, Wood Frame
- Foundation: Slab
- Roof: Architectural Shingle
Condition
- Under Construction
- New construction: Yes
- Year built: 2026
Details
- Warranty included: Yes
Utilities & green energy
- Sewer: Public Sewer
- Utilities for property: Sewer Available
Green energy
- Green verification: ENERGY STAR Certified Homes, HERS Index Score
- Energy efficient items: Lighting, Thermostat
Community & HOA
Community
- Security: Smoke Detector(s)
- Subdivision: Vineyard Trail
HOA
- Has HOA: Yes
- Amenities included: Clubhouse, Pool, Picnic Area, Playground, Sidewalks, Street Lights, Taxes
- HOA fee: $768 annually
- HOA name: Prime First Management
- HOA phone: 910-577-1441
Location
- Region: Jacksonville
Financial & listing details
- Price per square foot: $232/sqft
- Date on market: 8/18/2026
- Cumulative days on market: 17 days
- Listing agreement: Exclusive Right To Sell
- Listing terms: Cash,Conventional,FHA,USDA Loan,VA Loan,Private Financing Available
- Lease term: 6 Months
- Road surface type: Paved
Estimated market value
$310,700
$295,000 - $326,000
$1,864/mo
Price history
| Date | Event | Price |
|---|---|---|
| 8/18/2026 | Listed for sale | $310,990$232/sqft |
Source:  Hive MLS #100597176 Report a problem Hive MLS #100597176 Report a problem | ||
Public tax history
Tax history is unavailable.
Monthly payment
Est. payment
Payment breakdown
Explore the cost of this home by adjusting the details. Changes won't be saved.Climate risks
Neighborhood: 28546
Nearby schools
Schools provided by the listing agent
- Elementary: Stateside
- Middle: Northwoods Park
- High: Jacksonville
Source: Hive MLS. This data may not be complete. We recommend contacting the local school district to confirm school assignments for this home.
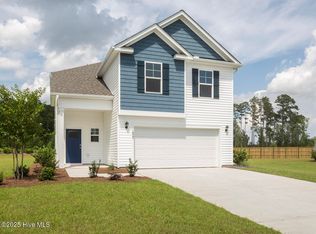
- $393,2905 bd5 ba2.5k sqft537 Barrelwood Dr LOT 101, Jacksonville, NC 28546Pending
- $367,0005 bd3 ba2.5k sqft425 Oak Knoll Dr LOT 65, Jacksonville, NC 28546Sold

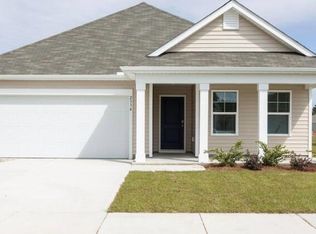
- $294,9993 bd2 ba1.6k sqft252 Red Vineyard Way LOT 9, Jacksonville, NC 28546Sold
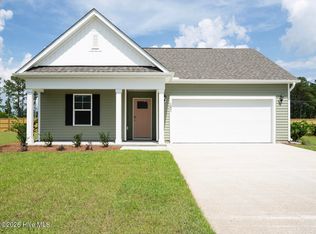
- $332,0004 bd2 ba1.7k sqft423 Oak Knoll Dr LOT 66, Jacksonville, NC 28546Sold
Similar homes
- $318,3403 bd2 ba1.4k sqft536 Barrelwood Drive Lot 85, Jacksonville, NC 28546New Construction

 Hive MLS
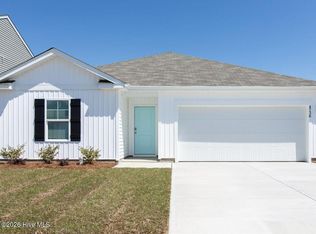
 - $319,9903 bd2 ba1.4k sqft541 Barrelwood Drive Lot 99, Jacksonville, NC 28546New Construction
 Hive MLS
 - $--4 bd2 ba1.6k sqft806 Dynasty Dr, Jacksonville, NC 28546Auction
 ServiceLink Auction
 - $333,3404 bd2 ba1.7k sqft532 Barrelwood Drive Lot 83, Jacksonville, NC 28546New Construction
 MLS ID #100599156, Team D.R. Horton, D.R. Horton, Inc. Hive MLS
 - $300,0003 bd2 ba1.5k sqft104 Cavalier Drive, Jacksonville, NC 28546For SaleMLS ID #100599869, John Newton, Better Homes and Gardens Real Estate Treasure 4. Hive MLS
- $302,0003 bd2 ba1.5k sqft837 Dynasty Drive, Jacksonville, NC 28546For SaleMLS ID #100597231, Robin Bowling, Pier 24 Realty of KW Innovate. Hive MLS
- $315,0003 bd2 ba1.5k sqft909 Miranda Court, Jacksonville, NC 28546New ConstructionMLS ID #100597967, Terri Alphin Smith, Terri Alphin Smith & Co. Hive MLS
- $315,0003 bd2 ba1.5k sqft506 Appalachian Trail N, Jacksonville, NC 28546New ConstructionMLS ID #100594678, Terri Alphin Smith, Terri Alphin Smith & Co. Hive MLS
- $337,9994 bd2 ba1.7k sqft440 Oak Knoll Drive Lot 59, Jacksonville, NC 28546New ConstructionMLS ID #100577370, Team D.R. Horton, D.R. Horton, Inc. Hive MLS
- $315,0003 bd2 ba1.8k sqft223 Holly Grove Court E, Jacksonville, NC 28540For SaleMLS ID #100579166, Bowen Real Estate Group, Keller Williams Transition. Hive MLS
- $315,0003 bd2 ba1.5k sqft500 Appalachian Trail N, Jacksonville, NC 28546New ConstructionMLS ID #100588803, Terri Alphin Smith, Terri Alphin Smith & Co. Hive MLS
- $315,0003 bd2 ba1.5k sqft496 Appalachian Trail N, Jacksonville, NC 28546New ConstructionMLS ID #100588810, Terri Alphin Smith, Terri Alphin Smith & Co. Hive MLS
- $305,0004 bd3 ba1.7k sqft120 Woodbridge Court, Jacksonville, NC 28540For SaleMLS ID #100599601, John Newton, Better Homes and Gardens Real Estate Treasure 4. Hive MLS
- $307,0003 bd2 ba1.5k sqft302 Wynbrookee Lane, Jacksonville, NC 28546For SaleMLS ID #100582314, Mary Lorencz, Century 21 Coastal Advantage. Hive MLS
- $350,0003 bd2 ba1.9k sqft376 Water Wagon Trail, Jacksonville, NC 28546For SaleMLS ID #100598299, Briana N Chesher, Coldwell Banker Sea Coast Advantage. Hive MLS
- $315,0003 bd2 ba1.5k sqft705 Gulley Lane, Jacksonville, NC 28546New ConstructionMLS ID #100574269, Terri Alphin Smith, Terri Alphin Smith & Co. Hive MLS
