Skip main navigation
Under contract
  • Listed by: Universal Elite Realty • Li Li • Contact: lilyliinvestment@gmail.com
    $668,000

    542 Colorado Dr, Rialto, CA 92377

    4beds
    2,253sqft
    : 
    $4,683/mo
    Get pre-qualified
    Single Family Residence
    Built in 2024
    4,404 Square Feet Lot
    $668,300 Zestimate®
    $296/sqft
    $264/mo HOA

    What's special

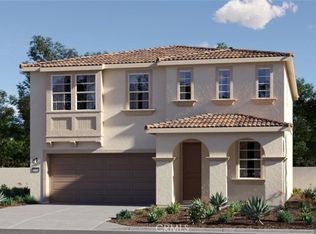
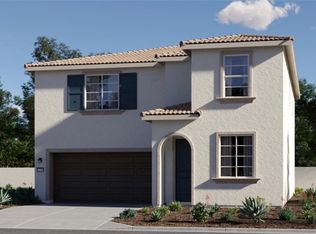
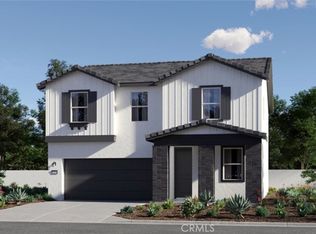
    Welcome to this beautifully maintained, newer Lennar home in the highly desirable River Ranch community. Offering 4 bedrooms and 3 bathrooms, this thoughtfully designed residence features a highly sought-after main-level bedroom and full bathroom, ideal for guests, multi-generational living, or a private home office. Built with Lennar's renowned quality craftsmanship, this move-in ready home showcases upgraded flooring, an open-concept floor plan, abundant natural light, and modern finishes throughout. The spacious kitchen flows seamlessly into the dining and living areas, creating the perfect setting for both everyday living and entertaining. Step outside to a thoughtfully designed low-maintenance backyard, allowing you to enjoy outdoor living with minimal upkeep. The installed solar system helps reduce electricity costs while improving energy efficiency and long-term savings. Residents of River Ranch enjoy access to outstanding community amenities, including resort-style pools, parks, playgrounds, walking trails, and recreational facilities, offering an exceptional lifestyle for all ages. Combining newer construction, premium upgrades, energy-saving features, a flexible floor plan, and outstanding community amenities, this exceptional home is truly move-in ready and an outstanding opportunity to enjoy modern Southern California living.
    28 days
    |
    854
    |
    40
    |

    Likely to sell faster than

    Zillow last checked:

    Listing updated:

    Listed by:

    Li Li DRE #02176781 lilyliinvestment@gmail.com,

    Universal Elite Realty

    Source: CRMLS,MLS#: CV26154132MLS LogoOriginating MLS: California Regional MLS

      Facts & features

      Interior

      Bedrooms & bathrooms
      • Bedrooms: 4
      • Bathrooms: 3
      • Full bathrooms: 3
      • Main level bathrooms: 1
      • Main level bedrooms: 1
      Rooms
      • Room types: Bedroom, Entry/Foyer, Great Room, Kitchen, Laundry, Living Room, Primary Bathroom, Primary Bedroom, Office, Other, Pantry
      Primary bedroom
      • Features: Main Level Primary
      Other
      • Features: Walk-In Closet(s)
      Pantry
      • Features: Walk-In Pantry
      Heating
      • Central
      Cooling
      • Central Air
      Appliances
      • Included: Dishwasher, Gas Oven
      • Laundry: Washer Hookup, Gas Dryer Hookup, Laundry Room
      Features
      • Bedroom on Main Level, Main Level Primary, Walk-In Pantry, Walk-In Closet(s)
      • Flooring: Laminate
      • Windows: Double Pane Windows
      • Has fireplace: No
      • Fireplace features: None
      • Common walls with other units/homes: No Common Walls
      Interior area
      • Total interior livable area: 2,253 sqft

      Property

      Parking
      • Total spaces: 2
      • Parking features: Door-Single, Garage
      • Attached garage spaces: 2
      Accessibility
      • Accessibility features: None
      Features
      • Levels: Two
      • Stories: 2
      • Entry location: 1
      • Pool features: Community, Association
      • Has spa: Yes
      • Spa features: Association, Community
      • Fencing: Vinyl
      • Has view: Yes
      • View description: None
      Lot
      • Size: 4,404 Square Feet
      • Features: 0-1 Unit/Acre
      Details
      • Parcel number: 0264112870000
      • Special conditions: Standard

      Construction

      Type & style
      • Home type: SingleFamily
      • Property subtype: Single Family Residence
      Materials
      • Roof: Flat Tile
      Condition
      • New construction: No
      • Year built: 2024

      Utilities & green energy

      • Electric: Standard
      • Sewer: Public Sewer
      • Water: Public
      • Utilities for property: Electricity Available, Sewer Available, Water Available

      Community & HOA

      Community
      • Features: Dog Park, Park, Sidewalks, Pool
      HOA
      • Has HOA: Yes
      • Amenities included: Clubhouse, Dog Park, Fire Pit, Outdoor Cooking Area, Barbecue, Picnic Area, Playground, Pool, Sauna, Spa/Hot Tub
      • HOA fee: $264 monthly
      • HOA name: River Ranch Community Associatioin
      • HOA phone: 949-855-1800
      Location
      • Region: Rialto

      Financial & listing details

      • Price per square foot: $296/sqft
      • Tax assessed value: $639,239
      • Annual tax amount: $12,103
      • Date on market: 7/14/2026
      • Cumulative days on market: 28 days
      • Listing terms: Cash,Cash to Existing Loan,Cash to New Loan,Conventional

        Estimated market value

        $668,300

        $635,000 - $702,000

        $3,875/mo

        Price history

        DateEventPrice
        8/6/2026Contingent$668,000$296/sqft
        Source: CRMLS #CV26154132 Report a problem
        7/15/2026Listed for sale$668,000+6.5%$296/sqft
        Source: CRMLS #CV26154132 Report a problem
        3/22/2024Sold$627,000+0%$278/sqft
        Source: Public Record Report a problem
        1/20/2024Listed for sale$626,705$278/sqft
        Source: Lennar Homes Report a problem

        Public tax history

        YearProperty taxesTax assessment
        2025$12,103 +24.9%$639,239 +41.4%
        2024$9,692 +703.2%$452,227 +400.2%
        2023$1,207 $90,413
        Find assessor info on the county website

        Monthly payment

        Est. payment

        Payment breakdown

        Explore the cost of this home by adjusting the details. Changes won't be saved.
        All calculations are estimates and provided by Zillow, Inc. for informational purposes only. Actual amounts may vary.
        HOA fees may include property taxes on listings classified as Co-Ops. Contact the listing agent and/or owner for fee details.
        See how much you could borrow to make a competitive offer.

        Climate risks

        Neighborhood: 92377

        Getting around

        13 / 100
        Car-Dependent
        23 / 100
        Minimal Transit
        26 / 100
        Somewhat Bikeable

        Nearby schools

        GreatSchools rating

        A local agent can set up tours, give advice and negotiate with sellers.

        Browse local experts

        Similar homes

          1. Local buyer's agents are ready to help