Skip main navigation
Off market
  • $2,661,800

    542 Dove Pointe, Osprey, FL 34229

    5beds
    5,196sqft
    SingleFamily
    Built in 2001
    0.68 Acres Lot
    $2,661,800 Zestimate®
    $512/sqft
    $7,556 Estimated rent

    Home value

    $2,661,800

    $2.45M - $2.93M

    $7,556/mo

    Zestimate® history
    Loading
    Loading...

    Owner options

    List your home for rent

    $7,556/mo

    Rent Zestimate®

    Find your next renter with Zillow Rental Manager. Plus, with online applications, you can quickly screen prospective tenants – for free.

    Learn more

    $7,556/mo

    Rent Zestimate®

    Refinance and save

    $14,170/mo

    Est. payment

    Refinancing to a lower rate could help reduce your monthly payments and save thousands over the life of the loan.

    See today's rates

    $14,170/mo

    Est. payment

    Explore your selling options

    Work with a Zillow partner agent

    Leverage their expertise and Zillow's premium Showcase listings to get your home seen by more buyers.

    Get started

    List with your own agent

    Get your home in front of millions of buyers by listing it on Zillow.

    Learn how to do it

    Sell it yourself

    Take full control of how buyers see your home on Zillow by listing For Sale by Owner (FSBO).

    List your home

    What's special

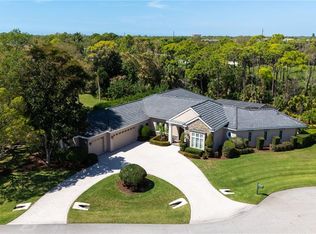
    Located in The Oaks and built by Toll Brothers, this two story home has all the amenities. Large front columns and a twenty five feet high entryway provide an appropriate introduction to this premier residence. Enter through the eight foot tall dual pane cut glass front doors and you will find five bedrooms and a den, along with four full and two half baths. Beautiful imported Italian marble floors run throughout the first level and into the master bath. These stunning floors separate this home from the ordinary wood or tile floored houses. The foyer and the living room are very dramatic, with ceilings that are twenty one feet high and a wall of glass looking out over the pool and golf course. The family room ceiling is fourteen feet high. The ten feet tall sliding glass doors with windows above provide an abundance of light and fabulous golf course views from both rooms. The remote control gas fireplace in the living room provides the charm of a real fire without the mess. Adjoining the living room you will find the den with two French doors and custom built in cabinets and bookcases. There is a large all granite kitchen with built in GE 48 inch Monogram Refrigerator, GE Advantium Oven, GE Profile Microwave Oven and GE Profile Conventional/Convection Oven. The GE Reverse Osmosis water system provides pure water. There is also a pantry and a center island with separate sink. The master bath, completely done in marble, has a two person walk in shower, a whirlpool tub and over seventeen feet of marble topped his and her vanities. Kohler Rialto low profile toilets are in all the bathrooms, and the master bath includes a bidet. With five walk in closets, a large walk in area under the stairs and four other closets, storage space is not a problem in this home. The home includes a full home theater system. All the furniture is negotiable. The huge 40 foot pool, complete with hot tub, provides room for the family and swimming laps. The large lanai and pool area is enclosed by a screened cage that is twenty feet high. The pool and hot tub are heated by the electric heat pump or the propane gas heater. Large, two thirds of an acre, premium lot on a quiet cul-de-sac affords plenty of privacy. This is one of the best lots in The Oaks. Overlooking the golf course, your view is across the fairway to the lake and woods. There are not any houses in view on the other side of the fairway. The paver brick driveway leads to the side entry oversize three car garage with built in storage cabinets. Three separate heating and cooling systems let you control the temperature in the different areas of the house. All doors on the first floor are eight feet tall and all the doors in the house are solid core. Beautiful wrought iron balusters on the stair railing and second floor loft area add to the elegance of this home. Impressive large crown moldings are used throughout the home, including all the bedrooms. The Instant Hot Water System provides hot water as soon as you turn on a faucet. The central vacuum system with a 220 volt motor is quiet and powerful. The security system is wired to every opening and also has motion detectors. There is a full intercom system and also stereo speakers to play music throughout the house and lanai. Solar window film on all windows reduces heat gain and fading of furnishings. Clear GE Lexan hurricane shutters provide storm protection. The backup portable propane generator will run one central A/C unit and one side of the house for days. It is fueled by the in ground 200 gallon propane tank. Full coverage automatic sprinkler system and deep well keep all the landscaping green. The white cement barrel tile roof reflects heat, reducing cooling costs and prolonging the life of the roof. Eleven Hunter ceiling fans are included. Social Membership in the Oaks Club is required.

    This property is off market, which means it's not currently listed for sale or rent on Zillow. This may be different from what's available on other websites or public sources.
    Facts & features

    Interior

    Bedrooms & bathrooms
    • Bedrooms: 5
    • Bathrooms: 6
    • Full bathrooms: 4
    • 1/2 bathrooms: 2
    Heating
    • Heat pump, Electric
    Cooling
    • Central
    Appliances
    • Included: Dishwasher, Dryer, Garbage disposal, Microwave, Range / Oven, Refrigerator, Washer
    Features
    • Flooring: Other
    • Has fireplace: Yes
    Interior area
    • Total interior livable area: 5,196 sqft

    Property

    Parking
    • Total spaces: 3
    • Parking features: Garage - Attached
    Features
    • Exterior features: Stucco, Cement / Concrete
    • Has spa: Yes
    • Has view: Yes
    • View description: Water
    • Has water view: Yes
    • Water view: Water
    Lot
    • Size: 0.68 Acres
    Details
    • Parcel number: 0140070016

    Construction

    Type & style
    • Home type: SingleFamily
    Materials
    • masonry
    • Foundation: Concrete
    • Roof: Tile
    Condition
    • Year built: 2001

    Community & neighborhood

    Location
    • Region: Osprey

    HOA & financial

    HOA
    • Has HOA: Yes
    • HOA fee: $100 monthly

    Price history

    DateEventPrice
    4/29/2022Sold$2,550,000-3.8%$491/sqft
    Source: Public Record Report a problem
    3/22/2022Pending sale$2,650,000$510/sqft
    Source: Stellar MLS #A4526601 Report a problem
    3/16/2022Listed for sale$2,650,000+202.9%$510/sqft
    Source: Stellar MLS #A4526601 Report a problem
    4/24/2012Sold$875,000-2.7%$168/sqft
    Source: Public Record Report a problem
    3/13/2012Pending sale$899,000$173/sqft
    Source: Michael Saunders & Company - Licensed Real Estate Broker Report a problem
    3/6/2012Price change$899,000-8.2%$173/sqft
    Source: Michael Saunders & Company - Licensed Real Estate Broker Report a problem
    11/1/2011Price change$979,000-2%$188/sqft
    Source: Michael Saunders & Company - Licensed Real Estate Broker Report a problem
    5/14/2011Price change$999,000-8.3%$192/sqft
    Source: Michael Saunders & Company - Licensed Real Estate Broker Report a problem
    3/30/2011Price change$1,089,000-7.3%$210/sqft
    Source: Michael Saunders & Company - Licensed Real Estate Broker Report a problem
    2/23/2011Listed for sale$1,175,000+49.4%$226/sqft
    Source: Michael Saunders & Company - Licensed Real Estate Broker Report a problem
    3/21/2001Sold$786,300$151/sqft
    Source: Public Record Report a problem

    Public tax history

    YearProperty taxesTax assessment
    2025$22,867 +1.6%$1,915,900 +1%
    2024$22,505 -6.3%$1,896,400 -6.4%
    2023$24,027 +56.1%$2,025,700 +113.1%
    2022$15,395 +42.4%$950,700 +15%
    2021$10,812 -4.4%$827,000 -2.7%
    2020$11,307 +2.2%$850,000 +1.6%
    2019$11,061 $836,600 +7.1%
    2018$11,061 +6.6%$781,500 -5.1%
    2017$10,373 -12.7%$823,600 +3.2%
    2016$11,879 $797,800 -7.7%
    2015$11,879 $864,100 +20.6%
    2014$11,879 +14.5%$716,300
    2013$10,371 +0.2%$716,300 -5.5%
    2012$10,348 +3.3%$757,600 +1.7%
    2011$10,016 -14.4%$745,300 -12.2%
    2010$11,708 +3.4%$849,200 -3.9%
    2009$11,318 $883,848 +0.1%
    2008$11,318 +1.1%$882,965 +3%
    2007$11,198 $857,248 +2.5%
    2006-- $836,340 +3%
    2005-- $811,981 +3%
    2004$11,912 -1.2%$788,331 +1.9%
    2003$12,061 +2.6%$773,632 +2.4%
    2002$11,760 +384%$755,500 +351.3%
    2001$2,430 +31.9%$167,400 +33.9%
    2000$1,843 $125,000

    Find assessor info on the county website

    Neighborhood: 34229

    Nearby schools

    GreatSchools rating
    Get a cash offer in 3 minutes
    Find out how much your home could sell for in as little as 3 minutes with a no-obligation cash offer.
    Estimated market value
    $2,661,800
    Get a cash offer in 3 minutes
    Find out how much your home could sell for in as little as 3 minutes with a no-obligation cash offer.
    Estimated market value
    $2,661,800