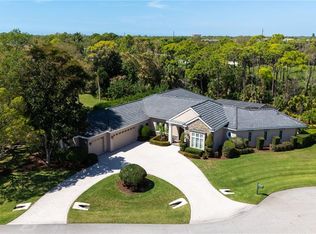
Sited at the end of a quiet cul-de-sac behind the gates of the prestigious Oaks Clubside in Osprey, Florida, this stately traditional custom estate offers refined living in one of Sarasota County’s most exclusive communities. Perfectly positioned on over three-quarters of an acre, the residence boasts serene preserve and fairway views, capturing the essence of Florida luxury living. Inside, discover graciously sized rooms, soaring ceilings, and abundant natural light that fills every space. The formal living room with gas fireplace and the formal dining room provide elegant spaces for entertaining. The open-concept kitchen and family room are the heart of the home, ideal for casual gatherings and everyday comfort. A large kitchen offers a generous walk-in pantry, plentiful storage, and a seamless flow into the family room and outdoor spaces. The primary suite is located on the main floor, offering a tranquil retreat with a spa-like bathroom, separate dressing room, and expansive walk-in closet. An office with fireplace is also on the main level, perfect for work-from-home privacy. Upstairs, two additional bedrooms and a bonus room provide a private haven for guests or multi-generational living. Step outside to the screened and covered outdoor living area, where a summer kitchen, cabana with full bath, and lush landscaping invite indoor-outdoor living year-round. It’s an entertainer’s dream, ideal for both intimate gatherings and grand events. Key features include wind-rated impact windows, new tile roof to be installed with a transferable 20-year workmanship warranty, $800,000+ in updates under current ownership, and situated on an oversized lot with ultimate privacy. As part of The Oaks Club, enjoy world-class amenities including two championship golf courses, 12 Har-Tru tennis courts, pickleball, croquet, a state-of-the-art WellFit Center, and exceptional dining at The Oaks Room, The Overlook, and The Tavern. This is more than a home—it's a lifestyle. Experience the timeless elegance, thoughtful design, and unmatched amenities of The Oaks Club in this remarkable estate.
Sold for $2,925,000
$2,925,000
550 DOVE POINTE, OSPREY, FL 34229
4beds
7,842sqft
Single Family Residence
Built in 2006
0.83 Acres Lot
$3,044,400 Zestimate®
$373/sqft
$7,345 Estimated rent
Home value
$3,044,400
$2.74M - $3.38M
$7,345/mo
Zestimate® history
Owner options
List your home for rent
$7,345/mo
Rent Zestimate®
Find your next renter with Zillow Rental Manager. Plus, with online applications, you can quickly screen prospective tenants – for free.
$7,345/mo
Rent Zestimate®
Refinance and save
$18,862/mo
Est. payment
Refinancing to a lower rate could help reduce your monthly payments and save thousands over the life of the loan.
$18,862/mo
Est. payment
Explore your selling options
Work with a Zillow partner agent
Leverage their expertise and Zillow's premium Showcase listings to get your home seen by more buyers.
Get startedList with your own agent
Get your home in front of millions of buyers by listing it on Zillow.
Learn how to do itSell it yourself
Take full control of how buyers see your home on Zillow by listing For Sale by Owner (FSBO).
List your homeWhat's special
Abundant natural lightSummer kitchenGraciously sized roomsSpa-like bathroomQuiet cul-de-sacSoaring ceilingsOffice with fireplace
Zillow last checked:
Listing updated:
Listed by:
Jennifer Linehan 941-266-7555,
MICHAEL SAUNDERS & COMPANY 941-951-6660
Bought with:
Steve Abbe, 3099254
COLDWELL BANKER REALTY
Source: Stellar MLS,MLS#: A4656464 Originating MLS: Sarasota - Manatee
Originating MLS: Sarasota - Manatee
Facts & features
Interior
Bedrooms & bathrooms
- Bedrooms: 4
- Bathrooms: 6
- Full bathrooms: 5
- 1/2 bathrooms: 1
Rooms
- Room types: Bonus Room, Breakfast Room Separate, Den/Library/Office, Family Room, Dining Room, Living Room, Utility Room, Storage Rooms
Primary bedroom
- Features: Walk-In Closet(s)
- Level: First
Bedroom 2
- Features: Built-in Closet
- Level: First
Bedroom 3
- Features: Built-in Closet
- Level: Second
Bedroom 4
- Features: Built-in Closet
- Level: Second
Bonus room
- Features: No Closet
- Level: Second
Den
- Level: First
Dinette
- Level: First
Dining room
- Level: First
Family room
- Level: First
Kitchen
- Level: First
Living room
- Level: First
Heating
- Central, Electric, Zoned
Cooling
- Central Air, Zoned
Appliances
- Included: Bar Fridge, Oven, Convection Oven, Cooktop, Dishwasher, Disposal, Dryer, Electric Water Heater, Exhaust Fan, Microwave, Range Hood, Refrigerator, Washer, Wine Refrigerator
- Laundry: Inside, Laundry Room
Features
- Built-in Features, Ceiling Fan(s), Crown Molding, Eating Space In Kitchen, High Ceilings, Kitchen/Family Room Combo, Primary Bedroom Main Floor, Solid Wood Cabinets, Split Bedroom, Stone Counters, Thermostat, Vaulted Ceiling(s), Walk-In Closet(s)
- Flooring: Carpet, Marble, Hardwood
- Doors: French Doors, Outdoor Grill, Outdoor Kitchen
- Windows: Storm Window(s), Window Treatments
- Has fireplace: Yes
- Fireplace features: Gas, Living Room
Interior area
- Total structure area: 9,224
- Total interior livable area: 7,842 sqft
Property
Parking
- Total spaces: 4
- Parking features: Driveway, Garage Door Opener, Garage Faces Side, Oversized
- Attached garage spaces: 4
- Has uncovered spaces: Yes
Features
- Levels: Two
- Stories: 2
- Patio & porch: Covered, Deck, Patio, Rear Porch, Screened
- Exterior features: Irrigation System, Lighting, Outdoor Grill, Outdoor Kitchen, Rain Gutters, Sprinkler Metered
- Has private pool: Yes
- Pool features: Deck, Gunite, Heated, In Ground, Outside Bath Access
- Has spa: Yes
- Spa features: In Ground
- Fencing: Fenced,Other
- Has view: Yes
- View description: Golf Course, Pool, Trees/Woods
Lot
- Size: 0.83 Acres
- Features: Cul-De-Sac, In County, Level, Oversized Lot
- Residential vegetation: Mature Landscaping, Trees/Landscaped
Details
- Additional structures: Cabana, Outdoor Kitchen
- Parcel number: 0140070014
- Zoning: OUE2
- Special conditions: None
Construction
Type & style
- Home type: SingleFamily
- Architectural style: Custom,Traditional
- Property subtype: Single Family Residence
Materials
- Block, Stucco
- Foundation: Slab
- Roof: Tile
Condition
- Completed
- New construction: No
- Year built: 2006
Utilities & green energy
- Sewer: Public Sewer
- Water: Public
- Utilities for property: BB/HS Internet Available, Cable Available, Electricity Connected, Public, Sewer Connected, Sprinkler Meter, Sprinkler Well, Street Lights, Water Connected
Community & HOA
Community
- Features: Buyer Approval Required, Clubhouse, Deed Restrictions, Fitness Center, Gated Community - Guard, Golf, Playground, Pool, Special Community Restrictions, Tennis Court(s)
- Security: Gated Community, Security System, Security System Owned, Smoke Detector(s)
- Pet fee: $0 monthly
- Subdivision: OAKS
HOA
- Has HOA: Yes
- Services included: Maintenance Grounds, Private Road, Security
- HOA fee: $133 monthly
- HOA name: Access Management - Rhiannon Santos-Meyer
- HOA phone: 813-607-2220
Location
- Region: Osprey
Financial & listing details
- Price per square foot: $373/sqft
- Tax assessed value: $2,213,600
- Annual tax amount: $24,105
- Date on market: 6/19/2025
- Cumulative days on market: 63 days
- Listing terms: Cash,Conventional
- Ownership: Fee Simple
- Total actual rent: 0
- Electric utility on property: Yes
- Road surface type: Asphalt, Paved
Price history
| Date | Event | Price |
|---|---|---|
| 9/23/2025 | Sold | $2,925,000-11.4%$373/sqft |
Source:  Stellar MLS #A4656464 Report a problem Stellar MLS #A4656464 Report a problem | ||
| 8/21/2025 | Pending sale | $3,300,000$421/sqft |
Source: Stellar MLS #A4656464 Report a problem | ||
| 6/19/2025 | Listed for sale | $3,300,000+13.8%$421/sqft |
Source: Stellar MLS #A4656464 Report a problem | ||
| 12/7/2022 | Sold | $2,900,000-3.2%$370/sqft |
Source: Public Record Report a problem | ||
| 10/15/2022 | Pending sale | $2,995,000$382/sqft |
Source: Stellar MLS #A4526693 Report a problem | ||
| 10/10/2022 | Listing removed | -- |
Source: Stellar MLS #A4526693 Report a problem | ||
| 8/8/2022 | Price change | $2,995,000-7.8%$382/sqft |
Source: Stellar MLS #A4526693 Report a problem | ||
| 5/25/2022 | Price change | $3,250,000-7%$414/sqft |
Source: Stellar MLS #A4526693 Report a problem | ||
| 3/31/2022 | Listed for sale | $3,495,000$446/sqft |
Source: Stellar MLS #A4526693 Report a problem | ||
| 3/22/2022 | Pending sale | $3,495,000$446/sqft |
Source: Stellar MLS #A4526693 Report a problem | ||
| 3/19/2022 | Price change | $3,495,000-6.8%$446/sqft |
Source: Stellar MLS #A4526693 Report a problem | ||
| 3/2/2022 | Listed for sale | $3,750,000+71.3%$478/sqft |
Source: Stellar MLS #A4526693 Report a problem | ||
| 1/13/2014 | Listing removed | $2,189,000$279/sqft |
Source: Michael Saunders & Company - Licensed Real Estate Broker Report a problem | ||
| 3/7/2013 | Price change | $2,189,000-6.8%$279/sqft |
Source: Michael Saunders & Company - Licensed Real Estate Broker Report a problem | ||
| 1/17/2012 | Listed for sale | $2,349,000+566.4%$300/sqft |
Source: Michael Saunders & Company - Licensed Real Estate Broker Report a problem | ||
| 1/22/2004 | Sold | $352,500+5.9%$45/sqft |
Source: Public Record Report a problem | ||
| 12/29/2000 | Sold | $333,000$42/sqft |
Source: Public Record Report a problem | ||
Public tax history
| Year | Property taxes | Tax assessment |
|---|---|---|
| 2025 | $25,843 +2.9% | $2,153,491 +2.9% |
| 2024 | $25,110 -9% | $2,092,800 -9.3% |
| 2023 | $27,607 +94.5% | $2,308,600 +100.2% |
| 2022 | $14,192 +0.4% | $1,152,971 +3% |
| 2021 | $14,136 -0.6% | $1,119,389 +1.4% |
| 2020 | $14,222 +2.9% | $1,103,934 +2.3% |
| 2019 | $13,821 | $1,079,114 +1.9% |
| 2018 | $13,821 +1.8% | $1,058,993 +2.1% |
| 2017 | $13,573 -1.5% | $1,037,212 -35.2% |
| 2016 | $13,779 | $1,601,800 -8.9% |
| 2015 | $13,779 +0.3% | $1,758,600 +78.4% |
| 2014 | $13,734 0% | $986,021 |
| 2013 | $13,738 +2.7% | $986,021 +1.7% |
| 2012 | $13,380 +4.8% | $969,539 +3% |
| 2011 | $12,768 -14.8% | $941,300 -12.8% |
| 2010 | $14,995 -9.4% | $1,078,900 -15.1% |
| 2009 | $16,544 | $1,271,000 -1.1% |
| 2008 | $16,544 -3.2% | $1,285,200 -1.9% |
| 2007 | $17,091 | $1,309,800 +243.9% |
| 2006 | -- | $380,900 +29.6% |
| 2005 | -- | $293,900 +25.4% |
| 2004 | $3,512 +8.4% | $234,300 +12.2% |
| 2003 | $3,241 +15.8% | $208,900 +13.9% |
| 2002 | $2,798 +12.4% | $183,400 +6.8% |
| 2001 | $2,490 +31.8% | $171,700 +33.8% |
| 2000 | $1,889 | $128,300 |
Find assessor info on the county website
Neighborhood: 34229
Nearby homes
- $1,679,1004 bd4 ba4.2k sqft546 Dove Pointe, Osprey, FL 34229Off Market
- $1,495,0004 bd4 ba3.5k sqft554 Dove Pointe, Osprey, FL 34229Sold
- $---- bd-- ba-- sqft562 Dove Pointe, Osprey, FL 34229Off Market
- $2,622,9005 bd6 ba5.1k sqft542 Dove Pointe, Osprey, FL 34229Off Market

- $1,525,0003 bd3 ba3.5k sqft558 Dove Pointe, Osprey, FL 34229Sold
- $1,950,0004 bd6 ba4.3k sqft538 Dove Pointe, Osprey, FL 34229For Sale
- $3,299,1005 bd7 ba6.4k sqft562 N Mac Ewen Dr, Osprey, FL 34229Off Market
- $1,551,2004 bd4 ba3.8k sqft534 N Mac Ewen Dr, Osprey, FL 34229Off Market
Nearby schools
GreatSchools rating
- 8/10Laurel Nokomis SchoolGrades: PK-8Distance: 5.8 mi
- 7/10Venice Senior High SchoolGrades: 9-12Distance: 8.2 mi
Get a cash offer in 3 minutes
Find out how much your home could sell for in as little as 3 minutes with a no-obligation cash offer.
Estimated market value
$3,044,400
Get a cash offer in 3 minutes
Find out how much your home could sell for in as little as 3 minutes with a no-obligation cash offer.
Estimated market value
$3,044,400
- Florida
- Sarasota County
- Osprey
- 34229
- 550 DOVE POINTE
Nearby cities
Nearby zip codes
Other Osprey Topics
