Welcome to 542 Dunswell Drive, situated in the distinguished Mungo-built Lochton Community within Cane Bay Plantation. Lochton offers an intimate setting with only 210 residences, fostering a close-knit community environment. Upon arrival, double front porches evoke classic Low Country charm. The entryway features a proper foyer enhanced by wainscoting, 9-foot ceilings, and upgraded luxury vinyl plank flooring extending throughout the main living areas. To the left of the foyer, a spacious dining room is accentuated by a coffered ceiling and a hand-stenciled accent wall. The open-concept design seamlessly integrates the gourmet kitchen, family room, and eat-in area.The family room includes a coffered ceiling, gas log fireplace with marble tile surround, and custom cabinetry with butcher block tops. The kitchen boasts quartz countertops, 10' kitchen island, tiled backsplash, under cabinet lighting, wall-mounted pot filler, stainless steel appliances, and substantial storage options including an oversized pantry adjacent to a custom drop zone and built-in desk. The first floor also offers a guest bedroom with en-suite bath, ideal for visitors, multi-generational living, or as a private office space. Upstairs, the expansive owner's suite features a private balcony, tray ceiling, dual walk-in closets, extended dual vanity, separate water closet, large garden tub, and a ceramic-tiled walk-in shower. Three additional bedrooms are located on this level: one with a private bath, and two sharing a Jack and Jill bathroom. A generous bonus room provides flexible space suitable for a game room, media room, exercise studio, homeschooling area, or additional family room. The sizable laundry room is conveniently located upstairs. The backyard presents a covered porch overlooking a beautifully landscaped garden with an Alexa-controlled fountain. Mature plantings, irrigation system and a fully fenced yard with a gated, trellised entrance and a flagstone pathway offer privacy and tranquility. Several extras to mention: A Generator Panel Interlock installed in the garage, whole house 6 inch gutters, transferable Builders Warranty and the Arlo Doorbell and Camera's will convey. Lochton amenities are just a short walk and feature a tree-lined neighborhood pool and playground. The Cane Bay amenities include 12+ miles of trails, a state-of-the-art YMCA, fire station, schools, grocery stores, shops, and restaurants - all golf cart accessible. This meticulously maintained property combines comfort, style, and functionality!
Closed
$590,000
542 Dunswell Dr, Summerville, SC 29486
5beds
3,704sqft
Single Family Residence
Built in 2021
7,840 Square Feet Lot
$591,800 Zestimate®
$159/sqft
$4,067 Estimated rent
Home value
$591,800
$562,000 - $621,000
$4,067/mo
Zestimate® history
Owner options
List your home for rent
$4,067/mo
Rent Zestimate®
Find your next renter with Zillow Rental Manager. Plus, with online applications, you can quickly screen prospective tenants – for free.
$4,067/mo
Rent Zestimate®
Refinance and save
$3,432/mo
Est. payment
Refinancing to a lower rate could help reduce your monthly payments and save thousands over the life of the loan.
$3,432/mo
Est. payment
Explore your selling options
Work with a Zillow partner agent
Leverage their expertise and Zillow's premium Showcase listings to get your home seen by more buyers.
Get startedList with your own agent
Get your home in front of millions of buyers by listing it on Zillow.
Learn how to do itSell it yourself
Take full control of how buyers see your home on Zillow by listing For Sale by Owner (FSBO).
List your homeWhat's special
Large garden tubMature plantingsStainless steel appliancesWall-mounted pot fillerIrrigation systemKitchen boasts quartz countertopsJack and jill bathroom
Zillow last checked:
Listing updated:
Listed by:
Carolina One Real Estate 843-779-8660
Bought with:
Carolina One Real Estate
Source: CTMLS,MLS#: 25021141
Facts & features
Interior
Bedrooms & bathrooms
- Bedrooms: 5
- Bathrooms: 5
- Full bathrooms: 4
- 1/2 bathrooms: 1
Rooms
- Room types: Bonus Room, Family Room, Game Room, Dining Room, Bonus, Eat-In-Kitchen, Family, Foyer, Game, Laundry, Mother-In-Law Suite, Pantry, Separate Dining
Heating
- Natural Gas
Cooling
- Central Air
Appliances
- Laundry: Electric Dryer Hookup, Washer Hookup, Laundry Room
Features
- Ceiling - Smooth, Tray Ceiling(s), High Ceilings, Garden Tub/Shower, Kitchen Island, Walk-In Closet(s), Ceiling Fan(s), Eat-in Kitchen, Entrance Foyer, In-Law Floorplan, Pantry
- Flooring: Carpet, Ceramic Tile, Luxury Vinyl
- Windows: Window Treatments
- Number of fireplaces: 1
- Fireplace features: Family Room, Gas Log, One
Interior area
- Total structure area: 3,704
- Total interior livable area: 3,704 sqft
Property
Parking
- Total spaces: 2
- Parking features: Garage, Attached, Garage Door Opener
- Attached garage spaces: 2
Features
- Levels: Two
- Stories: 2
- Patio & porch: Front Porch
- Exterior features: Balcony, Lawn Irrigation, Rain Gutters
- Fencing: Back Yard,Wood
Lot
- Size: 7,840 Square Feet
- Features: 0 - .5 Acre, Level, Wetlands, Wooded
Details
- Parcel number: 1791101015
Construction
Type & style
- Home type: SingleFamily
- Architectural style: Traditional
- Property subtype: Single Family Residence
Materials
- Vinyl Siding
- Foundation: Slab
- Roof: Asphalt
Condition
- New construction: No
- Year built: 2021
Utilities & green energy
- Sewer: Public Sewer
- Water: Public
- Utilities for property: BCW & SA, Berkeley Elect Co-Op, Dominion Energy
Green energy
- Green verification: HERS Index Score
Community & HOA
Community
- Features: Park, Pool, Walk/Jog Trails
- Subdivision: Cane Bay Plantation
Location
- Region: Summerville
Financial & listing details
- Price per square foot: $159/sqft
- Tax assessed value: $623,300
- Annual tax amount: $2,306
- Date on market: 8/1/2025
- Listing terms: Cash,Conventional,FHA,VA Loan
Price history
| Date | Event | Price |
|---|---|---|
| 6/2/2026 | Sold | $590,000-2.5%$159/sqft |
Source:  CTMLS #25021141 Report a problem CTMLS #25021141 Report a problem | ||
| 4/30/2026 | Price change | $605,000-0.8%$163/sqft |
Source: CTMLS #25021141 Report a problem | ||
| 4/17/2026 | Price change | $609,900-1.6%$165/sqft |
Source: CTMLS #25021141 Report a problem | ||
| 3/27/2026 | Price change | $619,9000%$167/sqft |
Source: CTMLS #25021141 Report a problem | ||
| 3/12/2026 | Price change | $620,000-0.7%$167/sqft |
Source: CTMLS #25021141 Report a problem | ||
| 1/29/2026 | Price change | $624,500-0.1%$169/sqft |
Source: CTMLS #25021141 Report a problem | ||
| 1/1/2026 | Price change | $624,950-1.6%$169/sqft |
Source: CTMLS #25021141 Report a problem | ||
| 11/13/2025 | Price change | $635,000-0.6%$171/sqft |
Source: CTMLS #25021141 Report a problem | ||
| 10/31/2025 | Price change | $639,000-0.1%$173/sqft |
Source: CTMLS #25021141 Report a problem | ||
| 9/3/2025 | Price change | $639,500-0.1%$173/sqft |
Source: CTMLS #25021141 Report a problem | ||
| 8/1/2025 | Listed for sale | $639,900+24.3%$173/sqft |
Source: CTMLS #25021141 Report a problem | ||
| 12/15/2021 | Sold | $514,613$139/sqft |
Source: CTMLS #21022898 Report a problem | ||
| 11/16/2021 | Pending sale | $514,613$139/sqft |
Source: Carolina One Real Estate #21022898 Report a problem | ||
| 11/15/2021 | Contingent | $514,613$139/sqft |
Source: CTMLS #21022898 Report a problem | ||
| 11/9/2021 | Listed for sale | $514,613+0.7%$139/sqft |
Source: CTMLS #21022898 Report a problem | ||
| 9/10/2021 | Contingent | $511,112$138/sqft |
Source: CTMLS #21022898 Report a problem | ||
| 8/20/2021 | Listed for sale | $511,112$138/sqft |
Source: CTMLS #21022898 Report a problem | ||
Public tax history
| Year | Property taxes | Tax assessment |
|---|---|---|
| 2024 | $2,306 +12% | $22,990 +15% |
| 2023 | $2,059 -11.1% | $19,990 |
| 2022 | $2,315 +456.5% | $19,990 |
| 2021 | $416 | -- |
Find assessor info on the county website
Neighborhood: 29486
Nearby homes
- $605,7005 bd4 ba4k sqft538 Dunswell Dr, Summerville, SC 29486Off Market

- $563,9004 bd2 ba3.4k sqft546 Dunswell Dr, Summerville, SC 29486Off Market
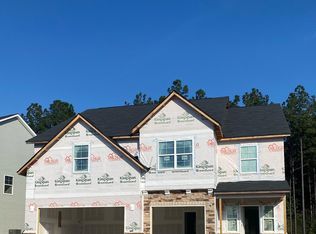
- $585,0004 bd4 ba3.5k sqft600 Dunswell Dr, Summerville, SC 29486Sold

- $534,5005 bd4 ba3k sqft536 Dunswell Dr, Summerville, SC 29486Off Market

- $714,8005 bd5 ba3.5k sqft550 Dunswell Dr, Summerville, SC 29486Off Market
- $600,9964 bd4 ba3.3k sqft416 Rowley Ln, Summerville, SC 29486Sold
- $667,1055 bd4 ba4.1k sqft152 Seaton St, Summerville, SC 29486Sold
- $539,9534 bd3 ba3k sqft139 Seaton St, Summerville, SC 29486Sold
Nearby schools
GreatSchools rating
- 7/10Cane Bay MiddleGrades: 5-8Distance: 2.2 mi
- 8/10Cane Bay High SchoolGrades: 9-12Distance: 2.6 mi
- 9/10Cane Bay Elementary SchoolGrades: PK-4Distance: 2.2 mi
Schools provided by the listing agent
- Elementary: Cane Bay
- Middle: Cane Bay
- High: Cane Bay High School
Source: CTMLS. This data may not be complete. We recommend contacting the local school district to confirm school assignments for this home.
Get a cash offer in 3 minutes
Find out how much your home could sell for in as little as 3 minutes with a no-obligation cash offer.
Estimated market value
$591,800
Get a cash offer in 3 minutes
Find out how much your home could sell for in as little as 3 minutes with a no-obligation cash offer.
Estimated market value
$591,800
- South Carolina
- Berkeley County
- Summerville
- 29486
- 542 Dunswell Dr
Nearby cities
Nearby zip codes
Other Summerville Topics
