Grand SH Colonial with many unusual features including wood wainscoting, carved beams, wood floors - all extra large rooms. Finished basement with bedroom and full bath. oversized property with iron rail fencing - lots of room for pool and large grounds
Bsmnt: playroom, bedroom, utilities, fbth
1st FL: Xlg SH entry hall/foyer, EIK w/skylites, LR, FDR, DEN, .5bth, garage, office
2nd FL: Mstr bdrm 2 room suite w/2 w/i closets & fbth (40ft long), 3 mstr size bdrms with w/i closets, fbth
For sale
$1,350,000
542 Hemlock Drive, Cedarhurst, NY 11516
4beds
3,067sqft
Single Family Residence, Residential
Built in 1966
7,700 Square Feet Lot
$1,354,900 Zestimate®
$440/sqft
$-- HOA
What's special
Oversized propertyIron rail fencingCarved beamsExtra large roomsWood wainscotingWood floors
- 103 days |
- 431 |
- 12 |
Zillow last checked:
Listing updated:
Listed by:
Anessa V Cohen Realty 516-569-5007,
Anessa V. Cohen 516-569-5007
Source: OneKey® MLS as distributed by MLS GRID,MLS#: 913253
Facts & features
Interior
Bedrooms & bathrooms
- Bedrooms: 4
- Bathrooms: 4
- Full bathrooms: 3
- 1/2 bathrooms: 1
Other
- Description: playroom, bedroom, utilities, fbth
- Level: Basement
Other
- Description: XLG side hall, formal living room, formal dining room, EIK, Den, .5bth, att gar, office
- Level: First
Other
- Description: 2 room mstr bdrm suite w/fbth & 2 w/i closets, 3 additional bdrms with w/i closets, fbth
- Level: Second
Heating
- Baseboard, Oil
Cooling
- Central Air
Appliances
- Included: Cooktop, Dishwasher, Electric Oven, Refrigerator
Features
- Eat-in Kitchen, Entrance Foyer, Formal Dining, Natural Woodwork
- Flooring: Ceramic Tile, Hardwood
- Basement: Finished
- Attic: Partial
- Number of fireplaces: 1
- Fireplace features: Family Room
Interior area
- Total structure area: 3,067
- Total interior livable area: 3,067 sqft
Property
Parking
- Total spaces: 3
- Parking features: Garage
- Garage spaces: 1
Features
- Levels: Two
- Fencing: Fenced,Other
Lot
- Size: 7,700 Square Feet
- Dimensions: 77 x 100
Details
- Parcel number: 2089392920000630
- Special conditions: None
Construction
Type & style
- Home type: SingleFamily
- Architectural style: Colonial
- Property subtype: Single Family Residence, Residential
Materials
- Brick, Frame, Vinyl Siding
Condition
- Actual
- Year built: 1966
Utilities & green energy
- Sewer: Public Sewer
- Water: Public
- Utilities for property: Electricity Connected, Sewer Connected, Trash Collection Public, Water Connected
Community & HOA
Community
- Security: Security System
HOA
- Has HOA: No
Location
- Region: Cedarhurst
Financial & listing details
- Price per square foot: $440/sqft
- Tax assessed value: $889,000
- Annual tax amount: $14,645
- Date on market: 9/15/2025
- Cumulative days on market: 219 days
- Listing agreement: Exclusive Right To Sell
- Listing terms: Conventional
- Exclusions: chandeliers
- Electric utility on property: Yes
Estimated market value
$1,354,900
$1.29M - $1.42M
$7,418/mo
Price history
| Date | Event | Price |
|---|---|---|
| 7/14/2026 | Listed for sale | $1,350,000$440/sqft |
Source:  OneKey® MLS as distributed by MLS GRID #913253 Report a problem OneKey® MLS as distributed by MLS GRID #913253 Report a problem | ||
| 5/1/2026 | Pending sale | $1,350,000$440/sqft |
Source: OneKey® MLS as distributed by MLS GRID #913253 Report a problem | ||
| 4/13/2026 | Listed for sale | $1,350,000-2.9%$440/sqft |
Source: OneKey® MLS as distributed by MLS GRID #913253 Report a problem | ||
| 3/23/2026 | Listing removed | $1,390,000$453/sqft |
Source: OneKey® MLS as distributed by MLS GRID #913253 Report a problem | ||
| 1/13/2026 | Price change | $1,390,000-7.3%$453/sqft |
Source: OneKey® MLS as distributed by MLS GRID #913253 Report a problem | ||
| 11/10/2025 | Price change | $1,499,999-6.3%$489/sqft |
Source: OneKey® MLS as distributed by MLS GRID #913253 Report a problem | ||
| 11/2/2025 | Price change | $1,600,000-8.6%$522/sqft |
Source: OneKey® MLS as distributed by MLS GRID #913253 Report a problem | ||
| 9/15/2025 | Listed for sale | $1,750,000+136.5%$571/sqft |
Source: OneKey® MLS as distributed by MLS GRID #913253 Report a problem | ||
| 8/13/2004 | Sold | $740,000$241/sqft |
Source: Public Record Report a problem | ||
Public tax history
| Year | Property taxes | Tax assessment |
|---|---|---|
| 2024 | -- | $889 |
| 2023 | -- | $889 -5.6% |
| 2022 | -- | $942 |
| 2021 | $10,064 -2.3% | -- |
| 2020 | $10,300 +2.9% | $876 -6.7% |
| 2019 | $10,011 | $939 -6.2% |
| 2018 | $10,011 -1.1% | $1,001 -5.9% |
| 2017 | $10,126 -2.7% | $1,064 -5.5% |
| 2016 | $10,403 +125.3% | $1,126 -5.3% |
| 2015 | $4,617 +1.6% | $1,189 -4.7% |
| 2013 | $4,545 -6% | $1,248 -10.9% |
| 2012 | $4,837 -23.8% | $1,401 -15.3% |
| 2011 | $6,345 +0.5% | $1,654 -3.3% |
| 2010 | $6,313 | $1,710 -9% |
| 2009 | -- | $1,880 +6% |
| 2008 | -- | $1,774 -6.8% |
| 2006 | -- | $1,904 -35.4% |
| 2005 | -- | $2,947 -40.4% |
| 2004 | -- | $4,941 |
| 2003 | -- | $4,941 -50.1% |
| 2002 | -- | $9,900 |
| 2001 | -- | $9,900 |
| 2000 | -- | $9,900 |
Find assessor info on the county website
Monthly payment
Climate risks
Neighborhood: 11516
Nearby schools
GreatSchools rating
- NALawrence Early Childhood Center at #4 SchoolGrades: K-2Distance: 1.4 mi
- 3/10Lawrence Middle SchoolGrades: 7-8Distance: 1.9 mi
- 4/10Lawrence Senior High SchoolGrades: 9-12Distance: 0.3 mi
Schools provided by the listing agent
- Elementary: Lawrence Primary School-#2 School
- Middle: LAWRENCE MIDDLE SCHOOL AT BROADWAY CAMPUS
- High: Lawrence Senior High School
Source: OneKey® MLS as distributed by MLS GRID. This data may not be complete. We recommend contacting the local school district to confirm school assignments for this home.
- $1,412,700-- bd2 ba2.8k sqft532 Hemlock Dr, Cedarhurst, NY 11516Off Market
- $1,470,100-- bd3 ba3.1k sqft541 Halevy Dr, Cedarhurst, NY 11516Off Market
- $1,279,0004 bd3 ba3k sqft533 Halevy Dr, Cedarhurst, NY 11516Pending

- $3,070,9006 bd7 ba4.4k sqft548 Hemlock Dr, Cedarhurst, NY 11516Off Market
- $1,525,5005 bd2 ba2.8k sqft526 Hemlock Dr, Cedarhurst, NY 11516Off Market
- $1,531,500-- bd3 ba3.5k sqft541 Hemlock Dr, Cedarhurst, NY 11516Off Market
- $1,746,4004 bd4 ba2.8k sqft547 Halevy Dr, Cedarhurst, NY 11516Off Market
- $1,495,0004 bd4 ba3k sqft527 Halevy Dr, Cedarhurst, NY 11516Off Market
A local agent can set up tours, give advice and negotiate with sellers.
Similar homes
- $1,450,0007 bd4 ba2.7k sqft18811 Dunkirk Drive, Saint Albans, NY 11412For Sale

 MLS ID #1005992, Maria E. Correa, Listing by: Telemundo Realty Corp. OneKey® MLS as distributed by MLS GRID
 - $1,575,0005 bd3 ba2.9k sqft189 Scott Drive, Atlantic Beach, NY 11509For Sale
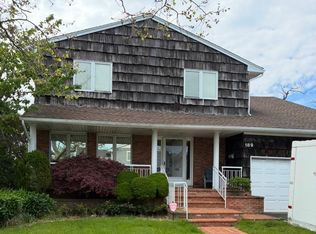 MLS ID #1005934, Richard Weinstein, Listing by: BERKSHIRE HATHAWAY. OneKey® MLS as distributed by MLS GRID
 - $1,150,0004 bd4 ba2.1k sqft122 Rockaway Parkway, Valley Stream, NY 11580For Sale
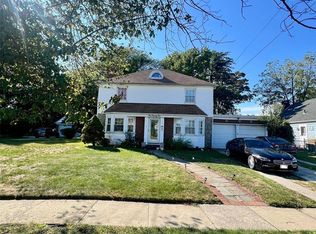 MLS ID #959862, Akeel S. Gunter, Listing by: Hayliam Realty LLC. OneKey® MLS as distributed by MLS GRID
 - $799,9994 bd2 ba1.6k sqft7 Meyer Avenue, Lawrence, NY 11559For Sale
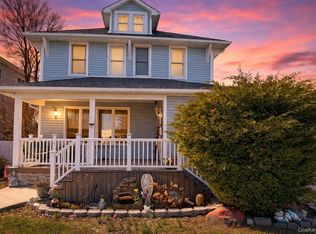 MLS ID #978720, Shahroz A. Syed, Listing by: Voro LLC. OneKey® MLS as distributed by MLS GRID
 - $1,399,9994 bd3 ba1.9k sqft87 Armour Street, Long Beach, NY 11561For SaleMLS ID #918430, Barbara J. Weber, Listing by: Paul Gold Real Estate Inc. OneKey® MLS as distributed by MLS GRID
- $1,399,0004 bd3 ba3.6k sqft250-56 39th Road, Little Neck, NY 11363For SaleMLS ID #1016564, Xiao Feng Pan CBR, Listing by: Winzone Realty Inc. OneKey® MLS as distributed by MLS GRID
- $1,100,0006 bd4 ba2.4k sqft132-18 156th Street, Jamaica, NY 11434For SaleMLS ID #986428, Sonia K. Johnson, Listing by: Century 21 Milestone Team Rlty. OneKey® MLS as distributed by MLS GRID
- $689,9994 bd3 ba1.7k sqft31 Oxford Road, East Rockaway, NY 11518For SaleMLS ID #1020227, Richard A. Parisi, Listing by: Charles Rutenberg Realty Inc. OneKey® MLS as distributed by MLS GRID
- $1,100,0004 bd2 ba2.3k sqft15936 88th Street, Howard Beach, NY 11414For SaleMLS ID #964488, Gerald R. Fink, Listing by: Jerry Fink Real Estate Inc. OneKey® MLS as distributed by MLS GRID
- $1,049,0004 bd2 ba2.2k sqft90-17 165th Avenue, Howard Beach, NY 11414For SaleMLS ID #1000788, Brina Ciaramella, Listing by: Esquire Realty Ciaramella & Co. OneKey® MLS as distributed by MLS GRID
- $829,9904 bd2 ba2k sqft131 Ethel Street, Valley Stream, NY 11580For SaleMLS ID #1024451, Kristin C. Burnett, Listing by: Signature Premier Properties. OneKey® MLS as distributed by MLS GRID
- $1,049,0004 bd3 ba2.1k sqft15911 80th St, Howard Beach, NY 11414For SaleMLS ID #11841208, Yinnet Gonzalez, Listing by: GONZALEZ YINNET M. NY State MLS
- $1,325,0005 bd3 ba2.6k sqft59 Amherst St, Brooklyn, NY 11235For SaleMLS ID #11742884, Gabriel Goldenberg, Listing by: PODS AND CASTLES REALTY LTD. NY State MLS
- $1,428,0004 bd3 ba1.8k sqft7519 188th St, Fresh Meadows, NY 11366ActiveMLS ID #S1835368, Yoon Lee, Listing by: K Land Realty Inc. StreetEasy
- $1,319,0006 bd4 ba2.2k sqft17128 103rd Road, Jamaica, NY 11433For SaleMLS ID #989193, Sareng M. Halim, Listing by: Guardians Home Realty Inc. OneKey® MLS as distributed by MLS GRID
- $1,200,0006 bd3 ba2.2k sqft1551 Sweetman Avenue, Elmont, NY 11003For SaleMLS ID #1024927, Joseph Albano, Listing by: Douglas Elliman Real Estate. OneKey® MLS as distributed by MLS GRID
- $949,9994 bd4 ba2.2k sqft869 De Mott Avenue, Baldwin, NY 11510For SaleMLS ID #972500, Nicholas Veltri, Listing by: Bon Anno Realty ERA Powered. OneKey® MLS as distributed by MLS GRID
- $1,488,0003 bd2 ba1.8k sqft90 Transverse Road, Garden City, NY 11530For SaleMLS ID #1020487, Mark Slovin, Listing by: Potter Real Estate. OneKey® MLS as distributed by MLS GRID
- $719,9904 bd2 ba1.7k sqft899 Cleveland Street, West Hempstead, NY 11552For SaleMLS ID #1028121, John C. Prato CBR, Listing by: Kin Realty Of New York LLC. OneKey® MLS as distributed by MLS GRID
- $1,369,0006 bd5 ba3k sqft12614 133rd Avenue, South Ozone Park, NY 11420For SaleMLS ID #969984, Paul Persaud, Listing by: LJ Realty Team Inc. OneKey® MLS as distributed by MLS GRID
