Escape to the mountains with this one-of-a-kind barndominium nestled on 20.94 secluded acres in Thorn Hill, TN. Tucked away for ultimate privacy, this property offers the perfect blend of peaceful country living and functional space for work, storage, or recreation.
Constructed with durable steel I-beam framing, the impressive 4,800 sq ft structure is built to last. Inside, you'll find a comfortable 1,090 sq ft living area featuring 2 bedrooms, 1 full bath, and a fully equipped kitchen with all appliances included--making it move-in ready. Above the bedrooms, a mezzanine level provides additional storage or flexible space to suit your needs.
The true standout is the expansive 3,400 sq ft shop and garage area, offering ample room for multiple vehicles, campers, boats, or workshop projects. Whether you're a hobbyist, outdoor enthusiast, or simply need space to spread out, this property delivers unmatched versatility.
Surrounded by scenic mountain land and abundant wildlife, this hidden retreat is ideal as a full-time residence, weekend getaway, or investment opportunity. If you're looking for privacy, space, and functionality--all in a beautiful East Tennessee setting--this property is a must-see.
For sale
Price cut: $25K (10/1)
$425,000
542 Jackson Hollow Rd, Thorn Hill, TN 37881
2beds
1,090sqft
Single Family Residence, Residential
Built in 2010
20.94 Acres Lot
$410,400 Zestimate®
$390/sqft
$-- HOA
What's special
Beautiful east tennessee settingOne-of-a-kind barndominium
- 183 days
- 496
- 52
Zillow last checked:
Listing updated:
Listed by:
James Jamey Vaughn 423-258-1627,
RE/MAX Real Estate Ten Midtown 423-581-8881
Source: Lakeway Area AOR,MLS#: 711050
Facts & features
Interior
Bedrooms & bathrooms
- Bedrooms: 2
- Bathrooms: 1
- Full bathrooms: 1
- Main level bathrooms: 1
- Main level bedrooms: 2
Heating
- Heat Pump
Cooling
- Central Air
Appliances
- Included: Dishwasher, Dryer, Electric Range, Electric Water Heater, Microwave, Refrigerator, Washer
- Laundry: Electric Dryer Hookup, In Bathroom, Washer Hookup
Features
- Flooring: Combination, Concrete, Laminate
- Has basement: No
- Has fireplace: Yes
- Fireplace features: Metal
Interior area
- Total structure area: 4,800
- Total interior livable area: 1,090 sqft
- Finished area above ground: 400
- Finished area below ground: 0
Property
Parking
- Total spaces: 6
- Parking features: Garage
- Garage spaces: 6
Features
- Levels: One
- Stories: 1
- Patio & porch: None
- Exterior features: Rain Gutters
- Pool features: None
- Fencing: None
- Has view: Yes
- View description: Hills, Rural, Trees/Woods
Lot
- Size: 20.94 Acres
- Dimensions: 20.94 acres
- Features: Sloped Down, Wooded
Details
- Parcel number: 012.19
Construction
Type & style
- Home type: SingleFamily
- Architectural style: Barndominium
- Property subtype: Single Family Residence, Residential
Materials
- Metal Siding
- Foundation: Slab
Condition
- Updated/Remodeled
- New construction: No
- Year built: 2010
Utilities & green energy
- Electric: 220 Volts in Laundry, Circuit Breakers
- Sewer: Septic Tank
- Water: Well
- Utilities for property: Electricity Connected, Sewer Connected, Water Connected
Community & HOA
HOA
- Has HOA: No
Location
- Region: Thorn Hill
Financial & listing details
- Price per square foot: $390/sqft
- Date on market: 4/10/2026
- Electric utility on property: Yes
- Road surface type: Gravel, Paved
Estimated market value
$410,400
$390,000 - $431,000
$1,569/mo
Price history
| Date | Event | Price |
|---|---|---|
| 10/1/2026 | Price change | $425,000-5.6%$390/sqft |
Source:  Lakeway Area AOR #711050 Report a problem Lakeway Area AOR #711050 Report a problem | ||
| 4/10/2026 | Listed for sale | $450,000$413/sqft |
Source: Lakeway Area AOR #711050 Report a problem | ||
Public tax history
Tax history is unavailable.
Monthly payment
Est. payment
Payment breakdown
Explore the cost of this home by adjusting the details. Changes won't be saved.Climate risks
Neighborhood: 37881
Nearby schools
Schools provided by the listing agent
- High: Grainger High School
Source: Lakeway Area AOR. This data may not be complete. We recommend contacting the local school district to confirm school assignments for this home.

Similar homes
- $480,0003 bd3 ba1.5k sqft2733 Rackum Rd, Thorn Hill, TN 37881For Sale
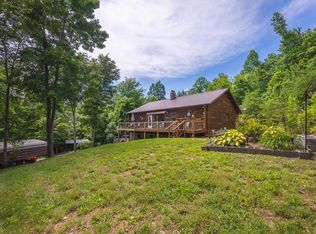
 MLS ID #711989, Joey F Haun, Clinch Mountain Realty & Auction. Lakeway Area AOR
 - $369,9001 bd3 ba1.3k sqft724 Hawk Ridge Rd, Sneedville, TN 37869For Sale
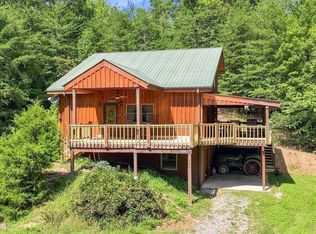 MLS ID #712754, Jessee Cook, Cook & Company Realty. Lakeway Area AOR
 - $359,9003 bd2 ba1.5k sqft753 Dalton Ridge Rd, Thorn Hill, TN 37881For Sale
 MLS ID #711423, Jessee Cook, Cook & Company Realty. Lakeway Area AOR
 - $325,0003 bd2 ba1.4k sqft665 Frank Atkins Rd, Thorn Hill, TN 37881For Sale
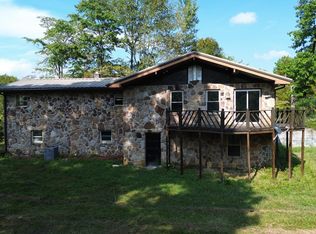 MLS ID #710049, James Jamey Vaughn, RE/MAX Real Estate Ten Midtown. Lakeway Area AOR
 - $459,9003 bd1 ba1.2k sqft332 Sleepy Holw, Sneedville, TN 37869For SaleMLS ID #711094, Teresa M Suarez, Creek Country Real Estate. Lakeway Area AOR
- $437,5003 bd1 ba1.1k sqft1435 State Highway 33, Tazewell, TN 37879Active
 MLS ID #1328301, Vickie Rowe, Crye-Leike Premier Real Estate. East Tennessee Realtors
 - $--2 bd1 ba1.5k sqft6265 Panther Creek Rd, Talbott, TN 37877ActiveMLS ID #1357120, David L Alley, Alley Realty & Auction, LLC. East Tennessee Realtors
- $449,9003 bd2 ba1.4k sqft2536 Kidwell Church Rd, Morristown, TN 37814For SaleMLS ID #713039, Mandy Lemka, Castle & Associates Real Estate. Lakeway Area AOR
- $384,0002 bd1 ba912 sqft2570 Hodgetown Rd, Rutledge, TN 37861For SaleMLS ID #712376, Kenny Taylor, RE/MAX Real Estate Ten Midtown. Lakeway Area AOR
- $399,0003 bd2 ba1.3k sqft418 Pocahontas Ln, Rutledge, TN 37861For SaleMLS ID #712392, Ben Taylor Cantwell, Greater Impact Realty Lakeway. Lakeway Area AOR
- $375,0004 bd1 ba1.4k sqft271 Heim Rd, Rutledge, TN 37861ActiveMLS ID #1357778, Allen Scott Jones, Wallace. East Tennessee Realtors
- $335,0003 bd3 ba1.1k sqft231 Coward Rd, Mooresburg, TN 37811For SaleMLS ID #712420, Dustin Conway, Crye-Leike Premier Real Estate LLC. Lakeway Area AOR
- $449,9002 bd2 ba1.3k sqft120 Pine Fork Rd, Rutledge, TN 37861For SaleMLS ID #712343, Felix Valdes, Cherokee Lake Realty. Lakeway Area AOR
- $345,0002 bd1 ba1.1k sqft156 Logans Ln, Whitesburg, TN 37891For SaleMLS ID #712399, Carla Cullip, RE/MAX Real Estate Ten Midtown. Lakeway Area AOR
- $249,9993 bd2 ba1.3k sqft7538 Snake Hollow Rd, Sneedville, TN 37869For Sale
 MLS ID #3319939, AJ Alford. RealTracs MLS as distributed by MLS GRID
 - $379,0003 bd2 ba1.4k sqft3583 Hardy Rd, Morristown, TN 37813For SaleMLS ID #713152, Pamela Greene, The Realty House, Inc. Lakeway Area AOR
- $295,0003 bd2 ba1.4k sqft366 Rocky Springs Rd, Bean Station, TN 37708For SaleMLS ID #713176, Karen Breeding, RE/MAX Real Estate Ten Midtown. Lakeway Area AOR
- $335,0003 bd2 ba1.1k sqft210 Gammon Spgs, Bean Station, TN 37708For SaleMLS ID #712306, Emily Lowe Sexton, Keller Williams Properties. Lakeway Area AOR
