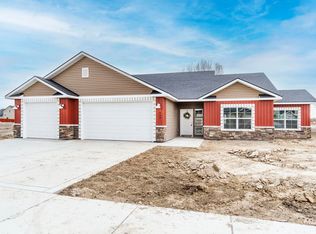
Welcome to 542 Lake Cleveland, where newer construction meets space, comfort, and a layout that just works. Built in 2023 and sitting on a generous .38-acre lot, this 4-bedroom, 2-bath home offers over 1,800 square feet of clean, modern living in one of Burley’s desirable neighborhoods. From the moment you pull up, you’ll notice the curb appeal, oversized driveway, and 3-car garage, giving you the space you actually need for vehicles, toys, and storage. Inside, the home opens up with a bright, functional layout designed for everyday living. The main living areas flow seamlessly together, with natural light pouring in and a kitchen that’s both practical and inviting, complete with Corian countertops, a pantry, and plenty of room to gather. The split-bedroom design gives the primary suite privacy, featuring a spacious layout, dual vanities, and a walk-in closet. The additional bedrooms offer flexibility for guests, a home office, or growing needs. Step outside and you’ll really start to see the value, fully fenced yard, sprinklers completely set, and room to create whatever outdoor space you’ve been wanting. Whether it’s entertaining, relaxing, or building out your dream backyard, the space is already there. Located in a quiet cul-de-sac with easy access to town, this home checks the boxes for space, condition, and livability.
Sold
Price Unknown
542 Lake Cleveland St, Burley, ID 83318
4beds
2baths
1,809sqft
Single Family Residence
Built in 2023
0.38 Acres Lot
$444,900 Zestimate®
$--/sqft
$2,198 Estimated rent
Home value
$444,900
Estimated sales range
Not available
$2,198/mo
Zestimate® history
Owner options
List your home for rent
$2,198/mo
Rent Zestimate®
Find your next renter with Zillow Rental Manager. Plus, with online applications, you can quickly screen prospective tenants – for free.
$2,198/mo
Rent Zestimate®
Refinance and save
$150/mo
Est. payment
Refinancing to a lower rate could help reduce your monthly payments and save thousands over the life of the loan.
$150/mo
Est. payment
Explore your selling options
Work with a Zillow partner agent
Leverage their expertise and Zillow's premium Showcase listings to get your home seen by more buyers.
Get startedList with your own agent
Get your home in front of millions of buyers by listing it on Zillow.
Learn how to do itSell it yourself
Take full control of how buyers see your home on Zillow by listing For Sale by Owner (FSBO).
List your homeWhat's special
Bright functional layoutSplit-bedroom designOversized drivewayCurb appealSprinklers completely setAdditional bedrooms offer flexibilityNatural light pouring in
Zillow last checked:
Listing updated:
Listed by:
Desi Williams Cell:208-431-7609,
Real Broker LLC
Bought with:
Melody Evans
CENTURY 21 Riverside Realty
Source: IMLS,MLS#: 98983661
Facts & features
Interior
Bedrooms & bathrooms
- Bedrooms: 4
- Bathrooms: 2
- Main level bathrooms: 2
- Main level bedrooms: 4
Primary bedroom
- Level: Main
Bedroom 2
- Level: Main
Bedroom 3
- Level: Main
Bedroom 4
- Level: Main
Family room
- Level: Main
Kitchen
- Level: Main
Heating
- Forced Air, Natural Gas
Cooling
- Central Air
Appliances
- Included: Gas Water Heater, Dishwasher, Disposal, Microwave
Features
- Bath-Master, Bed-Master Main Level, Split Bedroom, Family Room, Double Vanity, Walk-In Closet(s), Walk In Shower, Breakfast Bar, Pantry, Solid Surface Counters, Number of Baths Main Level: 2
- Flooring: Carpet
- Has basement: No
- Has fireplace: No
Interior area
- Total structure area: 1,809
- Total interior livable area: 1,809 sqft
- Finished area above ground: 1,809
Property
Parking
- Total spaces: 3
- Parking features: Attached, Driveway
- Attached garage spaces: 3
- Has uncovered spaces: Yes
Features
- Levels: One
- Patio & porch: Covered Patio/Deck
- Fencing: Full,Vinyl
Lot
- Size: 0.38 Acres
- Dimensions: 105 x 108
- Features: 10000 SF - .49 AC, Garden, Irrigation Available, Cul-De-Sac, Auto Sprinkler System, Drip Sprinkler System, Full Sprinkler System
Details
- Parcel number: RPBHE210030020
Construction
Type & style
- Home type: SingleFamily
- Property subtype: Single Family Residence
Materials
- Frame, Stone, Vinyl Siding
- Foundation: Crawl Space
Condition
- Year built: 2023
Utilities & green energy
- Water: Public
- Utilities for property: Sewer Connected, Cable Connected
Community & HOA
Community
- Subdivision: Harrison Heights
HOA
- Has HOA: Yes
- HOA fee: $150 annually
Location
- Region: Burley
Financial & listing details
- Tax assessed value: $426,218
- Annual tax amount: $1,907
- Date on market: 4/27/2026
- Listing terms: Cash,Conventional,FHA,VA Loan
- Ownership: Fee Simple
- Road surface type: Paved
Price history
Price history is unavailable.
Public tax history
| Year | Property taxes | Tax assessment |
|---|---|---|
| 2025 | $2,141 +251.3% | $426,218 +432.8% |
| 2024 | $610 +280.6% | $80,000 |
| 2023 | $160 +2241.2% | $80,000 +2.3% |
| 2022 | $7 | $78,185 |
Find assessor info on the county website
Neighborhood: 83318
Nearby homes
- $--3 bd2 ba1.8k sqft550 Lake Cleveland St, Burley, ID 83318Sold

- $445,8004 bd2 ba1.8k sqft534 Lake Cleveland St, Burley, ID 83318Off Market
- $335,6004 bd2 ba1.4k sqft419 Fairmont St, Burley, ID 83318Off Market
- $350,3003 bd2 ba1.5k sqft409 Fairmont St, Burley, ID 83318Off Market

- $--3 bd3 ba1.7k sqft543 Lake Cleveland St, Burley, ID 83318Sold
- $415,7004 bd2 ba2.2k sqft431 Fairmont St, Burley, ID 83318Off Market
- $480,800-- bd2 ba2k sqft551 Lake Cleveland St, Burley, ID 83318Off Market
- $327,8003 bd3 ba1.6k sqft439 Fairmont Dr, Burley, ID 83318Off Market
Nearby schools
GreatSchools rating
- 1/10Mountain View Elementary SchoolGrades: PK-6Distance: 0.2 mi
- 4/10Burley Junior High SchoolGrades: 7-8Distance: 1.3 mi
- 3/10Burley Senior High SchoolGrades: 9-12Distance: 0.9 mi
Schools provided by the listing agent
- Elementary: John V Evans
- Middle: Burley Jr High
- High: Burley
- District: Cassia Joint District #151
Source: IMLS. This data may not be complete. We recommend contacting the local school district to confirm school assignments for this home.
Sell for more on Zillow
Get a Zillow Showcase℠ listing at no additional cost and you could sell for .
$444,900
2% more
+$8,898
With Zillow Showcase(estimated)
$453,798
Sell for more on Zillow
Get a Zillow Showcase℠ listing at no additional cost and you could sell for .
$444,900
2% more
+$8,898
With Zillow Showcase(estimated)
$453,798
- Idaho
- Cassia County
- Burley
- 83318
- 542 Lake Cleveland St
