This new 3 bedroom 2 bath home ready just in time for the holidays! This home features hardiboard siding, cultured stone accents, a spacious 3 car garage, 96% efficiency gas furnace and central air all on a large corner lot! Granite countertops throughout and a walk in tile shower are sophisticated touches that make this home shine. Spacious living spaces and a large laundry room with lots of storage make this home a must see. Call for a walk-through or additional details.
Sold
Price Unknown
550 Lake Cleveland St, Burley, ID 83318
3beds
2baths
1,838sqft
Single Family Residence
Built in 2023
0.38 Acres Lot
$431,800 Zestimate®
$--/sqft
$2,588 Estimated rent
Home value
$431,800
$410,000 - $453,000
$2,588/mo
Zestimate® history
Owner options
List your home for rent
$2,588/mo
Rent Zestimate®
Find your next renter with Zillow Rental Manager. Plus, with online applications, you can quickly screen prospective tenants – for free.
$2,588/mo
Rent Zestimate®
Refinance and save
$150/mo
Est. payment
Refinancing to a lower rate could help reduce your monthly payments and save thousands over the life of the loan.
$150/mo
Est. payment
Explore your selling options
Work with a Zillow partner agent
Leverage their expertise and Zillow's premium Showcase listings to get your home seen by more buyers.
Get startedList with your own agent
Get your home in front of millions of buyers by listing it on Zillow.
Learn how to do itSell it yourself
Take full control of how buyers see your home on Zillow by listing For Sale by Owner (FSBO).
List your homeWhat's special
Spacious living spacesLarge laundry roomLarge corner lotCentral airWalk in tile showerGranite countertops throughout
Zillow last checked:
Listing updated:
Listed by:
Sandy Koch 208-431-5535,
Keystone Realty Group Burley,
Jacobi Starling 208-431-2007,
Keystone Realty Group Burley
Bought with:
Alyssa Terry
CENTURY 21 Riverside Realty
Source: IMLS,MLS#: 98888559
Facts & features
Interior
Bedrooms & bathrooms
- Bedrooms: 3
- Bathrooms: 2
- Main level bathrooms: 2
- Main level bedrooms: 3
Primary bedroom
- Level: Main
Bedroom 2
- Level: Main
Bedroom 3
- Level: Main
Heating
- Forced Air, Natural Gas
Cooling
- Central Air
Appliances
- Included: Gas Water Heater, Dishwasher, Disposal, Microwave, Oven/Range Freestanding, Gas Range
Features
- Bath-Master, Bed-Master Main Level, Split Bedroom, Double Vanity, Walk-In Closet(s), Pantry, Kitchen Island, Granite Counters, Number of Baths Main Level: 2
- Flooring: Carpet
- Has basement: No
- Has fireplace: No
Interior area
- Total structure area: 1,838
- Total interior livable area: 1,838 sqft
- Finished area above ground: 1,838
Property
Parking
- Total spaces: 3
- Parking features: Attached, Driveway
- Attached garage spaces: 3
- Has uncovered spaces: Yes
Features
- Levels: One
- Patio & porch: Covered Patio/Deck
Lot
- Size: 0.38 Acres
- Dimensions: 110 x 150
- Features: 10000 SF - .49 AC, Irrigation Available, Corner Lot
Details
- Parcel number: RPBHE210030010
Construction
Type & style
- Home type: SingleFamily
- Property subtype: Single Family Residence
Materials
- Frame, Masonry, HardiPlank Type
- Foundation: Crawl Space
- Roof: Composition
Condition
- New Construction
- New construction: Yes
- Year built: 2023
Details
- Builder name: Doss
Utilities & green energy
- Water: Public
- Utilities for property: Sewer Connected
Community & HOA
Community
- Subdivision: Harrison Estates
HOA
- Has HOA: Yes
- HOA fee: $150 annually
Location
- Region: Burley
Financial & listing details
- Tax assessed value: $419,188
- Annual tax amount: $250
- Date on market: 8/31/2023
- Listing terms: Cash,Conventional,FHA,VA Loan
- Ownership: Fee Simple
- Road surface type: Paved
Price history
Price history is unavailable.
Public tax history
| Year | Property taxes | Tax assessment |
|---|---|---|
| 2025 | $2,093 +243.4% | $419,188 +424% |
| 2024 | $610 -4.8% | $80,000 |
| 2023 | $641 +9576.1% | $80,000 +2.3% |
| 2022 | $7 | $78,185 |
Find assessor info on the county website
Neighborhood: 83318
Nearby homes
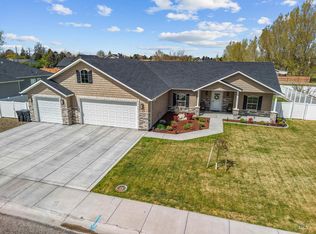
- $--4 bd2 ba1.8k sqft542 Lake Cleveland St, Burley, ID 83318Sold
- $484,900-- bd2 ba2k sqft551 Lake Cleveland St, Burley, ID 83318Off Market
- $414,4004 bd2 ba2.2k sqft431 Fairmont St, Burley, ID 83318Off Market
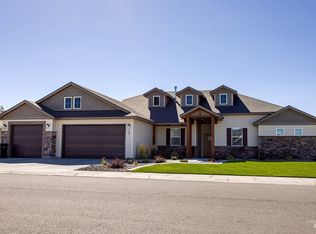
- $--3 bd3 ba1.7k sqft543 Lake Cleveland St, Burley, ID 83318Sold
- $360,6003 bd3 ba1.6k sqft439 Fairmont St, Burley, ID 83318Off Market
- $343,9004 bd2 ba1.4k sqft419 Fairmont St, Burley, ID 83318Off Market
- $439,0004 bd2 ba1.8k sqft534 Lake Cleveland St, Burley, ID 83318Off Market
- $--3 bd2 ba1.7k sqft634 Lake Cleveland St, Burley, ID 83318Sold
Nearby schools
GreatSchools rating
- 1/10Mountain View Elementary SchoolGrades: PK-6Distance: 0.2 mi
- 4/10Burley Junior High SchoolGrades: 7-8Distance: 1.3 mi
- 3/10Burley Senior High SchoolGrades: 9-12Distance: 0.9 mi
Schools provided by the listing agent
- Elementary: John V Evans
- Middle: Burley Jr High
- High: Burley
- District: Cassia Joint District #151
Source: IMLS. This data may not be complete. We recommend contacting the local school district to confirm school assignments for this home.
Sell for more on Zillow
Get a Zillow Showcase℠ listing at no additional cost and you could sell for .
$431,800
2% more
+$8,636
With Zillow Showcase(estimated)
$440,436
- Idaho
- Cassia County
- Burley
- 83318
- 550 Lake Cleveland St
Nearby cities
Nearby zip codes
Other Burley Topics
