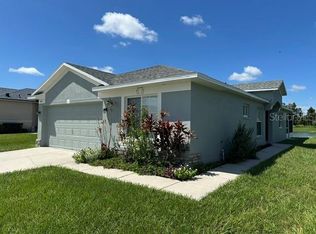
This beautifully appointed, turn-key home was built in 2023 and offers the ideal combination of modern design, functionality, and comfort. Located in a desirable, tranquil neighborhood, this spacious 3-bedroom, 2-bathroom home boasts an open-concept floor plan that is perfect for both relaxing and entertaining. As soon as you walk through the front door, you'll notice the bright, airy living spaces are filled with natural light. You're sure to love the upgraded finishes throughout, including stylish laminate flooring, granite countertops, and high-quality cabinetry. The kitchen is a chef’s dream, featuring stainless steel appliances, a large island for prep space, walk-in pantry and plenty of storage for all your culinary needs. The beautifully designed open-concept kitchen flows seamlessly into the dining and living areas, creating the perfect space for both entertaining and everyday living. At the rear of the home, the spacious Primary Suite offers a peaceful retreat with a walk-in closet, and beautiful en-suite bath. The full-home water softener system, energy-efficient windows, interior laundry room, and an attached two-car garage offer additional conveniences and ample storage. Step outside into the fully fenced backyard, where you can enjoy the privacy of having no rear neighbors, and create the outdoor oasis of your dreams! Whether you’re hosting summer BBQs or just relaxing on the weekends, the privacy and peaceful setting of the backyard make it a true retreat. This home offers a rare combination of rural charm and easy access to city life, making it ideal for those who want space and tranquility, without sacrificing convenience. The property is also zoned for the coveted Strawberry Crest High School, which is nationally recognized for its outstanding academic performance and college prep programs. And lets not forget, Plant City is home to the famous Florida Strawberry Festival - a popular event that celebrates the Florida Strawberry Harvest each year! With close proximity to the interstate, commuting to Tampa, St. Pete, Lakeland, and beyond are a breeze. Don’t miss your chance to own this immaculate home in one of Plant City’s most sought-after locations! Schedule your private tour today!
Sold for $330,900
$330,900
542 LINDSAY ANNE COURT, PLANT CITY, FL 33563
3beds
1,461sqft
Single Family Residence
Built in 2023
6,707 Square Feet Lot
$318,800 Zestimate®
$226/sqft
$2,202 Estimated rent
Home value
$318,800
Estimated sales range
Not available
$2,202/mo
Zestimate® history
Owner options
List your home for rent
$2,202/mo
Rent Zestimate®
Find your next renter with Zillow Rental Manager. Plus, with online applications, you can quickly screen prospective tenants – for free.
$2,202/mo
Rent Zestimate®
Refinance and save
$2,328/mo
Est. payment
Refinancing to a lower rate could help reduce your monthly payments and save thousands over the life of the loan.
$2,328/mo
Est. payment
Explore your selling options
Work with a Zillow partner agent
Leverage their expertise and Zillow's premium Showcase listings to get your home seen by more buyers.
Get startedList with your own agent
Get your home in front of millions of buyers by listing it on Zillow.
Learn how to do itSell it yourself
Take full control of how buyers see your home on Zillow by listing For Sale by Owner (FSBO).
List your homeWhat's special
Large islandModern designGranite countertopsOpen-concept floor planPeaceful settingSpacious primary suiteBeautiful en-suite bath
Zillow last checked:
Listing updated:
Listed by:
Brittney Vicente 727-643-9611,
CORCORAN DWELLINGS 727-888-4663
Bought with:
YiShin Wiggs, 3355659
KELLER WILLIAMS REALTY SMART
Source: Stellar MLS,MLS#: TB8325834 Originating MLS: Suncoast Tampa
Originating MLS: Suncoast Tampa
Facts & features
Interior
Bedrooms & bathrooms
- Bedrooms: 3
- Bathrooms: 2
- Full bathrooms: 2
Primary bedroom
- Features: Walk-In Closet(s)
- Level: First
- Area: 180 Square Feet
- Dimensions: 15x12
Bedroom 2
- Features: Built-in Closet
- Level: First
- Area: 100 Square Feet
- Dimensions: 10x10
Bedroom 3
- Features: Built-in Closet
- Level: First
- Area: 132 Square Feet
- Dimensions: 12x11
Dining room
- Level: First
- Area: 135 Square Feet
- Dimensions: 15x9
Kitchen
- Level: First
- Area: 105 Square Feet
- Dimensions: 15x7
Laundry
- Level: First
- Area: 54 Square Feet
- Dimensions: 6x9
Living room
- Level: First
- Area: 272 Square Feet
- Dimensions: 17x16
Heating
- Central
Cooling
- Central Air
Appliances
- Included: Dishwasher, Disposal, Electric Water Heater, Microwave, Refrigerator, Water Softener
- Laundry: Inside
Features
- Ceiling Fan(s), Crown Molding, High Ceilings, Living Room/Dining Room Combo, Split Bedroom, Tray Ceiling(s), Walk-In Closet(s)
- Flooring: Laminate
- Doors: Sliding Doors
- Has fireplace: No
Interior area
- Total structure area: 1,891
- Total interior livable area: 1,461 sqft
Property
Parking
- Total spaces: 2
- Parking features: Garage - Attached
- Attached garage spaces: 2
- Details: Garage Dimensions: 22X20
Features
- Levels: One
- Stories: 1
- Patio & porch: Rear Porch
- Exterior features: Sidewalk
Lot
- Size: 6,707 Square Feet
- Features: City Lot
Details
- Parcel number: P2528215YLB0000000034.0
- Zoning: PD
- Special conditions: None
Construction
Type & style
- Home type: SingleFamily
- Architectural style: Florida
- Property subtype: Single Family Residence
Materials
- Block, Stucco
- Foundation: Slab
- Roof: Shingle
Condition
- Completed
- New construction: No
- Year built: 2023
Utilities & green energy
- Sewer: Public Sewer
- Water: Public
- Utilities for property: Electricity Connected, Public
Community & HOA
Community
- Pet fee: $0 monthly
- Subdivision: COUNTRY HILLS EAST UNIT 6
HOA
- Has HOA: Yes
- HOA fee: $25 monthly
- HOA name: Royal Hills HOA
- HOA phone: 813-854-2414
Location
- Region: Plant City
Financial & listing details
- Price per square foot: $226/sqft
- Tax assessed value: $273,696
- Annual tax amount: $4,988
- Date on market: 11/29/2024
- Cumulative days on market: 20 days
- Listing terms: Cash,Conventional,FHA,VA Loan
- Ownership: Fee Simple
- Total actual rent: 0
- Electric utility on property: Yes
- Road surface type: Paved, Asphalt
Price history
| Date | Event | Price |
|---|---|---|
| 1/27/2025 | Sold | $330,900-2.6%$226/sqft |
Source:  Stellar MLS #TB8325834 Report a problem Stellar MLS #TB8325834 Report a problem | ||
| 12/20/2024 | Pending sale | $339,900$233/sqft |
Source: Stellar MLS #TB8325834 Report a problem | ||
| 12/6/2024 | Price change | $339,900-2.9%$233/sqft |
Source: Stellar MLS #TB8325834 Report a problem | ||
| 11/30/2024 | Listed for sale | $349,900+6.1%$239/sqft |
Source: Stellar MLS #TB8325834 Report a problem | ||
| 3/28/2023 | Sold | $329,900$226/sqft |
Source: Public Record Report a problem | ||
| 2/20/2023 | Pending sale | $329,900$226/sqft |
Source: Stellar MLS #T3427990 Report a problem | ||
| 2/9/2023 | Listed for sale | $329,900$226/sqft |
Source: Stellar MLS #T3427990 Report a problem | ||
Public tax history
| Year | Property taxes | Tax assessment |
|---|---|---|
| 2025 | $5,007 +0.4% | $273,696 -4% |
| 2024 | $4,988 +405% | $285,155 +409.4% |
| 2023 | $988 +83% | $55,974 +139.5% |
| 2022 | $540 +16.4% | $23,368 +10% |
| 2021 | $464 +13.9% | $21,244 +10% |
| 2020 | $407 +4.3% | $19,313 +10% |
| 2019 | $390 | $17,557 -27.1% |
| 2018 | $390 +10.9% | $24,069 +6.3% |
| 2017 | $352 +6.8% | $22,653 +71.7% |
| 2016 | $329 +10.7% | $13,191 +10% |
| 2015 | $298 +18.9% | $11,992 +10% |
| 2014 | $250 | $10,902 +10% |
| 2013 | $250 +23.8% | $9,911 -4.5% |
| 2012 | $202 +2.6% | $10,383 +2.8% |
| 2011 | $197 +7.8% | $10,097 +7.2% |
| 2010 | $183 -0.6% | $9,421 |
| 2009 | $184 -74.4% | $9,421 -75% |
| 2008 | $719 +1.5% | $37,685 |
| 2007 | $708 +46.4% | $37,685 +60% |
| 2006 | $484 -3.1% | $23,553 -0.4% |
| 2005 | $499 | $23,653 +25.5% |
| 2004 | -- | $18,842 +1828.6% |
| 2003 | -- | $977 |
| 2002 | -- | $977 |
Find assessor info on the county website
Neighborhood: 33563
Nearby homes
- $283,0003 bd2 ba1.5k sqft544 Lindsay Anne Ct, Plant City, FL 33563Sold

- $314,400-- bd2 ba1.3k sqft540 Lindsay Anne Ct, Plant City, FL 33563Off Market
- $291,7003 bd2 ba1.4k sqft538 Lindsay Anne Ct, Plant City, FL 33563Off Market
- $294,0003 bd2 ba1.3k sqft546 Lindsay Anne Ct, Plant City, FL 33563Sold
- $275,5003 bd2 ba1.2k sqft536 Lindsay Anne Ct, Plant City, FL 33563Off Market
- $277,4003 bd2 ba1.2k sqft545 Lindsay Anne Ct, Plant City, FL 33563Off Market
- $277,3003 bd2 ba1.3k sqft563 Lindsay Anne Ct, Plant City, FL 33563Off Market
- $285,5003 bd2 ba1.2k sqft548 Lindsay Anne Ct, Plant City, FL 33563Off Market
Nearby schools
GreatSchools rating
- 5/10Bryan Elementary SchoolGrades: PK-5Distance: 1.5 mi
- 3/10Tomlin Middle SchoolGrades: 6-8Distance: 1.3 mi
- 6/10Strawberry Crest High SchoolGrades: 9-12Distance: 4.2 mi
Schools provided by the listing agent
- Elementary: Bryan Plant City-HB
- Middle: Tomlin-HB
- High: Strawberry Crest High School
Source: Stellar MLS. This data may not be complete. We recommend contacting the local school district to confirm school assignments for this home.
Get a cash offer in 3 minutes
Find out how much your home could sell for in as little as 3 minutes with a no-obligation cash offer.
Estimated market value
$318,800
Get a cash offer in 3 minutes
Find out how much your home could sell for in as little as 3 minutes with a no-obligation cash offer.
Estimated market value
$318,800
- Florida
- Hillsborough County
- Plant City
- 33563
- 542 LINDSAY ANNE COURT
Nearby cities
Nearby zip codes
Other Plant City Topics
