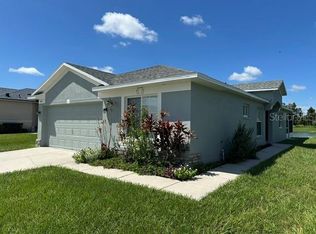
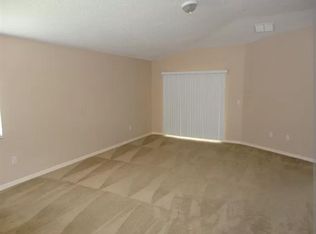
This 3 bedroom, 2 bath home offers a comfortable layout with inviting living spaces designed for everyday living. The open-concept design creates a seamless flow between the living, dining, and kitchen areas, making it easy to gather and entertain. Large windows bring in natural light, enhancing the bright and welcoming atmosphere throughout the home. The kitchen provides ample cabinetry and workspace, while the bedrooms offer flexibility for family, guests, or a home office. The primary suite serves as a private retreat, and the backyard offers space to relax, play, or enjoy outdoor living. Thoughtful layout and livability make this home a great opportunity.
Sold for $283,000
$283,000
544 LINDSAY ANNE COURT, PLANT CITY, FL 33563
3beds
1,513sqft
Single Family Residence
Built in 2004
6,855 Square Feet Lot
$281,000 Zestimate®
$187/sqft
$2,112 Estimated rent
Home value
$281,000
$261,000 - $301,000
$2,112/mo
Zestimate® history
Owner options
List your home for rent
$2,112/mo
Rent Zestimate®
Find your next renter with Zillow Rental Manager. Plus, with online applications, you can quickly screen prospective tenants – for free.
$2,112/mo
Rent Zestimate®
Refinance and save
$1,984/mo
Est. payment
Refinancing to a lower rate could help reduce your monthly payments and save thousands over the life of the loan.
$1,984/mo
Est. payment
Explore your selling options
Work with a Zillow partner agent
Leverage their expertise and Zillow's premium Showcase listings to get your home seen by more buyers.
Get startedList with your own agent
Get your home in front of millions of buyers by listing it on Zillow.
Learn how to do itSell it yourself
Take full control of how buyers see your home on Zillow by listing For Sale by Owner (FSBO).
List your homeWhat's special
Comfortable layoutInviting living spacesBright and welcoming atmosphereOpen-concept design
Zillow last checked:
Listing updated:
Listed by:
Rob Jones 844-448-0749,
OFFERPAD BROKERAGE FL, LLC 813-534-6326
Bought with:
Gayle Yanes, 3560766
LPT REALTY, LLC.
Source: Stellar MLS,MLS#: TB8491454 Originating MLS: Suncoast Tampa
Originating MLS: Suncoast Tampa
Facts & features
Interior
Bedrooms & bathrooms
- Bedrooms: 3
- Bathrooms: 2
- Full bathrooms: 2
Primary bedroom
- Features: Walk-In Closet(s)
- Level: First
- Area: 272 Square Feet
- Dimensions: 17x16
Kitchen
- Level: First
- Area: 210 Square Feet
- Dimensions: 21x10
Living room
- Level: First
- Area: 272 Square Feet
- Dimensions: 17x16
Heating
- Central
Cooling
- Central Air
Appliances
- Included: Dishwasher, Microwave, Range
- Laundry: In Kitchen, Laundry Closet
Features
- Ceiling Fan(s), Primary Bedroom Main Floor, Walk-In Closet(s)
- Flooring: Carpet
- Doors: Sliding Doors
- Has fireplace: No
Interior area
- Total structure area: 1,513
- Total interior livable area: 1,513 sqft
Property
Parking
- Total spaces: 2
- Parking features: Parking Pad
- Garage spaces: 2
- Has uncovered spaces: Yes
Features
- Levels: One
- Stories: 1
- Exterior features: Sidewalk
Lot
- Size: 6,855 Square Feet
- Dimensions: 40.05 x 10⁸
- Features: Near Public Transit
Details
- Parcel number: P2528215YLB0000000033.0
- Zoning: RES
- Special conditions: None
Construction
Type & style
- Home type: SingleFamily
- Property subtype: Single Family Residence
Materials
- Stucco
- Foundation: Slab
- Roof: Shingle
Condition
- New construction: No
- Year built: 2004
Utilities & green energy
- Sewer: Public Sewer
- Water: Public
- Utilities for property: Public
Community & HOA
Community
- Features: Deed Restrictions
- Pet fee: $0 monthly
- Subdivision: COUNTRY HILLS EAST U
HOA
- Has HOA: Yes
- HOA fee: $25 monthly
- HOA name: Elite Management Group
Location
- Region: Plant City
Financial & listing details
- Price per square foot: $187/sqft
- Tax assessed value: $253,614
- Annual tax amount: $4,453
- Date on market: 3/27/2026
- Cumulative days on market: 42 days
- Listing terms: Cash,Conventional,VA Loan
- Ownership: Fee Simple
- Total actual rent: 0
- Road surface type: Asphalt
Price history
| Date | Event | Price |
|---|---|---|
| 6/9/2026 | Sold | $283,000-2.4%$187/sqft |
Source:  Stellar MLS #TB8491454 Report a problem Stellar MLS #TB8491454 Report a problem | ||
| 5/8/2026 | Pending sale | $289,900$192/sqft |
Source: Stellar MLS #TB8491454 Report a problem | ||
| 4/16/2026 | Price change | $289,900-3.3%$192/sqft |
Source: Stellar MLS #TB8491454 Report a problem | ||
| 3/27/2026 | Listed for sale | $299,900+14.5%$198/sqft |
Source: Stellar MLS #TB8491454 Report a problem | ||
| 3/24/2026 | Sold | $262,000-22.9%$173/sqft |
Source: Public Record Report a problem | ||
| 3/13/2025 | Listing removed | $1,900$1/sqft |
Source: Zillow Rentals Report a problem | ||
| 2/15/2025 | Price change | $1,900-9.5%$1/sqft |
Source: Zillow Rentals Report a problem | ||
| 1/2/2025 | Listed for rent | $2,100$1/sqft |
Source: Zillow Rentals Report a problem | ||
| 9/28/2024 | Listing removed | $340,000$225/sqft |
Source: Stellar MLS #T3540922 Report a problem | ||
| 7/17/2024 | Listed for sale | $340,000+386.4%$225/sqft |
Source: Stellar MLS #T3540922 Report a problem | ||
| 9/30/2010 | Listing removed | $69,900$46/sqft |
Source: Keller Williams Realty Tampa C #7482730 Report a problem | ||
| 9/25/2010 | Listed for sale | $69,900-48.9%$46/sqft |
Source: Keller Williams Realty Tampa C #7482730 Report a problem | ||
| 9/8/2004 | Sold | $136,900$90/sqft |
Source: Public Record Report a problem | ||
Public tax history
| Year | Property taxes | Tax assessment |
|---|---|---|
| 2025 | $4,639 +506.9% | $253,614 +194.9% |
| 2024 | $764 +5.3% | $85,998 +3% |
| 2023 | $726 +5.4% | $83,493 +3% |
| 2022 | $689 +3.2% | $81,061 +3% |
| 2021 | $667 +2% | $78,700 +1.4% |
| 2020 | $654 +3.7% | $77,613 +2.3% |
| 2019 | $631 | $75,868 +1.9% |
| 2018 | $631 +0.7% | $74,453 -40.8% |
| 2017 | $627 +0% | $125,802 +76.1% |
| 2016 | $626 +3.2% | $71,422 +0.7% |
| 2015 | $607 -2.3% | $70,926 +0.8% |
| 2014 | $621 | $70,363 +1.5% |
| 2013 | $621 -0.6% | $69,323 +2.7% |
| 2012 | $625 -1.6% | $67,499 -1.5% |
| 2011 | $635 -3.7% | $68,542 -5.9% |
| 2010 | $659 -40.2% | $72,875 -24.5% |
| 2009 | $1,101 -59.3% | $96,536 -31.9% |
| 2008 | $2,704 -7.4% | $141,679 -8.8% |
| 2007 | $2,920 +5.3% | $155,371 +15.1% |
| 2006 | $2,773 +12.3% | $135,036 +15.5% |
| 2005 | $2,469 | $116,926 +521.2% |
| 2004 | -- | $18,824 +1828.7% |
| 2003 | -- | $976 |
| 2002 | -- | $976 |
Find assessor info on the county website
Neighborhood: 33563
Nearby homes
- $294,0003 bd2 ba1.3k sqft546 Lindsay Anne Ct, Plant City, FL 33563Sold
- $330,9003 bd2 ba1.4k sqft542 Lindsay Anne Ct, Plant City, FL 33563Sold

- $--3 bd2 ba1.3k sqft548 Lindsay Anne Ct #1, Plant City, FL 33563Off Market
- $283,8003 bd2 ba1.2k sqft548 Lindsay Anne Ct, Plant City, FL 33563Off Market
- $277,2003 bd2 ba1.3k sqft563 Lindsay Anne Ct, Plant City, FL 33563Off Market
- $316,6003 bd3 ba1.3k sqft540 Lindsay Anne Ct, Plant City, FL 33563Off Market
- $275,9003 bd2 ba1.2k sqft545 Lindsay Anne Ct, Plant City, FL 33563Off Market
- $290,5003 bd2 ba1.4k sqft538 Lindsay Anne Ct, Plant City, FL 33563Off Market
Nearby schools
GreatSchools rating
- 5/10Bryan Elementary SchoolGrades: PK-5Distance: 1.5 mi
- 3/10Tomlin Middle SchoolGrades: 6-8Distance: 1.3 mi
- 6/10Strawberry Crest High SchoolGrades: 9-12Distance: 4.2 mi
Get a cash offer in 3 minutes
Find out how much your home could sell for in as little as 3 minutes with a no-obligation cash offer.
Estimated market value
$281,000
Get a cash offer in 3 minutes
Find out how much your home could sell for in as little as 3 minutes with a no-obligation cash offer.
Estimated market value
$281,000
- Florida
- Hillsborough County
- Plant City
- 33563
- 544 LINDSAY ANNE COURT
Nearby cities
Nearby zip codes
Other Plant City Topics
