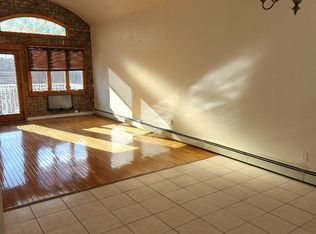
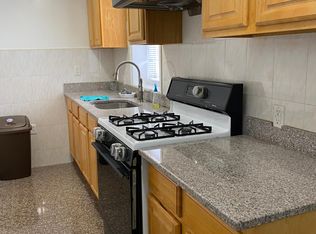
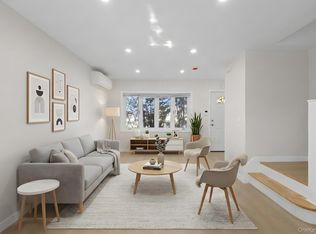
Welcome to this spacious home in the heart of Throggs Neck, offering a flexible layout with plenty of room throughout. The main level features a large and inviting living room with an additional smaller room attached that can be used as a home office, sitting area, or bonus space. The kitchen is nicely maintained and offers a comfortable setup for everyday cooking, while the separate dining room provides a great space for meals and gatherings.
Upstairs, you’ll find three generously sized bedrooms with plenty of room for comfortable living. The lower level offers convenient walk-out access and includes its own kitchen, living area, and one bedroom, providing additional functional space for extended living or guests. Outside, enjoy a private backyard along with an upper porch, perfect for relaxing, entertaining, or enjoying the outdoors. Conveniently located near shopping, dining, transportation, parks, and major roadways, this home offers space, versatility, and a great Throggs Neck location.
For sale
$900,000
542 Logan Avenue, Bronx, NY 10465
4beds
2,560sqft
Single Family Residence, Residential
Built in 1935
2,500 Square Feet Lot
$-- Zestimate®
$352/sqft
$-- HOA
What's special
Private backyardConvenient walk-out accessThree generously sized bedroomsSpacious homeUpper porchSeparate dining roomFlexible layout
- 16 days
- 1,236
- 60
Likely to sell faster than
Zillow last checked:
Listing updated:
Listed by:
Goat Realty Inc. 212-729-4696,
Tahir Riaz 212-729-4696,
Ushbah Salman 212-729-4696,
Goat Realty Inc.
Source: OneKey® MLS as distributed by MLS GRID,MLS#: 1060884
Facts & features
Interior
Bedrooms & bathrooms
- Bedrooms: 4
- Bathrooms: 3
- Full bathrooms: 2
- 1/2 bathrooms: 1
Heating
- Oil, Radiant
Cooling
- Electric
Appliances
- Included: Range, Refrigerator, Stainless Steel Appliance(s)
Features
- Granite Counters, Open Floorplan, Open Kitchen
- Basement: Finished,Full,Walk-Out Access
- Attic: Pull Stairs
Interior area
- Total structure area: 2,560
- Total interior livable area: 2,560 sqft
Property
Parking
- Parking features: None
Lot
- Size: 2,500 Square Feet
Details
- Parcel number: 054410022
- Special conditions: None
Construction
Type & style
- Home type: SingleFamily
- Architectural style: A-Frame
- Property subtype: Single Family Residence, Residential
Materials
- Stone, Vinyl Siding
Condition
- Year built: 1935
Utilities & green energy
- Sewer: Public Sewer
- Water: Public
- Utilities for property: Natural Gas Available, Trash Collection Public
Community & HOA
HOA
- Has HOA: No
Location
- Region: Bronx
Financial & listing details
- Price per square foot: $352/sqft
- Tax assessed value: $53,340
- Annual tax amount: $6,596
- Date on market: 10/9/2026
- Cumulative days on market: 17 days
- Listing agreement: Exclusive Right To Sell
Estimated market value
Not available
Estimated sales range
Not available
Not available
Price history
| Date | Event | Price |
|---|---|---|
| 10/9/2026 | Listed for sale | $900,000+94%$352/sqft |
Source:  OneKey® MLS as distributed by MLS GRID #1060884 Report a problem OneKey® MLS as distributed by MLS GRID #1060884 Report a problem | ||
| 2/22/2019 | Sold | $464,000-11.6%$181/sqft |
Source: Public Record Report a problem | ||
| 9/4/2018 | Listing removed | $525,000$205/sqft |
Source: Pel Bay Realty Inc Report a problem | ||
| 5/11/2018 | Listed for sale | $525,000+5.2%$205/sqft |
Source: Pel Bay Realty Inc Report a problem | ||
| 3/26/2018 | Listing removed | $499,000$195/sqft |
Source: Besmatch Real Estate #4730884 Report a problem | ||
| 10/17/2017 | Price change | $499,000-5%$195/sqft |
Source: Besmatch Real Estate #4730884 Report a problem | ||
| 9/26/2017 | Listed for sale | $525,000$205/sqft |
Source: Besmatch Real Estate #4730884 Report a problem | ||
Public tax history
| Year | Property taxes | Tax assessment |
|---|---|---|
| 2025 | $6,597 +6% | $59,580 +8.8% |
| 2024 | $6,223 +4.8% | $54,780 +15.7% |
| 2023 | $5,937 | $47,340 +17.4% |
| 2022 | -- | $40,320 +7.9% |
| 2021 | -- | $37,380 -9.4% |
| 2020 | $5,793 +6% | $41,280 +20.9% |
| 2019 | $5,466 +7.3% | $34,140 +40.1% |
| 2018 | $5,096 -6.8% | $24,360 -9.1% |
| 2017 | $5,466 +23.1% | $26,812 +5.9% |
| 2016 | $4,440 | $25,318 +6% |
| 2015 | $4,440 +70% | $23,886 |
| 2014 | $2,612 | $23,886 +1% |
| 2013 | -- | $23,661 +5.9% |
| 2012 | -- | $22,344 +5.9% |
| 2011 | -- | $21,099 +6% |
| 2010 | -- | $19,905 |
| 2009 | -- | $19,905 +0.9% |
| 2008 | -- | $19,718 +5.9% |
| 2007 | -- | $18,620 +5.9% |
| 2006 | -- | $17,583 +6% |
| 2005 | -- | $16,588 |
| 2004 | -- | $16,588 +0.9% |
| 2003 | -- | $16,432 +5.9% |
| 2002 | -- | $15,517 +5.9% |
| 2001 | -- | $14,653 +6% |
| 2000 | -- | $13,824 |
Find assessor info on the county website
Monthly payment
Climate risks
Neighborhood: Throggs Neck
Nearby schools
Schools provided by the listing agent
- Elementary: Ps 72 Dr William Dorney
- Middle: Mott Hall Community School
- High: Herbert H Lehman High School
Source: OneKey® MLS as distributed by MLS GRID. This data may not be complete. We recommend contacting the local school district to confirm school assignments for this home.
Similar homes
- $850,0005 bd3 ba2.2k sqft263 Quincy Ave #1, Bronx, NY 10465Active
 MLS ID #S1854849, Listing by: WW Realty Group. StreetEasy
 - $849,0003 bd2 ba1.8k sqft2866 Dewey Avenue, Bronx, NY 10465For Sale
 MLS ID #1063866, Yara Annechiarico, Listing by: At Home With Yara Realty. OneKey® MLS as distributed by MLS GRID
 - $799,0003 bd3 ba1.4k sqft3050 Harding Avenue, Bronx, NY 10465For Sale
 MLS ID #1066967, Gabriel Kashi, Listing by: Keystone Realty USA Corp. OneKey® MLS as distributed by MLS GRID
 - $--4 bd2 ba1.8k sqft820 Edison Ave, Bronx, NY 10465Auction
 Auction.com 1
 - $899,0004 bd2 ba1.6k sqft737 Revere Avenue, Bronx, NY 10465For SaleMLS ID #1053663, Yara Annechiarico, Listing by: At Home With Yara Realty. OneKey® MLS as distributed by MLS GRID
- $949,0004 bd4 ba3k sqft3238 Tierney Place, Bronx, NY 10465For SaleMLS ID #1042012, Jeremy Dobbs, Listing by: Dobbs Realty Corporation. OneKey® MLS as distributed by MLS GRID
- $950,0003 bd3 ba1.8k sqft950 Edison Avenue, Bronx, NY 10465For SaleMLS ID #1052633, Jennifer Manning, Listing by: Howard Hanna Rand Realty. OneKey® MLS as distributed by MLS GRID
- $895,0004 bd2 ba1.8k sqft1711 Hobart Avenue, Bronx, NY 10461For SaleMLS ID #1065901, Heidi Oliver, Listing by: Houlihan Lawrence Inc.. OneKey® MLS as distributed by MLS GRID
- $998,0005 bd3 ba2k sqft3147 Waterbury Avenue, Bronx, NY 10465For SaleMLS ID #1053958, Alexander Galvez, Listing by: Century 21 Galvez. OneKey® MLS as distributed by MLS GRID
- $899,0006 bd3 ba1.6k sqft2977 Harding Avenue, Bronx, NY 10465For SaleMLS ID #1045072, Edward J. Gallagher, Listing by: AmeriHome Realty Corp.. OneKey® MLS as distributed by MLS GRID
- $895,0003 bd2 ba1.4k sqft1650 Research Avenue, Bronx, NY 10465For SaleMLS ID #1031969, Loretta Illustrato, Listing by: Compass Greater NY, LLC. OneKey® MLS as distributed by MLS GRID
- $789,0003 bd3 ba1.3k sqft1481 Stadium Avenue, Bronx, NY 10465For SaleMLS ID #1061842, Michele Silverman Bedell, Listing by: Silversons Realty, LLC. OneKey® MLS as distributed by MLS GRID
- $699,9994 bd2 ba1.7k sqft276 Swinton Avenue, Bronx, NY 10465For SaleMLS ID #1055901, Christopher Chirico, Listing by: Keller Williams Realty Group. OneKey® MLS as distributed by MLS GRID
- $1,095,0003 bd2 ba2.1k sqft3111 Dare Place, Bronx, NY 10465For SaleMLS ID #1010357, Loretta Illustrato, Listing by: Compass Greater NY, LLC. OneKey® MLS as distributed by MLS GRID
- $715,0003 bd2 ba1.3k sqft322 Logan Avenue, Bronx, NY 10465For SaleMLS ID #1031107, Gregory Kafcos, Listing by: Century 21 Kafcos Realty. OneKey® MLS as distributed by MLS GRID
- $690,0004 bd2 ba2.2k sqft249 Calhoun Avenue, Bronx, NY 10465For SaleMLS ID #950421, Masum Ahmed, Listing by: Progress Realty Inc.. OneKey® MLS as distributed by MLS GRID
- $749,9983 bd2 ba1.3k sqft3081 Bevy Place, Bronx, NY 10465For SaleMLS ID #1061576, Christina De Luca, Listing by: De Luca Realty Group INC. OneKey® MLS as distributed by MLS GRID
