Skip main navigation
Closed
  • $491,095

    542 Marilyn Way, Valparaiso, IN 46385

    4beds
    2,444sqft
    Single Family Residence
    Built in 2023
    0.26 Acres Lot
    $500,500 Zestimate®
    $201/sqft
    $3,194 Estimated rent

    Home value

    $500,500

    $475,000 - $526,000

    $3,194/mo

    Zestimate® history
    Loading
    Loading...

    Owner options

    List your home for rent

    $3,194/mo

    Rent Zestimate®

    Find your next renter with Zillow Rental Manager. Plus, with online applications, you can quickly screen prospective tenants – for free.

    Learn more

    $3,194/mo

    Rent Zestimate®

    Refinance and save

    $3,231/mo

    Est. payment

    Refinancing to a lower rate could help reduce your monthly payments and save thousands over the life of the loan.

    See today's rates

    $3,231/mo

    Est. payment

    Explore your selling options

    Work with a Zillow partner agent

    Leverage their expertise and Zillow's premium Showcase listings to get your home seen by more buyers.

    Get started

    List with your own agent

    Get your home in front of millions of buyers by listing it on Zillow.

    Learn how to do it

    Sell it yourself

    Take full control of how buyers see your home on Zillow by listing For Sale by Owner (FSBO).

    List your home

    What's special

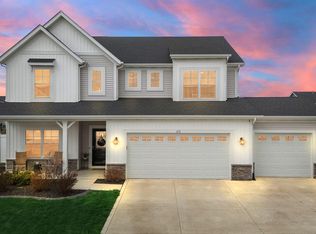
    Modern farmhouse exteriorEat-in breakfast roomFrench doorsStained maple cabinetsCustom backsplashFlex roomLaminate wood floors
    READY NOW & AVAILABLE FOR SHOWINGS! Located in the beautiful Magnolia Meadowscommunity, the Sedona offers a modern Farmhouse exterior & designer interior finishes. Uponentering the home, you are greeted by a flex room adorned with French doors. Natural lightfloods into the home due to the stunning volume ceilings in the great room. The great room alsofeatures a modern electric fireplace. The kitchen showcases stained maple cabinets, granitecountertops, custom backsplash, and stainless-steel appliances. Off the eat-in breakfast room isa rear covered patio - perfect for entertaining and spending time with friends and family.Laminate wood floors run through the living areas. The second floor contains a spaciousowner's suite, 3 nicely sized bedrooms, and guest bath. The Sedona is a high performance,energy efficient home. Enjoy peace of mind with a 10-year structural warranty, 4-yearworkmanship on the roof, and Industry-Best Customer Care Program.

    Zillow last checked:

    Listing updated:

    Listed by:

    Jon Wolf,

    Realty Executives Premier 219-462-2224

    Bought with:

    Melissa Osika, RB14030794

    @properties/Christie's Intl RE

    Source: NIRA as distributed by MLS GRID,MLS#: 539505MLS Logo

    Facts & features

    Interior

    Bedrooms & bathrooms
    • Bedrooms: 4
    • Bathrooms: 3
    • Full bathrooms: 2
    • 1/2 bathrooms: 1
    Rooms
    • Room types: Bathroom, Bedroom 2, Bedroom 3, Bedroom 4, Den, Kitchen, Living Room, Primary Bedroom
    Primary bedroom
    • Area: 228.58
    • Dimensions: 16.2 x 14.11
    Bedroom 2
    • Area: 128.4
    • Dimensions: 12 x 10.7
    Bedroom 3
    • Area: 140.8
    • Dimensions: 11 x 12.8
    Bedroom 4
    • Area: 140.8
    • Dimensions: 11 x 12.8
    Bathroom
    • Description: 1/2
    Bathroom
    • Description: Full
    Bathroom
    • Description: Full
    Den
    • Dimensions: 10.11 x 13.11
    Dining room
    • Description: Breakfast Room
    • Dimensions: 14.3 x 9.11
    Kitchen
    • Area: 127.4
    • Dimensions: 9.1 x 14
    Living room
    • Area: 225.54
    • Dimensions: 16.11 x 14
    Heating
    • Forced Air, Natural Gas
    Appliances
    • Included: Dishwasher, Disposal, Microwave, Refrigerator
    • Laundry: Main Level
    Features
    • Cathedral Ceiling(s), Vaulted Ceiling(s)
    • Basement: Interior Entry,Sump Pump
    • Number of fireplaces: 1
    • Fireplace features: Great Room, Living Room
    Interior area
    • Total structure area: 2,444
    • Total interior livable area: 2,444 sqft
    • Finished area above ground: 2,444

    Property

    Parking
    • Total spaces: 3
    • Parking features: Attached, Garage Door Opener
    • Attached garage spaces: 3
    Features
    • Levels: Two
    • Patio & porch: Covered, Patio, Porch
    • Frontage length: 80
    Lot
    • Size: 0.26 Acres
    • Dimensions: 80 x 140
    • Features: Landscaped, Level, Paved
    Details
    • Parcel number: NEW OR UNDER CONSTRUCTION

    Construction

    Type & style
    • Home type: SingleFamily
    • Property subtype: Single Family Residence
    Condition
    • New construction: Yes
    • Year built: 2023

    Utilities & green energy

    • Water: Public
    • Utilities for property: Cable Available, Electricity Available, Natural Gas Available

    Community & HOA

    Community
    • Features: Curbs, Sidewalks
    • Subdivision: Magnolia Meadows
    HOA
    • Has HOA: Yes
    • HOA fee: $480 monthly
    • HOA name: 1st American Management
    • HOA phone: 219-464-3536
    Location
    • Region: Valparaiso

    Financial & listing details

    • Price per square foot: $201/sqft
    • Date on market: 2/28/2024
    • Listing agreement: Exclusive Right To Sell
    • Listing terms: Cash,Conventional,FHA,VA Loan
    • Road surface type: Paved

    Price history

    DateEventPrice
    2/28/2024Sold$491,095$201/sqft
    Source: NIRA as distributed by MLS GRID #539505 Report a problem
    1/31/2024Contingent$491,095$201/sqft
    Source: NIRA as distributed by MLS GRID #539505 Report a problem
    1/17/2024Price change$491,095-3%$201/sqft
    Source: Olthof Homes Report a problem
    12/23/2023Price change$506,095+2%$207/sqft
    Source: Olthof Homes Report a problem
    9/12/2023Price change$496,106+0.8%$203/sqft
    Source: Olthof Homes Report a problem
    8/31/2023Price change$492,006+3.1%$201/sqft
    Source: Olthof Homes Report a problem
    8/4/2023Price change$477,026+0.3%$195/sqft
    Source: Olthof Homes Report a problem
    7/26/2023Listed for sale$475,406$195/sqft
    Source: Olthof Homes Report a problem

    Public tax history

    Tax history is unavailable.

    Neighborhood: 46385

    Nearby schools

    GreatSchools rating
    Schools provided by the listing agent
    • Elementary: Cooks Corners Elementary School
    • Middle: Benjamin Franklin Middle School
    • High: Valparaiso High School

    Source: NIRA as distributed by MLS GRID. This data may not be complete. We recommend contacting the local school district to confirm school assignments for this home.

    Get a cash offer in 3 minutes
    Find out how much your home could sell for in as little as 3 minutes with a no-obligation cash offer.
    Estimated market value
    $500,500
    Get a cash offer in 3 minutes
    Find out how much your home could sell for in as little as 3 minutes with a no-obligation cash offer.
    Estimated market value
    $500,500