Skip main navigation
Off market
  • $445,300

    542 Rustlewood Way #4, Rock Hill, SC 29732

    4beds
    2,693sqft
    SingleFamily
    Built in 2020
    6,011 Square Feet Lot
    $445,300 Zestimate®
    $165/sqft
    $2,723 Estimated rent

    Home value

    $445,300

    $423,000 - $468,000

    $2,723/mo

    Zestimate® history
    Loading
    Loading...

    Owner options

    List your home for rent

    $2,723/mo

    Rent Zestimate®

    Find your next renter with Zillow Rental Manager. Plus, with online applications, you can quickly screen prospective tenants – for free.

    Learn more

    $2,723/mo

    Rent Zestimate®

    Refinance and save

    $2,743/mo

    Est. payment

    Refinancing to a lower rate could help reduce your monthly payments and save thousands over the life of the loan.

    See today's rates

    $2,743/mo

    Est. payment

    Explore your selling options

    Work with a Zillow partner agent

    Leverage their expertise and Zillow's premium Showcase listings to get your home seen by more buyers.

    Get started

    List with your own agent

    Get your home in front of millions of buyers by listing it on Zillow.

    Learn how to do it

    Sell it yourself

    Take full control of how buyers see your home on Zillow by listing For Sale by Owner (FSBO).

    List your home

    What's special

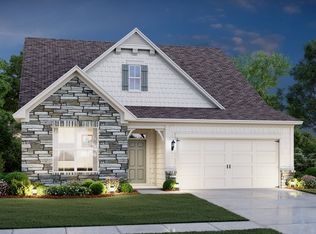
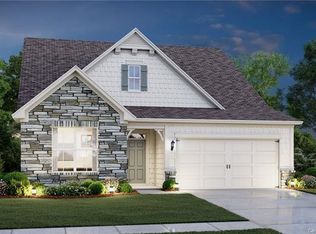
    Rhyne Estates is a charming new community with thoughtfully designed single level home plans that provide potential for expanded living areas on second level. Lawn maintenance is included for carefree living. Flexible floor plans fit your lifestyle and are right-sized to offer space in areas that are utilized most. Owners suites are tucked away at back of homes. Master bath is complete spa like zero entry tile surround shower and dual adult height vanity cabinets. Kitchens feature 42" cabinets, large center island, granite counters and SS appliances and overlook spacious and inviting living & formal Dining Room and covered rear patio. This home provides the opportunity for one level living and second level which includes 4th BR or office, 3rd bath plus bonus room. Community features include sidewalks, street lights, pocket park with fire pit. Rhyne Estates is conveniently located near shopping, dining and recreational opportunities. You really can have it all! Why wait?

    This property is off market, which means it's not currently listed for sale or rent on Zillow. This may be different from what's available on other websites or public sources.
    Facts & features

    Interior

    Bedrooms & bathrooms
    • Bedrooms: 4
    • Bathrooms: 3
    • Full bathrooms: 3
    Heating
    • Forced air, Gas
    Appliances
    • Included: Dishwasher, Garbage disposal, Microwave
    • Laundry: Laundry Room, Main Level
    Features
    • Kitchen Island, Pantry, Walk-In Closet(s), Tray Ceiling(s), Wired for Data, Open Floorplan, Cable Available
    • Flooring: Tile, Carpet, Linoleum / Vinyl
    • Windows: Insulated Windows
    • Has fireplace: Yes
    • Fireplace features: Great Room, Gas Log
    Interior area
    • Total interior livable area: 2,693 sqft
    • Finished area below ground: 0

    Property

    Parking
    • Total spaces: 2
    • Parking features: Garage - Attached
    Features
    • Exterior features: Cement / Concrete
    Lot
    • Size: 6,011 sqft
    • Features: Level
    Details
    • Zoning: RDII
    • Special conditions: Standard

    Construction

    Type & style
    • Home type: SingleFamily
    • Architectural style: Ranch
    Condition
    • Year built: 2020
    Details
    • Builder model: Mackenzie A

    Utilities & green energy

    • Water: County Water
    • Utilities for property: Cable Available

    Community & neighborhood

    Location
    • Region: Rock Hill

    HOA & financial

    HOA
    • Has HOA: Yes
    • HOA fee: $150 monthly

    Other

    Other facts
    • BuildingFeatures: DSL/Cable Available
    • Flooring: Carpet, Tile, Vinyl Plank
    • Heating: Forced Air, Natural Gas
    • Appliances: Dishwasher, Disposal, Microwave, Electric Water Heater, Self Cleaning Oven, Plumbed For Ice Maker
    • FireplaceYN: true
    • ArchitecturalStyle: Ranch
    • GarageYN: true
    • AttachedGarageYN: true
    • HeatingYN: true
    • Utilities: Cable Available
    • CoolingYN: true
    • FoundationDetails: Slab
    • NewConstructionYN: 1
    • RoomsTotal: 5
    • CurrentFinancing: Conventional, FHA, VA, Cash
    • LotFeatures: Level
    • FireplaceFeatures: Great Room, Gas Log
    • InteriorFeatures: Kitchen Island, Pantry, Walk-In Closet(s), Tray Ceiling(s), Wired for Data, Open Floorplan, Cable Available
    • OpenParkingSpaces: 0
    • SpecialListingConditions: Standard
    • WindowFeatures: Insulated Windows
    • FarmLandAreaUnits: Square Feet
    • ConstructionMaterials: Fiber Cement
    • CoveredSpaces: 2
    • CommunityFeatures: Sidewalks, Street Lights, Recreation Area
    • LaundryFeatures: Laundry Room, Main Level
    • ParkingFeatures: Attached Garage, Concrete, Garage - 2 Car
    • BelowGradeFinishedArea: 0
    • WaterSource: County Water
    • StructureType: Site Built
    • RoadResponsibility: Publicly Maintained Road
    • ExteriorFeatures: Lawn Maintenance
    • AssociationPhone: 704-544-7779
    • Zoning: RDII
    • AssociationName: Cusick Co.
    • MlsStatus: Under Contract-Show
    • BuilderModel: Mackenzie A
    • CoListAgentFullName: Jennifer Gaddy

    Price history

    DateEventPrice
    7/28/2020Sold$325,000-1.5%$121/sqft
    Source: Canopy MLS as distributed by MLS GRID #3568720 Report a problem
    6/24/2020Pending sale$329,990$123/sqft
    Source: CCNC Realty Group LLC #3568720 Report a problem
    5/25/2020Price change$329,990-1.3%$123/sqft
    Source: CCNC Realty Group LLC #3568720 Report a problem
    4/30/2020Price change$334,343+11.6%$124/sqft
    Source: CCNC Realty Group LLC #3568720 Report a problem
    4/25/2020Listed for sale$299,490$111/sqft
    Source: CCNC Realty Group LLC #3568720 Report a problem
    2/19/2020Listing removed$299,490$111/sqft
    Source: CCNC Realty Group LLC #3568720 Report a problem
    11/14/2019Listed for sale$299,490$111/sqft
    Source: CCNC Realty Group LLC #3568720 Report a problem

    Public tax history

    Tax history is unavailable.

    Neighborhood: 29732

    Nearby schools

    GreatSchools rating
    Schools provided by the listing agent
    • Elementary: Old Pointe
    • Middle: Dutchman Creek
    • High: Northwestern

    Source: The MLS. This data may not be complete. We recommend contacting the local school district to confirm school assignments for this home.

    Get a cash offer in 3 minutes
    Find out how much your home could sell for in as little as 3 minutes with a no-obligation cash offer.
    Estimated market value
    $445,300
    Get a cash offer in 3 minutes
    Find out how much your home could sell for in as little as 3 minutes with a no-obligation cash offer.
    Estimated market value
    $445,300