Skip main navigation
Closed
  • $417,500

    546 Rustlewood Way, Rock Hill, SC 29732

    3beds
    2,414sqft
    Single Family Residence
    Built in 2020
    0.14 Acres Lot
    $427,600 Zestimate®
    $173/sqft
    $2,606 Estimated rent

    Home value

    $427,600

    $406,000 - $449,000

    $2,606/mo

    Zestimate® history
    Loading
    Loading...

    Owner options

    List your home for rent

    $2,606/mo

    Rent Zestimate®

    Find your next renter with Zillow Rental Manager. Plus, with online applications, you can quickly screen prospective tenants – for free.

    Learn more

    $2,606/mo

    Rent Zestimate®

    Refinance and save

    $2,601/mo

    Est. payment

    Refinancing to a lower rate could help reduce your monthly payments and save thousands over the life of the loan.

    See today's rates

    $2,601/mo

    Est. payment

    Explore your selling options

    Work with a Zillow partner agent

    Leverage their expertise and Zillow's premium Showcase listings to get your home seen by more buyers.

    Get started

    List with your own agent

    Get your home in front of millions of buyers by listing it on Zillow.

    Learn how to do it

    Sell it yourself

    Take full control of how buyers see your home on Zillow by listing For Sale by Owner (FSBO).

    List your home

    What's special

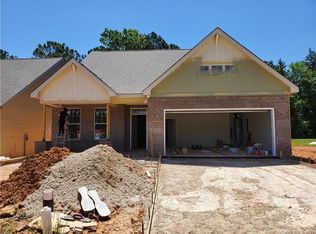
    Experience easy living in this 2020 home, in Rhyne Estates. Enjoy modern comfort in a community designed for a worry free lifestyle. Walking inside, you're greeted by laminate floors, 9 foot ceilings & neutral colors throughout, setting the stage for a welcoming and spacious atmosphere. You'll immediately notice this home's thoughtfully designed layout, crafted for a convenient one level living. In the heart of the home, the kitchen features white cabinets, granite counters, SS appliances and a gas cooktop. The large island and open layout invite both cooking & gathering, blending convenience with elegance. The primary bedroom combines luxury with ease, offering an ensuite with a tiled walk-in shower complete with handrails, double vanities and a spacious WIC. The upstairs boasts an oversized bonus room with an unfinished room, ready for conversion into an additional living area. This space also offers potential for the option to add a bathroom, while showcasing it’s versatility.

    Zillow last checked:

    Listing updated:

    Listing Provided by:

    Josh Finigan 704-913-4662,

    EXP Realty LLC Ballantyne

    Bought with:

    Tiffany Johannes

    RE/MAX Executive

    Source: Canopy MLS as distributed by MLS GRID,MLS#: 4111394MLS Logo

    Facts & features

    Interior

    Bedrooms & bathrooms
    • Bedrooms: 3
    • Bathrooms: 2
    • Full bathrooms: 2
    • Main level bedrooms: 3
    Primary bedroom
    • Level: Main
    Primary bedroom
    • Level: Main
    Bedroom s
    • Level: Main
    Bedroom s
    • Level: Main
    Bedroom s
    • Level: Main
    Bedroom s
    • Level: Main
    Bathroom full
    • Level: Main
    Bathroom full
    • Level: Main
    Bonus room
    • Level: Upper
    Bonus room
    • Level: Upper
    Dining room
    • Level: Main
    Dining room
    • Level: Main
    Kitchen
    • Level: Main
    Kitchen
    • Level: Main
    Laundry
    • Level: Main
    Laundry
    • Level: Main
    Living room
    • Level: Main
    Living room
    • Level: Main
    Utility room
    • Level: Upper
    Utility room
    • Level: Upper
    Heating
    • Central, Natural Gas
    Cooling
    • Central Air
    Appliances
    • Included: Dishwasher
    • Laundry: Inside, Laundry Room, Main Level
    Features
    • Kitchen Island, Open Floorplan, Pantry, Tray Ceiling(s)(s), Vaulted Ceiling(s)(s), Walk-In Closet(s)
    • Flooring: Carpet, Laminate, Tile
    • Has basement: No
    • Attic: Walk-In
    • Fireplace features: Gas, Living Room
    Interior area
    • Total structure area: 2,414
    • Total interior livable area: 2,414 sqft
    • Finished area above ground: 2,414
    • Finished area below ground: 0

    Property

    Parking
    • Total spaces: 2
    • Parking features: Attached Garage, Garage on Main Level
    • Attached garage spaces: 2
    Accessibility
    • Accessibility features: Bath Grab Bars, Roll-In Shower
    Features
    • Levels: One and One Half
    • Stories: 1
    • Patio & porch: Covered, Porch, Rear Porch
    • Fencing: Back Yard
    Lot
    • Size: 0.14 Acres
    • Features: Wooded
    Details
    • Parcel number: 5430201005
    • Zoning: Res
    • Special conditions: Standard

    Construction

    Type & style
    • Home type: SingleFamily
    • Architectural style: Traditional
    • Property subtype: Single Family Residence
    Materials
    • Brick Partial, Fiber Cement
    • Foundation: Slab
    Condition
    • New construction: No
    • Year built: 2020

    Utilities & green energy

    • Sewer: Public Sewer
    • Water: City

    Community & neighborhood

    Community
    • Community features: Recreation Area, Sidewalks, Street Lights
    Location
    • Region: Rock Hill
    • Subdivision: Rhyne Estates

    HOA & financial

    HOA
    • Has HOA: Yes
    • HOA fee: $176 monthly
    • Association name: New Town HOA
    • Association phone: 803-366-5262

    Other

    Other facts
    • Listing terms: Cash,Conventional,FHA,VA Loan
    • Road surface type: Concrete

    Price history

    DateEventPrice
    5/17/2024Sold$417,500-1.8%$173/sqft
    Source: Canopy MLS as distributed by MLS GRID #4111394 Report a problem
    4/9/2024Price change$425,000-2.3%$176/sqft
    Source: Canopy MLS as distributed by MLS GRID #4111394 Report a problem
    3/20/2024Price change$435,000-3.3%$180/sqft
    Source: Canopy MLS as distributed by MLS GRID #4111394 Report a problem
    3/13/2024Listed for sale$450,000+40.6%$186/sqft
    Source: Canopy MLS as distributed by MLS GRID #4111394 Report a problem
    7/23/2020Sold$320,000$133/sqft
    Source: Public Record Report a problem

    Public tax history

    YearProperty taxesTax assessment
    2025$2,176 +38.1%$23,892 +80.4%
    2024$1,575 -2.5%$13,243
    2023$1,616 -0.3%$13,243
    2022$1,621 +100.9%$13,243
    2021$807 $13,243 +530.6%
    2020-- $2,100
    2019-- $2,100

    Find assessor info on the county website

    Neighborhood: 29732

    Nearby schools

    GreatSchools rating
    Schools provided by the listing agent
    • Elementary: Mount Gallant
    • Middle: Dutchman Creek
    • High: Northwestern

    Source: Canopy MLS as distributed by MLS GRID. This data may not be complete. We recommend contacting the local school district to confirm school assignments for this home.

    Get a cash offer in 3 minutes
    Find out how much your home could sell for in as little as 3 minutes with a no-obligation cash offer.
    Estimated market value
    $427,600
    Get a cash offer in 3 minutes
    Find out how much your home could sell for in as little as 3 minutes with a no-obligation cash offer.
    Estimated market value
    $427,600