Exceptional opportunity to own this well-maintained home with no HOA fees or restrictions, making it an ideal primary residence, seasonal retreat, or investment property. Major updates provide peace of mind, including a new roof (2022), complete A/C system (2021), new garage door (2025), and updated wood fence (2025). The inviting interior features durable vinyl wood-look flooring throughout, an open-concept living and dining area, and a well-appointed kitchen with black Corian countertops, tile backsplash, stainless steel appliances, decorator white tile flooring, and direct access to the screened patio for seamless indoor-outdoor living. The spacious primary suite offers direct access to a screened patio and an en-suite bath with a tiled shower and tile flooring. Additional highlights include two screened patios, an open paver patio, an above-ground pool, a concrete driveway, accordion hurricane shutters, and an attached one-car garage. The large, private fenced backyard is enhanced by a beautiful mature magnolia tree, creating a peaceful setting for relaxing or entertaining. Conveniently located near parks in a welcoming community, this move-in-ready home offers comfort, privacy, and exceptional value.
For sale
$260,000
542 Saunders Street, Sebastian, FL 32958
2beds
985sqft
Single Family Residence
Built in 1973
10,019 Square Feet Lot
$247,800 Zestimate®
$264/sqft
$-- HOA
What's special
Attached one-car garageAbove-ground poolBeautiful mature magnolia treeOpen paver patioSpacious primary suiteDecorator white tile flooringWell-appointed kitchen
- 86 days
- 874
- 51
Zillow last checked:
Listing updated:
Listed by:
Maria Castillo 786-399-8329,
REDFIN CORPORATION
Source: BeachesMLS,MLS#: B26046430 Originating MLS: BeachesMLS
Originating MLS: BeachesMLSFacts & features
Interior
Bedrooms & bathrooms
- Bedrooms: 2
- Bathrooms: 2
- Full bathrooms: 2
- Main level bathrooms: 2
- Main level bedrooms: 2
Heating
- Central, Electric
Cooling
- Central Air, Ceiling Fan(s), Electric
Appliances
- Included: Dryer, Dishwasher, Electric Range, Electric Water Heater, Ice Maker, Microwave, Range, Refrigerator, Water Heater, Washer
- Laundry: Electric Dryer Hookup, Inside, Laundry Room, Outside
Features
- Living/Dining Room, Main Level Primary, Other, Separate Shower
- Flooring: Tile, Vinyl, Wood
- Doors: French Doors
- Windows: Sliding, Shutters
- Has fireplace: No
Interior area
- Total structure area: 985
- Total interior livable area: 985 sqft
Property
Parking
- Total spaces: 2
- Parking features: Asphalt, Attached, Driveway, Garage, Garage Door Opener
- Attached garage spaces: 1
- Has uncovered spaces: Yes
Accessibility
- Accessibility features: None
Features
- Levels: One
- Stories: 1
- Patio & porch: Glass Enclosed, Patio, Screened
- Exterior features: Barbecue, Outdoor Living Area
- Has private pool: Yes
- Pool features: Above Ground, Fenced, Pool Equipment, Private
- Fencing: Back Yard,Fenced,Wood
- Has view: Yes
- View description: Garden, Pool
Lot
- Size: 10,019 Square Feet
- Features: Interior Lot, Oversized Lot, < 1/4 Acre
Details
- Parcel number: 313801000030630000150
- Zoning: RS-10
- Special conditions: Standard
Construction
Type & style
- Home type: SingleFamily
- Architectural style: Ranch,Traditional
- Property subtype: Single Family Residence
Materials
- Block, Stucco
- Roof: Composition,Shingle
Condition
- Resale
- New construction: No
- Year built: 1973
Utilities & green energy
- Sewer: Septic Tank
- Water: Public
- Utilities for property: Cable Connected, Electricity Connected, Water Connected
Community & HOA
Community
- Security: Smoke Detector(s)
- Subdivision: SEBASTIAN HIGHLANDS UNIT 2
HOA
- Has HOA: No
Location
- Region: Sebastian
Financial & listing details
- Price per square foot: $264/sqft
- Tax assessed value: $98,672
- Annual tax amount: $1,454
- Date on market: 7/6/2026
- Cumulative days on market: 86 days
- Listing terms: Cash,Conventional,FHA,VA Loan
- Electric utility on property: Yes
- Road surface type: Asphalt, Paved
Estimated market value
$247,800
$235,000 - $260,000
$1,975/mo
Price history
| Date | Event | Price |
|---|---|---|
| 7/6/2026 | Listed for sale | $260,000+173.7%$264/sqft |
Source:  BeachesMLS #B26046430 Report a problem BeachesMLS #B26046430 Report a problem | ||
| 7/8/2015 | Sold | $95,000-4.9%$96/sqft |
Source:  Realtor Association of Indian River County #154428 Report a problem Realtor Association of Indian River County #154428 Report a problem | ||
| 5/27/2015 | Pending sale | $99,900$101/sqft |
Source: RE/MAX CROWN REALTY #154428 Report a problem | ||
| 5/7/2015 | Price change | $99,900-9.2%$101/sqft |
Source: RE/MAX CROWN REALTY #154428 Report a problem | ||
| 4/1/2015 | Listed for sale | $110,000-5.2%$112/sqft |
Source: RE/MAX Crown Realty #154428 Report a problem | ||
| 9/13/2007 | Sold | $116,000$118/sqft |
Source: Public Record Report a problem | ||
Public tax history
| Year | Property taxes | Tax assessment |
|---|---|---|
| 2025 | $1,454 +5.1% | $95,798 +2.9% |
| 2024 | $1,384 +29.6% | $93,099 +3% |
| 2023 | $1,068 +10% | $90,387 +6.4% |
| 2022 | $971 +2.6% | $84,938 +3% |
| 2021 | $947 +1.5% | $82,464 +1.4% |
| 2020 | $933 | $81,325 +2.3% |
| 2019 | $933 +2.6% | $79,497 +1.9% |
| 2018 | $909 +10.4% | $78,015 +2.1% |
| 2017 | $824 | $76,411 +2.1% |
| 2016 | $824 +1.2% | $74,840 +50.8% |
| 2015 | $814 +26.8% | $49,640 +0.8% |
| 2014 | $642 | $49,250 +1.4% |
| 2013 | -- | $48,560 -1.7% |
| 2012 | $529 -5.4% | $49,420 -7.7% |
| 2011 | $559 -4% | $53,540 -5.3% |
| 2010 | $582 -12.3% | $56,520 -19.3% |
| 2009 | $664 -13.1% | $70,050 -13% |
| 2008 | $764 +109.3% | $80,520 -18.2% |
| 2007 | $365 | $98,410 -15.4% |
| 2006 | -- | $116,390 +74.3% |
| 2005 | -- | $66,780 |
| 2004 | -- | $66,780 +10.1% |
| 2003 | -- | $60,650 +11.8% |
| 2002 | $482 -22.5% | $54,260 +5.5% |
| 2001 | $622 +9.7% | $51,440 +7.4% |
| 2000 | $567 | $47,900 |
Find assessor info on the county website
Monthly payment
Est. payment
Payment breakdown
Explore the cost of this home by adjusting the details. Changes won't be saved.Climate risks
Neighborhood: 32958
Nearby schools
Schools provided by the listing agent
- Elementary: Sebastian
- Middle: Sebastian River
- High: Sebastian River
Source: BeachesMLS. This data may not be complete. We recommend contacting the local school district to confirm school assignments for this home.
Similar homes
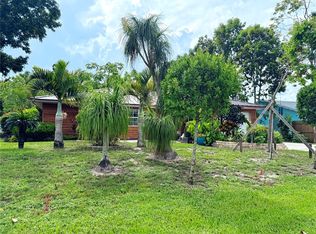
- $244,0002 bd1 ba806 sqft788 SCHUMANN Drive, Sebastian, FL 32958For Sale
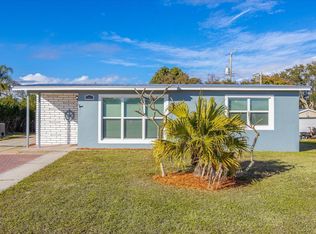
 MLS ID #B26082378, Mark S. Bradley Sr., Keller Williams Realty of PSL. BeachesMLS
 - $265,0003 bd2 ba1.1k sqft874 BLOSSOM Drive, Sebastian, FL 32958For Sale
 MLS ID #B26064179, Kristen Reiman, EXP Realty, LLC. BeachesMLS
 - $287,0002 bd2 ba1.3k sqft585 Ray St, Sebastian, FL 32958For Sale
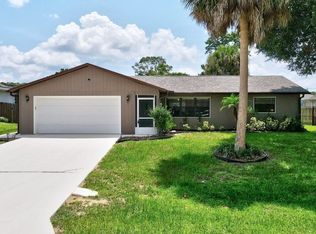 MLS ID #297829, Chris Junker, RE/MAX Crown Realty. Realtor Association of Indian River County
 - $289,0003 bd2 ba1k sqft497 Melrose Lane, Sebastian, FL 32958For Sale
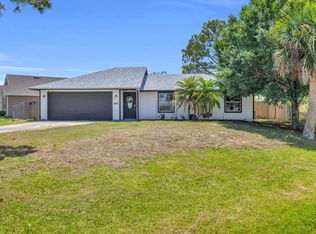 MLS ID #B26018400, Kate Ward, RE/MAX Gold. BeachesMLS
 - $330,0002 bd2 ba1k sqft573 Autumn Terrace, Sebastian, FL 32958For SaleMLS ID #B26003954, Bonnie Stauber, Mac Evoy Real Estate Co. BeachesMLS
- $250,0003 bd2 ba1.4k sqft6165 S MIRROR LAKE Drive #106, Sebastian, FL 32958For SaleMLS ID #B26062192, Cheryl P Goff, North County Properties. BeachesMLS
- $259,9002 bd2 ba1k sqft7590 58TH Court, Vero Beach, FL 32967For SaleMLS ID #B26060742, Angela G Hunter, LPT Realty, LLC. BeachesMLS
- $345,0003 bd2 ba1.1k sqft726 Tuxedo Terrace, Sebastian, FL 32958For SaleMLS ID #B26029938, Cheri Sallia, Weichert Realtors Hallmark Pr. BeachesMLS
- $255,0003 bd1 ba1.1k sqft2175 18th Avenue SW, Vero Beach, FL 32962For SaleMLS ID #B26075414, Karl Taylor, Redfin Corporation. BeachesMLS
- $299,9003 bd2 ba1.2k sqftEssex, Sebastian, FL 32958For SaleMLS ID #B26065353, Racquel L Schroeder, East Park Realty LLC. BeachesMLS
- $259,9003 bd2 ba1.2k sqft1324 CROMEY Road NE, Palm Bay, FL 32905For SaleMLS ID #B26073906, Glenys M Abad, Coldwell Banker Realty. BeachesMLS
- $245,0002 bd2 ba1k sqft1034 UTAH Street SE, Palm Bay, FL 32909For SaleMLS ID #B26056374, Breyanna Williamson, Keller Williams Dedicated Professionals. BeachesMLS
- $204,9992 bd2 ba1.3k sqft6175 S Mirror Lake Drive #301, Sebastian, FL 32958For SaleMLS ID #F10544684, Lynn Grady, Engel & Voelkers Vero Beach. BeachesMLS
- $299,7003 bd2 ba1.2k sqft8545 101ST Avenue, Vero Beach, FL 32967For SaleMLS ID #B26073891, Wendy L Jensen, Real-Tour Estates LLC. BeachesMLS
- $270,0003 bd2 ba1.3k sqft304 8th Avenue SW, Vero Beach, FL 32962For SaleMLS ID #B26016306, Abigail Vollmann, Coldwell Banker Paradise. BeachesMLS
- $245,0002 bd2 ba1.2k sqft7409 PENNY Lane, Fort Pierce, FL 34951For SaleMLS ID #B26074559, James R Fisher, LPT Realty, LLC. BeachesMLS
