PRICE IMPROVEMENT!! Welcome to Escena, where luxury meets contemporary elegance in this highly desired Anthony Poon designed home. This beautiful Alta Verde home showcases a front-loaded pool and spa with PHENOMENAL views of the San Jacinto mountains. One of the larger homes in Escena, this home offers 2649 sq. ft. of luxurious living space with 3 bedrooms and 3 bathrooms. A chef's kitchen is a culinary delight with quartz countertops & backsplash, Italian designed cabinetry, stainless-steel Bosch appliances, a newer Samsung Smart refrigerator, and an oversized island. The spacious open floor plan consists of the kitchen, living and dining areas, 10'+ high ceilings, porcelain tile flooring, custom lighting, and mountain views from the home's great room and pool area. The expansive primary bedroom suite has cornered Fleetwood sliding door access to a private back patio, a huge double-headed walk-in shower, dual vanities, and an extra amount of closet space. The two guest bedrooms share a Jack & Jill bathroom, with good separation from the primary bedroom. Enjoy Palm Springs indoor/outdoor living at its finest with a floor to ceiling wall of Fleetwood sliding doors opening from the great room to the outdoor patio and pool, perfect for entertaining or just relaxing in the sun as you revel in the amazing mountain views. Another Fleetwood sliding door opens from the kitchen to a lovely, spacious side yard/patio of pavers and artificial turf, perfect for relaxing or cooking on the outdoor BBQ. Lighting and landscaping surround the property, adding to the privacy of the outdoor space and its alluring night-time beauty. Additional highlights include motorized blinds in the great room and primary bedroom, a powder room for guests, a separate laundry room with cabinetry and a sink, and 26 owned solar panels for energy efficiency. The 2-car garage has epoxy floor finish, a whole house water filtration system, and EV charger, extra storage space and an A/C split for added comfort on those hot summer Palm Springs days. Recent upgrades include a newer pool pump, newer washer/dryer, added sink to laundry room, newer tankless water heater, and a circulator for quicker hot water. Escena is a highly sought after guard-gated golf course community with low HOA dues and resides on fee simple land (you own it). Do not miss this beautiful Palm Springs contemporary home, offering luxury, unparalleled comfort, style, indoor-outdoor living, and some of the best views in Escena!
Sold for $1,250,000
Listed by: Bennion Deville Homes • David Passarell • Contact: 760-668-1499
Bought with: Equity Union
$1,250,000
542 Skylar Ln, Palm Springs, CA 92262
3beds
2,649sqft
Single Family Residence
Built in 2014
8,276 Square Feet Lot
$1,250,100 Zestimate®
$472/sqft
$6,811 Estimated rent
Home value
$1,250,100
$1.15M - $1.36M
$6,811/mo
Zestimate® history
Owner options
List your home for rent
$6,811/mo
Rent Zestimate®
Find your next renter with Zillow Rental Manager. Plus, with online applications, you can quickly screen prospective tenants – for free.
$6,811/mo
Rent Zestimate®
Refinance and save
$8,261/mo
Est. payment
Refinancing to a lower rate could help reduce your monthly payments and save thousands over the life of the loan.
$8,261/mo
Est. payment
Explore your selling options
Work with a Zillow partner agent
Leverage their expertise and Zillow's premium Showcase listings to get your home seen by more buyers.
Get startedList with your own agent
Get your home in front of millions of buyers by listing it on Zillow.
Learn how to do itSell it yourself
Take full control of how buyers see your home on Zillow by listing For Sale by Owner (FSBO).
List your homeWhat's special
Oversized islandPowder room for guestsExpansive primary bedroom suiteJack and jill bathroomPorcelain tile flooringNewer samsung smart refrigeratorSpacious open floor plan
Zillow last checked:
Listing updated:
Listed by:
David Passarell DRE #02081194 760-668-1499,
Bennion Deville Homes,
Heidi Meaney DRE #00932726 760-459-5441,
Bennion Deville Homes
Bought with:
Nick Jarman, DRE #02018725
Equity Union
Source: CRMLS,MLS#: 219144523PS Originating MLS: California Desert AOR & Palm Springs AOR
Originating MLS: California Desert AOR & Palm Springs AORFacts & features
Interior
Bedrooms & bathrooms
- Bedrooms: 3
- Bathrooms: 3
- 3/4 bathrooms: 2
- 1/2 bathrooms: 1
Rooms
- Room types: Great Room, Living Room, Primary Bedroom, Dining Room
Primary bedroom
- Features: Primary Suite
Bathroom
- Features: Hollywood Bath, Tile Counters, Vanity
Kitchen
- Features: Kitchen Island, Quartz Counters
Heating
- Central, Forced Air, Natural Gas, Zoned
Cooling
- Central Air, Zoned
Appliances
- Included: Convection Oven, Dishwasher, Electric Oven, Gas Cooktop, Disposal, Microwave, Refrigerator, Self Cleaning Oven, Tankless Water Heater, Water To Refrigerator
- Laundry: Laundry Room
Features
- Breakfast Bar, Separate/Formal Dining Room, High Ceilings, Open Floorplan, Recessed Lighting, Primary Suite
- Flooring: Carpet, Laminate, Tile
- Doors: Sliding Doors
- Windows: Blinds
- Has fireplace: No
Interior area
- Total interior livable area: 2,649 sqft
Property
Parking
- Total spaces: 2
- Parking features: Direct Access, Garage, Garage Door Opener
- Attached garage spaces: 2
Features
- Levels: One
- Stories: 1
- Has private pool: Yes
- Pool features: Electric Heat, In Ground, Private
- Spa features: Heated, In Ground, Private
- Fencing: Block
- Has view: Yes
- View description: Mountain(s), Pool
Lot
- Size: 8,276 Square Feet
- Features: Drip Irrigation/Bubblers, Front Yard, Landscaped, Planned Unit Development, Sprinklers Timer
Details
- Parcel number: 677660028
- Special conditions: Standard
Construction
Type & style
- Home type: SingleFamily
- Architectural style: Contemporary
- Property subtype: Single Family Residence
Materials
- Stucco
- Foundation: Slab
- Roof: Flat,Foam
Condition
- New construction: No
- Year built: 2014
Details
- Builder model: Horizon
- Builder name: Alta Verde
Community & HOA
Community
- Features: Golf, Gated
- Security: Fire Sprinkler System, Gated Community, Key Card Entry
- Subdivision: Escena
HOA
- Has HOA: Yes
- Amenities included: Controlled Access, Maintenance Grounds
- HOA fee: $260 monthly
Location
- Region: Palm Springs
Financial & listing details
- Price per square foot: $472/sqft
- Tax assessed value: $728,972
- Annual tax amount: $9,144
- Date on market: 3/10/2026
- Listing terms: Cash,Cash to New Loan
Price history
| Date | Event | Price |
|---|---|---|
| 7/21/2026 | Sold | $1,250,000-9.8%$472/sqft |
Source:  CRMLS #219144523PS Report a problem CRMLS #219144523PS Report a problem | ||
| 7/19/2026 | Pending sale | $1,386,000$523/sqft |
Source:  CDAR/ Desert Area MLS #219144523 Report a problem CDAR/ Desert Area MLS #219144523 Report a problem | ||
| 7/9/2026 | Contingent | $1,386,000$523/sqft |
Source:  Greater Palm Springs Realtors #219144523 Report a problem Greater Palm Springs Realtors #219144523 Report a problem | ||
| 6/9/2026 | Listed for sale | $1,386,000$523/sqft |
Source: Greater Palm Springs Realtors #219144523 Report a problem | ||
| 6/5/2026 | Contingent | $1,386,000$523/sqft |
Source: Greater Palm Springs Realtors #219144523 Report a problem | ||
| 4/17/2026 | Price change | $1,386,000-2.7%$523/sqft |
Source: Greater Palm Springs Realtors #219144523 Report a problem | ||
| 3/10/2026 | Listed for sale | $1,425,000+62.9%$538/sqft |
Source: Greater Palm Springs Realtors #219144523 Report a problem | ||
| 9/23/2019 | Sold | $875,000-1.3%$330/sqft |
Source: CDAR/ Desert Area MLS #19484792 Report a problem | ||
| 8/25/2019 | Pending sale | $886,900$335/sqft |
Source: KUD Properties #19484792PS Report a problem | ||
| 7/3/2019 | Listed for sale | $886,900+4.3%$335/sqft |
Source: KUD Properties #19484792PS Report a problem | ||
| 10/25/2016 | Listing removed | $850,000$321/sqft |
Source: Bennion Deville Homes #16145462PS Report a problem | ||
| 7/29/2016 | Listed for sale | $850,000+6.4%$321/sqft |
Source: Bennion Deville Homes #16145462PS Report a problem | ||
| 9/30/2015 | Sold | $798,500$301/sqft |
Source: Public Record Report a problem | ||
Public tax history
| Year | Property taxes | Tax assessment |
|---|---|---|
| 2025 | $9,144 -2.4% | $728,972 +2% |
| 2024 | $9,373 -1.7% | $714,679 +2% |
| 2023 | $9,538 -0.1% | $700,667 +2% |
| 2022 | $9,548 +2.1% | $686,929 +2% |
| 2021 | $9,350 +6.1% | $673,460 +3.7% |
| 2020 | $8,809 -21.9% | $649,458 -23.3% |
| 2019 | $11,273 +2% | $847,002 +2% |
| 2018 | $11,057 +1.6% | $830,395 +2% |
| 2017 | $10,884 | $814,113 +2% |
| 2016 | $10,884 +623.4% | $798,150 +783.6% |
| 2015 | $1,505 +72.4% | $90,325 +43.3% |
| 2014 | $873 | $63,026 +0.5% |
| 2013 | -- | $62,743 +2% |
| 2012 | -- | $61,513 +2% |
| 2011 | -- | $60,307 +0.8% |
| 2010 | -- | $59,857 -0.2% |
| 2009 | -- | $60,000 -73.1% |
| 2008 | -- | $223,298 +2% |
| 2007 | -- | $218,920 +2% |
| 2006 | -- | $214,628 |
Find assessor info on the county website
Neighborhood: Escena
Nearby homes
- $1,425,8003 bd3 ba2.6k sqft522 Skylar Ln, Palm Springs, CA 92262Off Market
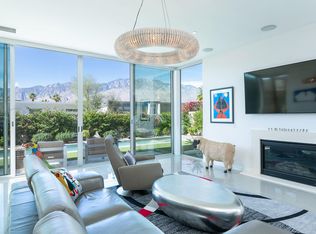
- $1,080,0003 bd3 ba2.6k sqft562 Skylar Ln, Palm Springs, CA 92262Sold
- $910,0003 bd3 ba2.7k sqft561 Skylar Ln, Palm Springs, CA 92262Sold

- $1,407,3004 bd4 ba3.4k sqft4316 Vivant Way, Palm Springs, CA 92262Off Market
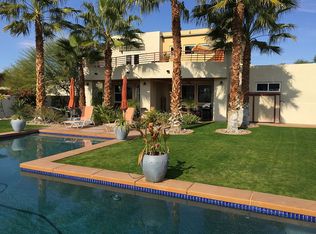
- $1,477,8003 bd3 ba2.5k sqft541 Skylar Ln, Palm Springs, CA 92262Off Market
- $1,254,4003 bd3 ba2.5k sqft531 Skylar Ln, Palm Springs, CA 92262Off Market
- $1,480,0003 bd4 ba2.8k sqft502 Skylar Ln, Palm Springs, CA 92262Sold
- $1,290,0002 bd3 ba2.8k sqft582 Skylar Ln, Palm Springs, CA 92262Sold
Nearby schools
GreatSchools rating
- 4/10Agua Caliente Elementary SchoolGrades: K-5Distance: 0.8 mi
- 5/10Raymond Cree Middle SchoolGrades: 6-8Distance: 2.2 mi
- 5/10Palm Springs High SchoolGrades: 9-12Distance: 1.5 mi
Get a cash offer in 3 minutes
Find out how much your home could sell for in as little as 3 minutes with a no-obligation cash offer.
Estimated market value
$1,250,100
Get a cash offer in 3 minutes
Find out how much your home could sell for in as little as 3 minutes with a no-obligation cash offer.
Estimated market value
$1,250,100
- California
- Riverside County
- Palm Springs
- 92262
- Escena
- 542 Skylar Ln
Nearby cities
Nearby neighborhoods
Nearby zip codes
Other Palm Springs Topics
