Welcome to Escena, where luxury meets contemporary elegance in this stunning home boasting over 2800 sq ft of living space, on a private, corner lot of nearly 11,000 sq ft (one of the largest in Escena). This meticulously designed Smart home offers 3 well-separated bedrooms, each w/ensuite bathrooms & a generous den/office space. Enjoy the spacious, open great room featuring porcelain tile flooring, soaring 12ft ceilings, and a wall of floor-to-ceiling Fleetwood sliding doors opening to an expansive pool deck, ideal for entertaining! The chef's kitchen is a culinary delight, featuring quartz countertops, custom backsplash, walk-in pantry, stainless steel Bosch appliances & Italian-designed cabinetry. The primary bedroom retreat is an oasis of comfort, featuring a large dual-entrance custom walk-in closet and Fleetwood sliding doors leading to the patio/pool area. The ensuite bathroom boasts a large walk-in shower, freestanding soaking tub, and exquisite finishes. This energy-efficient home is equipped with many ultra-smart upgrades including a Smart Home Automation system for audio, security, lighting, and climate. An upgraded resort-style courtyard features custom patio & pool tile, artificial turf, and custom outdoor lighting & landscaping. Other upgrades include a custom-designed floor-to-ceiling fireplace, custom lighting, new carpet, owned solar & new pool equipment. Do not miss this beautifully upgraded home, offering unparalleled comfort, style, and sophistication!
Sold for $1,480,000
Listed by: Bennion Deville Homes • Heidi Meaney • Contact: 760-459-5441
Bought with: Bennion Deville Homes
Tax assessed value
$1,480,000
502 Skylar Ln, Palm Springs, CA 92262
3beds
2,803sqft
Single Family Residence
Built in 2014
0.25 Acres Lot
$1,517,000 Zestimate®
$528/sqft
$7,702 Estimated rent
Home value
$1,517,000
$1.43M - $1.62M
$7,702/mo
Zestimate® history
Owner options
List your home for rent
$7,702/mo
Rent Zestimate®
Find your next renter with Zillow Rental Manager. Plus, with online applications, you can quickly screen prospective tenants – for free.
$7,702/mo
Rent Zestimate®
Refinance and save
$9,519/mo
Est. payment
Refinancing to a lower rate could help reduce your monthly payments and save thousands over the life of the loan.
$9,519/mo
Est. payment
Explore your selling options
Work with a Zillow partner agent
Leverage their expertise and Zillow's premium Showcase listings to get your home seen by more buyers.
Get startedList with your own agent
Get your home in front of millions of buyers by listing it on Zillow.
Learn how to do itSell it yourself
Take full control of how buyers see your home on Zillow by listing For Sale by Owner (FSBO).
List your homeWhat's special
Zillow last checked:
Listing updated:
Listed by:
Heidi Meaney DRE #00932726 760-459-5441,
Bennion Deville Homes,
David Passarell DRE #02081194 760-668-1499,
Bennion Deville Homes
Bought with:
Gary Schwartz GRI, DRE #02161944
Bennion Deville Homes
P S Properties, DRE #1726623T
Bennion Deville Homes
Source: CRMLS,MLS#: 219113143PS Originating MLS: California Desert AOR & Palm Springs AOR
Originating MLS: California Desert AOR & Palm Springs AORFacts & features
Interior
Bedrooms & bathrooms
- Bedrooms: 3
- Bathrooms: 4
- Full bathrooms: 2
- 3/4 bathrooms: 1
- 1/2 bathrooms: 1
Rooms
- Room types: Den, Living Room, Primary Bedroom, Other, Pantry, Dining Room
Primary bedroom
- Features: Primary Suite
Bathroom
- Features: Bathtub, Low Flow Plumbing Fixtures, Linen Closet, Remodeled, Separate Shower, Tile Counters, Tub Shower, Vanity
Kitchen
- Features: Kitchen Island, Quartz Counters
Other
- Features: Walk-In Closet(s)
Pantry
- Features: Walk-In Pantry
Heating
- Central, Forced Air, Natural Gas, Zoned
Cooling
- Central Air, Zoned
Appliances
- Included: Convection Oven, Dishwasher, Electric Oven, Gas Cooking, Gas Cooktop, Disposal, Gas Water Heater, Microwave, Refrigerator, Range Hood, Self Cleaning Oven, Tankless Water Heater, Water To Refrigerator
- Laundry: Laundry Room
Features
- Breakfast Bar, Separate/Formal Dining Room, High Ceilings, Open Floorplan, Recessed Lighting, Smart Home, Primary Suite, Walk-In Pantry, Walk-In Closet(s)
- Flooring: Carpet, Tile
- Doors: Sliding Doors
- Windows: Blinds, Screens
- Has fireplace: Yes
- Fireplace features: Gas Starter, Living Room
Interior area
- Total interior livable area: 2,803 sqft
Property
Parking
- Total spaces: 2
- Parking features: Direct Access, Driveway, Garage, Garage Door Opener
- Attached garage spaces: 2
Features
- Levels: One
- Stories: 1
- Patio & porch: Covered
- Has private pool: Yes
- Pool features: Electric Heat, In Ground, Pebble, Private, Salt Water
- Spa features: Heated, In Ground, Private
- Fencing: Block,Privacy
- Has view: Yes
- View description: Mountain(s), Pool
Lot
- Size: 0.25 Acres
- Features: Back Yard, Corner Lot, Drip Irrigation/Bubblers, Landscaped, Planned Unit Development, Paved, Yard
Details
- Parcel number: 677660026
- Special conditions: Standard
Construction
Type & style
- Home type: SingleFamily
- Architectural style: Contemporary
- Property subtype: Single Family Residence
Materials
- Stucco
- Foundation: Slab
- Roof: Flat,Rolled/Hot Mop
Condition
- Updated/Remodeled
- New construction: No
- Year built: 2014
Details
- Builder model: Arcadia
- Builder name: Alta Verde
Utilities & green energy
- Electric: 220 Volts in Garage
- Utilities for property: Cable Available
Community & HOA
Community
- Features: Golf, Gated
- Security: Fire Sprinkler System, Gated Community, Key Card Entry
- Subdivision: Escena
HOA
- Has HOA: Yes
- Amenities included: Clubhouse, Controlled Access, Maintenance Grounds
- HOA fee: $200 monthly
Location
- Region: Palm Springs
Financial & listing details
- Price per square foot: $528/sqft
- Tax assessed value: $1,480,000
- Annual tax amount: $17,939
- Date on market: 6/19/2024
- Listing terms: Cash,Cash to New Loan
Price history
| Date | Event | Price |
|---|---|---|
| 10/22/2024 | Sold | $1,480,000-1%$528/sqft |
Source:  CRMLS #219113143PS Report a problem CRMLS #219113143PS Report a problem | ||
| 10/16/2024 | Pending sale | $1,495,000$533/sqft |
Source:  CDAR/ Desert Area MLS #219113143 Report a problem CDAR/ Desert Area MLS #219113143 Report a problem | ||
| 9/22/2024 | Contingent | $1,495,000$533/sqft |
Source: CDAR/ Desert Area MLS #219113143 Report a problem | ||
| 7/16/2024 | Price change | $1,495,000-5.1%$533/sqft |
Source: CDAR/ Desert Area MLS #219113143 Report a problem | ||
| 6/19/2024 | Listed for sale | $1,575,000-2.5%$562/sqft |
Source: CDAR/ Desert Area MLS #219113143 Report a problem | ||
| 6/12/2024 | Listing removed | -- |
Source:  Greater Palm Springs Realtors #219111277 Report a problem Greater Palm Springs Realtors #219111277 Report a problem | ||
| 5/9/2024 | Listed for sale | $1,615,000+19.7%$576/sqft |
Source: Greater Palm Springs Realtors #219111277 Report a problem | ||
| 9/18/2021 | Listing removed | -- |
Source:  Douglas Elliman Report a problem Douglas Elliman Report a problem | ||
| 9/17/2021 | Pending sale | $1,349,000+6.4%$481/sqft |
Source: Greater Palm Springs Realtors #219064677 Report a problem | ||
| 9/16/2021 | Sold | $1,267,500-6%$452/sqft |
Source: CDAR/ Desert Area MLS #219064677 Report a problem | ||
| 8/2/2021 | Contingent | $1,349,000$481/sqft |
Source: Greater Palm Springs Realtors #219064677 Report a problem | ||
| 7/9/2021 | Listed for sale | $1,349,000+64.3%$481/sqft |
Source: Greater Palm Springs Realtors #219064677 Report a problem | ||
| 10/7/2014 | Sold | $821,000$293/sqft |
Source: Public Record Report a problem | ||
Public tax history
| Year | Property taxes | Tax assessment |
|---|---|---|
| 2025 | $17,939 +6.8% | $1,480,000 +12.2% |
| 2024 | $16,803 -1.8% | $1,318,707 +2% |
| 2023 | $17,115 -0.1% | $1,292,850 +2% |
| 2022 | $17,136 +38% | $1,267,500 +39.1% |
| 2021 | $12,415 +4.7% | $911,070 +1% |
| 2020 | $11,857 +1.8% | $901,729 +2% |
| 2019 | $11,647 +2% | $884,049 +2% |
| 2018 | $11,423 +1.6% | $866,716 +2% |
| 2017 | $11,242 | $849,723 +2% |
| 2016 | $11,242 +7.2% | $833,063 +1.5% |
| 2015 | $10,485 +787.7% | $820,550 +1201.9% |
| 2014 | $1,181 | $63,026 +0.5% |
| 2013 | -- | $62,743 +2% |
| 2012 | -- | $61,513 +2% |
| 2011 | -- | $60,307 +0.8% |
| 2010 | -- | $59,857 -0.2% |
| 2009 | -- | $60,000 -73.1% |
| 2008 | -- | $223,298 +2% |
| 2007 | -- | $218,920 +2% |
| 2006 | -- | $214,628 |
Find assessor info on the county website
Neighborhood: Escena
Nearby homes
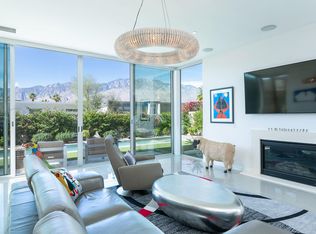
- $1,422,0003 bd3 ba2.6k sqft522 Skylar Ln, Palm Springs, CA 92262Off Market
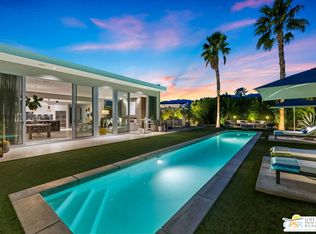
- $1,825,0003 bd3 ba2.5k sqft4321 Avant Way, Palm Springs, CA 92262Sold
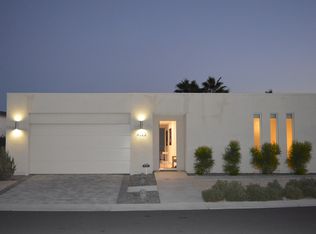
- $1,437,5004 bd4 ba2.7k sqft4322 Avant Way, Palm Springs, CA 92262Off Market
- $1,305,5003 bd2 ba2.5k sqft501 Skylar Ln, Palm Springs, CA 92262Off Market
- $1,250,0003 bd3 ba2.6k sqft542 Skylar Ln, Palm Springs, CA 92262Sold
- $1,295,2003 bd3 ba2.5k sqft511 Skylar Ln, Palm Springs, CA 92262Off Market
- $1,386,1003 bd3 ba2.5k sqft4331 Avant Way, Palm Springs, CA 92262Off Market
- $1,385,4003 bd3 ba2.5k sqft4312 Avant Way, Palm Springs, CA 92262Off Market
Nearby schools
GreatSchools rating
- 4/10Agua Caliente Elementary SchoolGrades: K-5Distance: 0.8 mi
- 5/10Raymond Cree Middle SchoolGrades: 6-8Distance: 2.2 mi
- 5/10Palm Springs High SchoolGrades: 9-12Distance: 1.5 mi
Get a cash offer in 3 minutes
Find out how much your home could sell for in as little as 3 minutes with a no-obligation cash offer.
Estimated market value
$1,517,000
Get a cash offer in 3 minutes
Find out how much your home could sell for in as little as 3 minutes with a no-obligation cash offer.
Estimated market value
$1,517,000
- California
- Riverside County
- Palm Springs
- 92262
- Escena
- 502 Skylar Ln
Nearby cities
Nearby neighborhoods
Nearby zip codes
Other Palm Springs Topics
