Skip main navigation
Sold for $1,825,000
  • $1,825,000

    4321 Avant Way, Palm Springs, CA 92262

    3beds
    2,517sqft
    Residential, Single Family Residence
    Built in 2014
    0.3 Acres Lot
    $1,820,600 Zestimate®
    $725/sqft
    $7,359 Estimated rent

    Home value

    $1,820,600

    $1.64M - $2.02M

    $7,359/mo

    Zestimate® history
    Loading
    Loading...

    Owner options

    List your home for rent

    $7,359/mo

    Rent Zestimate®

    Find your next renter with Zillow Rental Manager. Plus, with online applications, you can quickly screen prospective tenants – for free.

    Learn more

    $7,359/mo

    Rent Zestimate®

    Refinance and save

    $11,931/mo

    Est. payment

    Refinancing to a lower rate could help reduce your monthly payments and save thousands over the life of the loan.

    See today's rates

    $11,931/mo

    Est. payment

    Explore your selling options

    Work with a Zillow partner agent

    Leverage their expertise and Zillow's premium Showcase listings to get your home seen by more buyers.

    Get started

    List with your own agent

    Get your home in front of millions of buyers by listing it on Zillow.

    Learn how to do it

    Sell it yourself

    Take full control of how buyers see your home on Zillow by listing For Sale by Owner (FSBO).

    List your home

    What's special

    Separate in-ground spaAttached two-car garageMeticulously designed backyardLuxurious primary ensuiteExpansive floor-to-ceiling fleetwood slidersSoaring ceilingsOpen floor plan
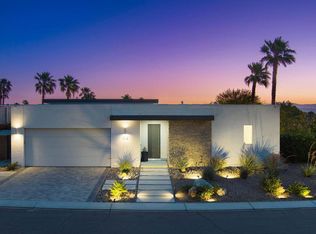
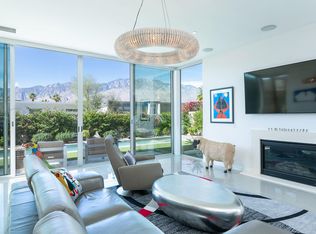
    Step into a world of unparalleled indoor and outdoor living at 4321 Avant Way, nestled within the prestigious Escena Golf Club. This stunning home showcases the award-winning "Panorama" model by Alta Verde, which earned top honors from the National Association of Home Builders. With its soaring ceilings, expansive floor-to-ceiling Fleetwood sliders, and modern finishes like Italian cabinetry and sleek quartz countertops, this home exudes sophistication at every turn. The open floor plan seamlessly transitions from the living space to the meticulously designed backyard, which is truly a showstopper in its own right. Situated on one of Escena's largest homesites, this property is the epitome of resort-style living. From the custom-designed lap pool and separate in-ground spa to the dual outdoor living areas, an outdoor kitchen and dining pavilion, and vibrant landscaping illuminated by curated lighting, every detail has been carefully crafted to create moments of pure magic. Upon entering, you'll be greeted by a formal entry with a gallery wall, leading to a breathtaking scene that effortlessly blends the indoors with the outdoors. The modern kitchen, featuring a large, detached island, will be the centerpiece of many conversations, offering a perfect space for entertaining or enjoying quiet moments. With multiple indoor and outdoor dining areas, the options for relaxation and socializing are endless. When it's time to unwind, the luxurious Primary Ensuite provides an oasis of comfort and style. Built-in speakers, accent lighting, and access to a private patio that leads directly to the pool and spa enhance the serenity of the space. The ensuite bath is a sanctuary, featuring floating vanities, custom wardrobe closets, a generous walk-in shower, and a separate soaking tub. On the opposite side of the home, Bedrooms Two and Three each offer direct access to a beautifully appointed full bath with dual sinks, quartz counters, Italian cabinetry, porcelain flooring, and a spacious walk-in shower. The home also includes a separate powder bath for guests, a private laundry room with ample storage, and convenient access to the attached two-car garage. This is more than just a home, it's a lifestyle. Come experience all that 4321 Avant Way has to offer.

    Zillow last checked:

    Listing updated:

    Listed by:

    Brady Sandahl DRE # 01416687 760-656-6052,

    Keller Williams Luxury Homes 760-322-2286

    Bought with:

    Jim Caldwell Jr., DRE # 02047464

    Compass

    Source: CLAW,MLS#: 25504953PSMLS Logo

    Facts & features

    Interior

    Bedrooms & bathrooms
    • Bedrooms: 3
    • Bathrooms: 3
    • Full bathrooms: 2
    • 1/2 bathrooms: 1
    Rooms
    • Room types: Center Hall, Utility Room, Walk-In Closet, Formal Entry, Entry, Powder, Patio Covered, Patio Open, Dining Area, Great Room
    Bedroom
    • Features: Walk-In Closet(s)
    • Level: Lower,Main
    Bathroom
    • Features: Tile, Shower and Tub, Shower Stall, Double Vanity(s), Powder Room
    Kitchen
    • Features: Kitchen Island, Gourmet Kitchen, Open to Family Room
    Heating
    • Central, Forced Air, Natural Gas, Fireplace(s), Zoned
    Cooling
    • Air Conditioning, Central Air, Zoned
    Appliances
    • Included: Oven, Gas Cooktop, Built-Ins, Microwave, Indoor Grill, Built-In Gas, Range Hood, Dishwasher, Barbeque, Dryer, Disposal, Vented Exhaust Fan, Water Line to Refrigerator, Refrigerator, Range/Oven, Washer, Tankless Water Heater
    • Laundry: Laundry Room, Inside, Gas Dryer Hookup
    Features
    • High Ceilings, Recessed Lighting, Built-in Features, Open Floorplan, Ceiling Fan(s), Built-Ins, Kitchen Island, Dining Area
    • Flooring: Tile, Carpet
    • Doors: Sliding Doors
    • Windows: Custom Window Covering
    • Number of fireplaces: 1
    • Fireplace features: Living Room, Gas
    • Common walls with other units/homes: Detached/No Common Walls
    Interior area
    • Total structure area: 2,517
    • Total interior livable area: 2,517 sqft

    Property

    Parking
    • Total spaces: 2
    • Parking features: Direct Access, Garage - 2 Car
    • Garage spaces: 2
    Features
    • Levels: One
    • Stories: 1
    • Entry location: Ground Level - no steps
    • Patio & porch: Patio, Covered
    • Exterior features: Barbecue
    • Has private pool: Yes
    • Pool features: Gunite, Heated And Filtered, Filtered, Heated, Gas Heat, In Ground, Lap, Private
    • Has spa: Yes
    • Spa features: Heated, Gunite, Heated with Gas, In Ground, Private
    • Fencing: Block
    • Has view: Yes
    • View description: Mountain(s), Pool
    • Has water view: Yes
    Lot
    • Size: 0.3 Acres
    • Features: Yard, Landscaped, Lawn, Back Yard
    Details
    • Additional structures: None
    • Parcel number: 677660025
    • Special conditions: Standard
    • Other equipment: Cable

    Construction

    Type & style
    • Home type: SingleFamily
    • Architectural style: Modern
    • Property subtype: Residential, Single Family Residence
    Materials
    • Stucco
    • Foundation: Slab
    • Roof: Flat
    Condition
    • Year built: 2014

    Utilities & green energy

    • Sewer: In Connected and Paid
    • Water: District
    • Utilities for property: Cable Available, Underground Utilities
    Green energy
    • Energy generation: Solar

    Community & HOA

    Community
    • Features: Golf
    • Security: Gated Community, Gated Community with Guard, Smoke Detector(s), Fire Sprinkler System, Carbon Monoxide Detector(s), Card/Code Access, Automatic Gate, Gated
    • Subdivision: Escena
    HOA
    • Has HOA: Yes
    • Amenities included: Assoc Pet Rules, Clubhouse, Gated Community Guard, Gated, Golf Course, Controlled Access
    • HOA fee: $240 monthly
    Location
    • Region: Palm Springs

    Financial & listing details

    • Price per square foot: $725/sqft
    • Tax assessed value: $886,952
    • Annual tax amount: $10,977
    • Date on market: 3/5/2025
    • Inclusions: All attached appliances
    • Exclusions: All personal inventory

    Price history

    DateEventPrice
    4/29/2025Sold$1,825,000-3.7%$725/sqft
    Source: CLAW #25504953PS Report a problem
    4/8/2025Pending sale$1,895,000$753/sqft
    Source: CLAW #25504953PS Report a problem
    3/14/2025Contingent$1,895,000$753/sqft
    Source: CLAW #25504953PS Report a problem
    3/5/2025Listed for sale$1,895,000+115.6%$753/sqft
    Source: CLAW #25504953PS Report a problem
    10/25/2018Sold$879,000-0.9%$349/sqft
    Source: CDAR/ Desert Area MLS #218017238 Report a problem
    9/18/2018Listed for sale$886,900$352/sqft
    Source: Bennion Deville Homes #218017238 Report a problem
    9/18/2018Pending sale$886,900$352/sqft
    Source: Bennion Deville Homes #218017238 Report a problem
    9/17/2018Listed for sale$886,900$352/sqft
    Source: Bennion Deville Homes #218017238 Report a problem
    9/14/2018Pending sale$886,900$352/sqft
    Source: Bennion Deville Homes #218017238 Report a problem
    7/21/2018Listed for sale$886,900$352/sqft
    Source: Bennion Deville Homes #218017238 Report a problem
    7/20/2018Pending sale$886,900$352/sqft
    Source: Bennion Deville Homes #218017238 Report a problem
    7/15/2018Listed for sale$886,900$352/sqft
    Source: Bennion Deville Homes #218017238 Report a problem
    7/14/2018Pending sale$886,900$352/sqft
    Source: Bennion Deville Homes #218017238 Report a problem
    6/14/2018Listed for sale$886,900$352/sqft
    Source: Bennion Deville Homes #218017238 Report a problem
    6/13/2018Pending sale$886,900$352/sqft
    Source: Bennion Deville Homes #218017238 Report a problem
    6/10/2018Price change$886,900-0.7%$352/sqft
    Source: Bennion Deville Homes #218017238 Report a problem
    4/11/2018Listed for sale$893,500$355/sqft
    Source: Bennion Deville Homes #17278950PS Report a problem
    4/3/2018Pending sale$893,500$355/sqft
    Source: Bennion Deville Homes #17278950PS Report a problem
    4/2/2018Listed for sale$893,500$355/sqft
    Source: Bennion Deville Homes #17278950PS Report a problem
    4/2/2018Pending sale$893,500$355/sqft
    Source: Bennion Deville Homes #17278950PS Report a problem
    1/26/2018Price change$893,500-1.8%$355/sqft
    Source: Bennion Deville Homes #17278950PS Report a problem
    10/23/2017Price change$910,000-2%$362/sqft
    Source: Bennion Deville Homes #17278950PS Report a problem
    10/12/2017Listed for sale$929,000+15.1%$369/sqft
    Source: Bennion Deville Homes #17278950PS Report a problem
    6/10/2015Sold$807,000$321/sqft
    Source: Public Record Report a problem

    Public tax history

    YearProperty taxesTax assessment
    2025$10,977 -2.5%$886,952 +2%
    2024$11,256 -1.8%$869,562 +2%
    2023$11,458 -0.1%$852,513 +2%
    2022$11,470 +2.1%$835,798 +2%
    2021$11,232 +4.7%$819,411 +1%
    2020$10,730 -8.1%$811,010 -7.7%
    2019$11,671 +3.8%$879,000 +3.1%
    2018$11,244 +1.6%$852,404 +2%
    2017$11,066 $835,691 +2%
    2016$11,066 +100.4%$819,306 +103%
    2015$5,523 +367.6%$403,680 +540.5%
    2014$1,181 $63,026 +0.5%
    2013-- $62,743 +2%
    2012-- $61,513 +2%
    2011-- $60,307 +0.8%
    2010-- $59,857 -0.2%
    2009-- $60,000 -73.1%
    2008-- $223,298 +2%
    2007-- $218,920 +2%
    2006-- $214,628
    Find assessor info on the county website

    Neighborhood: Escena

    Nearby schools

    GreatSchools rating
    Get a cash offer in 3 minutes
    Find out how much your home could sell for in as little as 3 minutes with a no-obligation cash offer.
    Estimated market value
    $1,820,600
    Get a cash offer in 3 minutes
    Find out how much your home could sell for in as little as 3 minutes with a no-obligation cash offer.
    Estimated market value
    $1,820,600