Welcome to this stunning home in the desirable Beidler Knoll neighborhood of King of Prussia in Upper Merion School District! This beautifully maintained property offers a spacious and open floor plan, boasting an abundance of natural light and neutral paint throughout. Step inside the inviting living room, illuminated by recessed lighting and featuring luxury plank flooring. The first floor also includes an updated powder room and a large kitchen with ceramic tile flooring, perfect for the aspiring chef in you. Gather around the cozy wood-burning fireplace on chilly evenings, or step outside onto the large freshly painted deck, overlooking the backyard, for outdoor entertaining. The second floor of this home offers three generously sized bedrooms, each providing ample space for relaxation and rest. The primary bedroom is complete with a ceiling fan and a custom Elfa closet organization system, ensuring optimal storage and organization. The completely updated hall bath is a true retreat, featuring subway tile, slate flooring, and a modern vanity. Conveniently located on the second floor, the laundry room includes a washer and dryer for your convenience. The finished walk-out basement is a versatile space, offering a second full bath and a bonus room that can serve as a fourth bedroom, a home office, or an exercise room. The basement features new neutral carpeting and sliders that lead to the backyard, providing ease of access and additional living space. This home also features a new heat pump installed in 2018, ensuring year-round comfort and energy efficiency. The exterior of the property offers a spacious backyard for your gardening or entertaining, adding to the overall appeal of this remarkable home. Located just minutes from major highways such as the Blue Route, Schuylkill Expressway, Routes 202, 422, and 23, this home provides easy access to all that the area has to offer. Enjoy nearby entertainment options including the new Top Golf, iFly, and Escape the Room, as well as the renowned King of Prussia Mall. Fine dining establishments are also within close proximity, allowing you to indulge in culinary delights. Best of all, this home is free from any HOA restrictions, offering you the freedom to personalize and enjoy your property to the fullest. Don't miss out on the opportunity to make this exceptional house your home. Schedule your private showing today!
Sold for $400,000
$400,000
542 Susan Dr, King Of Prussia, PA 19406
3beds
1,520sqft
Townhouse
Built in 1984
2,400 Square Feet Lot
$451,800 Zestimate®
$263/sqft
$2,676 Estimated rent
Home value
$451,800
$429,000 - $474,000
$2,676/mo
Zestimate® history
Owner options
List your home for rent
$2,676/mo
Rent Zestimate®
Find your next renter with Zillow Rental Manager. Plus, with online applications, you can quickly screen prospective tenants – for free.
$2,676/mo
Rent Zestimate®
Refinance and save
$2,607/mo
Est. payment
Refinancing to a lower rate could help reduce your monthly payments and save thousands over the life of the loan.
$2,607/mo
Est. payment
Explore your selling options
Work with a Zillow partner agent
Leverage their expertise and Zillow's premium Showcase listings to get your home seen by more buyers.
Get startedList with your own agent
Get your home in front of millions of buyers by listing it on Zillow.
Learn how to do itSell it yourself
Take full control of how buyers see your home on Zillow by listing For Sale by Owner (FSBO).
List your homeWhat's special
Modern vanitySubway tileHome officeDesirable beidler knoll neighborhoodNew top golfSpacious backyardLarge freshly painted deck
Zillow last checked:
Listing updated:
Listed by:
Bob Kelley 215-353-2777,
Compass RE,
Co-Listing Agent: Kathleen Givigliano 215-872-1644,
Compass RE
Bought with:
Robin Gordon, AB049690L
BHHS Fox & Roach-Haverford
Stephen Bachow, rs350219
BHHS Fox & Roach-Haverford
Source: Bright MLS,MLS#: PAMC2081714
Facts & features
Interior
Bedrooms & bathrooms
- Bedrooms: 3
- Bathrooms: 3
- Full bathrooms: 2
- 1/2 bathrooms: 1
- Main level bathrooms: 1
Basement
- Area: 0
Heating
- Heat Pump, Electric
Cooling
- Central Air, Electric
Appliances
- Included: Microwave, Built-In Range, Dishwasher, Dryer, Self Cleaning Oven, Oven, Oven/Range - Electric, Refrigerator, Washer, Water Heater, Electric Water Heater
- Laundry: Upper Level
Features
- Breakfast Area, Combination Kitchen/Dining, Dining Area, Floor Plan - Traditional, Open Floorplan, Eat-in Kitchen, Kitchen - Country, Kitchen - Table Space, Kitchenette, Other
- Flooring: Carpet, Ceramic Tile, Engineered Wood, Laminate, Luxury Vinyl, Vinyl
- Basement: Full,Partial,Finished,Improved,Interior Entry,Exterior Entry,Windows,Other
- Number of fireplaces: 1
- Fireplace features: Wood Burning
Interior area
- Total structure area: 1,520
- Total interior livable area: 1,520 sqft
- Finished area above ground: 1,520
- Finished area below ground: 0
Property
Parking
- Total spaces: 2
- Parking features: Asphalt, Driveway, Paved, Private, Shared Driveway, On Street
- Uncovered spaces: 2
Accessibility
- Accessibility features: None
Features
- Levels: Two
- Stories: 2
- Pool features: None
Lot
- Size: 2,400 Square Feet
- Dimensions: 20.00 x 0.00
Details
- Additional structures: Above Grade, Below Grade
- Parcel number: 580018551903
- Zoning: RESIDENTIAL
- Special conditions: Standard
Construction
Type & style
- Home type: Townhouse
- Architectural style: Colonial
- Property subtype: Townhouse
Materials
- Vinyl Siding, Brick
- Foundation: Concrete Perimeter
- Roof: Architectural Shingle,Pitched
Condition
- Very Good,Excellent,Good,Average
- New construction: No
- Year built: 1984
Utilities & green energy
- Electric: 120/240V
- Sewer: Public Sewer
- Water: Public
- Utilities for property: Cable Connected, Natural Gas Available, Phone, Phone Available, Cable, Fiber Optic, Satellite Internet Service
Community & HOA
Community
- Subdivision: Beidler Knoll
HOA
- Has HOA: No
Location
- Region: King Of Prussia
- Municipality: UPPER MERION TWP
Financial & listing details
- Price per square foot: $263/sqft
- Tax assessed value: $119,730
- Annual tax amount: $3,623
- Date on market: 9/1/2023
- Listing agreement: Exclusive Right To Sell
- Listing terms: Cash,Conventional,FHA,FHA 203(b),FHA 203(k),PHFA,Negotiable,VA Loan
- Inclusions: Washer, Dryer, Refrigerator - All "as Is" - No Monetary Value, All Blinds
- Ownership: Fee Simple
Price history
| Date | Event | Price |
|---|---|---|
| 12/14/2023 | Sold | $400,000+0%$263/sqft |
Source:  Bright MLS #PAMC2081714 Report a problem Bright MLS #PAMC2081714 Report a problem | ||
| 12/11/2023 | Pending sale | $399,900$263/sqft |
Source: Bright MLS #PAMC2081714 Report a problem | ||
| 11/18/2023 | Contingent | $399,900$263/sqft |
Source: Bright MLS #PAMC2081714 Report a problem | ||
| 10/12/2023 | Listed for sale | $399,900$263/sqft |
Source: Bright MLS #PAMC2081714 Report a problem | ||
| 9/12/2023 | Listing removed | -- |
Source: Bright MLS #PAMC2081714 Report a problem | ||
| 9/5/2023 | Contingent | $399,900$263/sqft |
Source: Bright MLS #PAMC2081714 Report a problem | ||
| 9/1/2023 | Listed for sale | $399,900+57.7%$263/sqft |
Source: Bright MLS #PAMC2081714 Report a problem | ||
| 1/5/2006 | Sold | $253,575+37.1%$167/sqft |
Source: Public Record Report a problem | ||
| 10/15/2004 | Sold | $185,000+36%$122/sqft |
Source: Public Record Report a problem | ||
| 2/27/2001 | Sold | $136,000+8034%$89/sqft |
Source: Public Record Report a problem | ||
| 8/14/2000 | Sold | $1,672$1/sqft |
Source: Public Record Report a problem | ||
Public tax history
| Year | Property taxes | Tax assessment |
|---|---|---|
| 2025 | $3,874 +6.9% | $119,730 |
| 2024 | $3,624 | $119,730 |
| 2023 | $3,624 +6.4% | $119,730 |
| 2022 | $3,407 +3.2% | $119,730 |
| 2021 | $3,302 +2.2% | $119,730 |
| 2020 | $3,230 +4.2% | $119,730 |
| 2019 | $3,100 +1.8% | $119,730 |
| 2018 | $3,045 +3.5% | $119,730 |
| 2017 | $2,942 | $119,730 |
| 2016 | $2,942 +3.8% | $119,730 |
| 2015 | $2,833 +1.6% | $119,730 |
| 2014 | $2,789 +2.2% | $119,730 |
| 2013 | $2,729 +1.3% | $119,730 |
| 2012 | $2,693 +8.2% | $119,730 |
| 2011 | $2,488 +3.8% | $119,730 |
| 2010 | $2,398 +3.1% | $119,730 |
| 2009 | $2,326 +2.9% | $119,730 |
| 2008 | $2,260 +3.1% | -- |
| 2007 | $2,192 +4.1% | -- |
| 2006 | $2,105 +8.4% | -- |
| 2005 | $1,941 +4.6% | -- |
| 2004 | $1,855 +4.3% | -- |
| 2003 | $1,779 +2.2% | -- |
| 2002 | $1,740 +4.4% | -- |
| 2000 | $1,667 +3.4% | -- |
| 1999 | $1,612 | -- |
Find assessor info on the county website
Neighborhood: 19406
Nearby homes
- $495,0003 bd3 ba2.4k sqft544 Susan Dr, King Of Prussia, PA 19406Sold
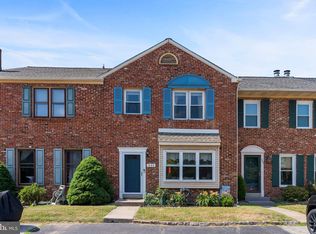
- $416,2003 bd2 ba1.5k sqft540 Susan Dr, King Of Prussia, PA 19406Off Market
- $447,4003 bd3 ba1.5k sqft538 Susan Dr, King Of Prussia, PA 19406Off Market
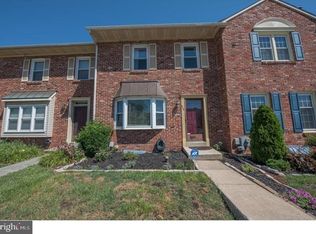
- $475,0003 bd2 ba1.6k sqft546 Susan Dr, King Of Prussia, PA 19406Off Market
- $481,0003 bd2 ba1.6k sqft536 Susan Dr, King Of Prussia, PA 19406Off Market
- $541,4213 bd3 ba1.9k sqft548 Susan Dr, King Of Prussia, PA 19406Sold
- $487,3003 bd3 ba1.6k sqft548 Susan Dr #548, King Of Prussia, PA 19406Off Market
- $544,3004 bd3 ba2.2k sqft464 Glenn Rose Cir, King Of Prussia, PA 19406Off Market
Nearby schools
GreatSchools rating
- 8/10Caley El SchoolGrades: K-4Distance: 0.4 mi
- 6/10Upper Merion Middle SchoolGrades: 5-8Distance: 1.1 mi
- 7/10Upper Merion High SchoolGrades: 9-12Distance: 1.2 mi
Schools provided by the listing agent
- District: Upper Merion Area
Source: Bright MLS. This data may not be complete. We recommend contacting the local school district to confirm school assignments for this home.
Get a cash offer in 3 minutes
Find out how much your home could sell for in as little as 3 minutes with a no-obligation cash offer.
Estimated market value
$451,800
Get a cash offer in 3 minutes
Find out how much your home could sell for in as little as 3 minutes with a no-obligation cash offer.
Estimated market value
$451,800
Nearby cities
Nearby zip codes
Other King of Prussia Topics
