Looking for a townhouse in Upper Merion SD with no HOA? Well, look no further! This well maintained 3 bedroom, 2 ½ bath interior unit in Beidler Knoll is ready for you! This home features a 4-year-old roof - with a transferable warranty, newer 1 year old HVAC and heat pump with available warranty if buyer wants to purchase it and a newer composite deck. "Smart Home" with Ring System, smart locks, and Honeywell thermostats. Out front is 2 car parking on your own driveway. Enter into the spacious living room with laminate floors that flow throughout most of the main floor, recessed LED lighting and a large triple window w/a window seat that brings in lots of natural light. The 2-sided wood burning fireplace sits between the living room and the large eat in kitchen. The kitchen features: grey cabinets, Subway tile backsplash. Granite counter tops with an undermount sink, window over the sink to view the back yard, pantry, recessed LED lighting and a newer slider to the back composite deck. Tucked over by basement entrance is the ½ bath with tile flooring. Make your way to the upstairs where you will find the primary bedroom with a ceiling fan, 2 closets with organizers, and an updated primary bathroom to include: tile flooring, tile surround shower with frameless door to ceiling and stone floor. In addition, there are 2 more nice-sized bedrooms each with ceiling fans. (One is currently being used as an office.) You will also find an upstairs laundry closet, linen closet and the hall bath with tile floor, and tile surround tub. But we are not done! The fully finished walk out basement with laminate flooring and recessed lighting makes you feel like you are not even in a basement. The perfect location for entertaining, watching the "BIG" game or movie or working out! There is also a large storage closet. Step out thru the slider to the stone under the deck. Fences are allowed- with Twp. approval. If you like gardening, then you can in your own backyard. This home is extremely close by to tons of shopping, dining, major routes and several parks including Valley Forge National Park. Schedule your tour before this one slips away! * All dimensions of lots and building/room sizes are approximate and should be verified by the Buyer(s) for accuracy. *
Sold for $495,000
$495,000
544 Susan Dr, King Of Prussia, PA 19406
3beds
2,400sqft
Townhouse
Built in 1984
2,400 Square Feet Lot
$529,800 Zestimate®
$206/sqft
$3,009 Estimated rent
Home value
$529,800
$503,000 - $556,000
$3,009/mo
Zestimate® history
Owner options
List your home for rent
$3,009/mo
Rent Zestimate®
Find your next renter with Zillow Rental Manager. Plus, with online applications, you can quickly screen prospective tenants – for free.
$3,009/mo
Rent Zestimate®
Refinance and save
$3,201/mo
Est. payment
Refinancing to a lower rate could help reduce your monthly payments and save thousands over the life of the loan.
$3,201/mo
Est. payment
Explore your selling options
Work with a Zillow partner agent
Leverage their expertise and Zillow's premium Showcase listings to get your home seen by more buyers.
Get startedList with your own agent
Get your home in front of millions of buyers by listing it on Zillow.
Learn how to do itSell it yourself
Take full control of how buyers see your home on Zillow by listing For Sale by Owner (FSBO).
List your homeWhat's special
Zillow last checked:
Listing updated:
Listed by:
Ginger Childs 610-960-3456,
RE/MAX Achievers-Collegeville
Bought with:
Jill Barbera, RS303989
EXP Realty, LLC
Source: Bright MLS,MLS#: PAMC2100236
Facts & features
Interior
Bedrooms & bathrooms
- Bedrooms: 3
- Bathrooms: 3
- Full bathrooms: 2
- 1/2 bathrooms: 1
- Main level bathrooms: 1
Rooms
- Room types: Living Room, Dining Room, Primary Bedroom, Bedroom 2, Bedroom 3, Kitchen, Family Room, Laundry
Basement
- Area: 800
Heating
- Forced Air, Electric
Cooling
- Central Air, Electric
Appliances
- Included: Dishwasher, Microwave, Electric Water Heater
- Laundry: Upper Level, Laundry Room
Features
- Primary Bath(s), Butlers Pantry, Ceiling Fan(s), Eat-in Kitchen
- Flooring: Laminate, Carpet, Ceramic Tile
- Basement: Full,Exterior Entry,Finished,Walk-Out Access
- Number of fireplaces: 1
- Fireplace features: Double Sided, Glass Doors, Wood Burning
Interior area
- Total structure area: 2,400
- Total interior livable area: 2,400 sqft
- Finished area above ground: 1,600
- Finished area below ground: 800
Property
Parking
- Total spaces: 2
- Parking features: Asphalt, Paved, Driveway, Parking Lot
- Uncovered spaces: 2
Accessibility
- Accessibility features: None
Features
- Levels: Two
- Stories: 2
- Patio & porch: Deck
- Exterior features: Sidewalks
- Pool features: None
Lot
- Size: 2,400 Square Feet
- Dimensions: 20.00 x 0.00
- Features: Level, Wooded, Front Yard, Rear Yard, Suburban
Details
- Additional structures: Above Grade, Below Grade
- Parcel number: 580018551885
- Zoning: R3A
- Special conditions: Standard
Construction
Type & style
- Home type: Townhouse
- Architectural style: Colonial
- Property subtype: Townhouse
Materials
- Brick, Metal Siding
- Foundation: Concrete Perimeter
- Roof: Architectural Shingle
Condition
- Excellent,Very Good
- New construction: No
- Year built: 1984
Utilities & green energy
- Sewer: Public Sewer
- Water: Public
- Utilities for property: Cable Connected
Community & HOA
Community
- Subdivision: Beidler Knoll
HOA
- Has HOA: No
Location
- Region: King Of Prussia
- Municipality: UPPER MERION TWP
Financial & listing details
- Price per square foot: $206/sqft
- Tax assessed value: $128,290
- Annual tax amount: $3,322
- Date on market: 6/27/2024
- Listing agreement: Exclusive Right To Sell
- Listing terms: Cash,Conventional,FHA
- Inclusions: See List!
- Exclusions: See List!
- Ownership: Fee Simple
- Road surface type: Black Top
Price history
| Date | Event | Price |
|---|---|---|
| 8/15/2024 | Sold | $495,000+10%$206/sqft |
Source:  Bright MLS #PAMC2100236 Report a problem Bright MLS #PAMC2100236 Report a problem | ||
| 6/30/2024 | Pending sale | $450,000$188/sqft |
Source: Bright MLS #PAMC2100236 Report a problem | ||
| 6/27/2024 | Listed for sale | $450,000+61.3%$188/sqft |
Source: Bright MLS #PAMC2100236 Report a problem | ||
| 8/1/2018 | Sold | $279,000-2.3%$116/sqft |
Source: Public Record Report a problem | ||
| 6/26/2018 | Pending sale | $285,500$119/sqft |
Source: BHHS Fox & Roach - Wayne Home Marketing Center #1001797326 Report a problem | ||
| 6/19/2018 | Price change | $285,500-4.4%$119/sqft |
Source: BHHS Fox & Roach-Wayne #7195476 Report a problem | ||
| 6/10/2018 | Listed for sale | $298,500+12.4%$124/sqft |
Source: BHHS Fox & Roach-Wayne #1001797326 Report a problem | ||
| 8/9/2006 | Sold | $265,650+96.8%$111/sqft |
Source: Public Record Report a problem | ||
| 8/7/1995 | Sold | $135,000$56/sqft |
Source: Public Record Report a problem | ||
Public tax history
| Year | Property taxes | Tax assessment |
|---|---|---|
| 2025 | $4,151 +6.9% | $128,290 |
| 2024 | $3,883 | $128,290 |
| 2023 | $3,883 +6.4% | $128,290 |
| 2022 | $3,650 +3.2% | $128,290 |
| 2021 | $3,537 +2.2% | $128,290 |
| 2020 | $3,461 +4.2% | $128,290 |
| 2019 | $3,323 +1.8% | $128,290 |
| 2018 | $3,264 +3.5% | $128,290 |
| 2017 | $3,153 | $128,290 |
| 2016 | $3,153 +3.9% | $128,290 |
| 2015 | $3,036 +1.6% | $128,290 |
| 2014 | $2,989 +2.2% | $128,290 |
| 2013 | $2,925 +1.4% | $128,290 |
| 2012 | $2,886 +8.2% | $128,290 |
| 2011 | $2,667 +3.8% | $128,290 |
| 2010 | $2,569 +3.1% | $128,290 |
| 2009 | $2,492 +2.9% | $128,290 |
| 2008 | $2,422 +3.2% | -- |
| 2007 | $2,348 +4.1% | -- |
| 2006 | $2,255 +8.4% | -- |
| 2005 | $2,080 +4.6% | -- |
| 2004 | $1,988 +4.2% | -- |
| 2003 | $1,907 +2.3% | -- |
| 2002 | $1,865 +4.4% | -- |
| 2000 | $1,786 +3.4% | -- |
| 1999 | $1,727 | -- |
Find assessor info on the county website
Neighborhood: 19406
Nearby homes
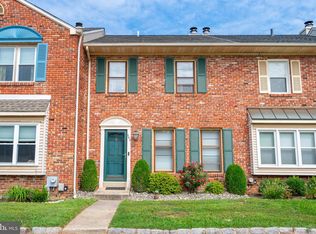
- $400,0003 bd3 ba1.5k sqft542 Susan Dr, King Of Prussia, PA 19406Sold
- $478,3003 bd2 ba1.6k sqft546 Susan Dr, King Of Prussia, PA 19406Off Market
- $416,0003 bd2 ba1.5k sqft540 Susan Dr, King Of Prussia, PA 19406Off Market
- $445,4003 bd3 ba1.5k sqft538 Susan Dr, King Of Prussia, PA 19406Off Market
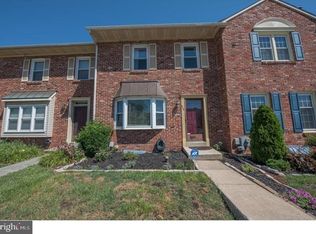
- $541,4213 bd3 ba1.9k sqft548 Susan Dr, King Of Prussia, PA 19406Sold
- $469,3003 bd3 ba1.6k sqft548 Susan Dr #548, King Of Prussia, PA 19406Off Market
- $479,8003 bd2 ba1.6k sqft536 Susan Dr, King Of Prussia, PA 19406Off Market
- $382,7002 bd2 ba1.5k sqft550 Susan Dr, King Of Prussia, PA 19406Off Market
Nearby schools
GreatSchools rating
- 8/10Caley El SchoolGrades: K-4Distance: 0.4 mi
- 6/10Upper Merion Middle SchoolGrades: 5-8Distance: 1.1 mi
- 7/10Upper Merion High SchoolGrades: 9-12Distance: 1.2 mi
Schools provided by the listing agent
- Elementary: Caley
- Middle: Upper Merion
- High: Upper Merion
- District: Upper Merion Area
Source: Bright MLS. This data may not be complete. We recommend contacting the local school district to confirm school assignments for this home.
Get a cash offer in 3 minutes
Find out how much your home could sell for in as little as 3 minutes with a no-obligation cash offer.
Estimated market value
$529,800
Get a cash offer in 3 minutes
Find out how much your home could sell for in as little as 3 minutes with a no-obligation cash offer.
Estimated market value
$529,800
Nearby cities
Nearby zip codes
Other King of Prussia Topics
