Room to grow in this affordable 2-3 bedroom, 2-bath home you'll love! With over 1,600 sq. ft. of living space, this home offers flexibility and plenty of room to fit your needs. The second floor features two large rooms and a half bath-perfect for additional bedrooms, a bedroom with a game room, or even a private living area for extended family. The main level includes a beautiful kitchen, a spacious living room, and a dining area ideal for everyday living or entertaining. You'll also find a nicely sized bedroom with a large walk-in closet and an adjacent full bath, a dedicated home office, and a generous laundry room with built-in storage. If outdoor living is important, this property delivers! Enjoy the open front deck, covered patio, and a large paver patio-perfect for relaxing or hosting gatherings. The expansive yard sits on nearly 0.70 acres, providing plenty of space to enjoy. Need storage or workspace? This property features a 40 x 30 three-car garage with a workshop area, plus a 12 x 16 storage barn with loft storage. There's also ample parking with two long driveways-no more shuffling vehicles. The partial basement offers a great storm shelter, additional storage space, and even built-in wine racks. Conveniently located near the elementary school, football field, track, ball diamonds, and just minutes from the industrial park, this home combines space, functionality, and location. With storage throughout and room for everyone, this home is a must-see. Schedule your showing today and experience all it has to offer!
Contingent
Price cut: $13K (7/13)
$96,500
542 Vincennes Ave, Flora, IL 62839
3beds
1,620sqft
Single Family Residence
Built in 1900
0.52 Acres Lot
$-- Zestimate®
$60/sqft
$-- HOA
What's special
Dedicated home officeBeautiful kitchenCovered patioStorage throughoutOpen front deck
- 185 days
- 39
- 0
Zillow last checked:
Listing updated:
Listed by:
Phil Wiley 618-676-7445,
WILEY REALTY GROUP
Source: MRED as distributed by MLS GRID,MLS#: 12600111
Facts & features
Interior
Bedrooms & bathrooms
- Bedrooms: 3
- Bathrooms: 2
- Full bathrooms: 1
- 1/2 bathrooms: 1
Rooms
- Room types: Office, Foyer
Primary bedroom
- Features: Flooring (Carpet)
- Level: Main
- Area: 120 Square Feet
- Dimensions: 10X12
Bedroom 2
- Features: Flooring (Carpet)
- Level: Second
- Area: 195 Square Feet
- Dimensions: 15X13
Bedroom 3
- Features: Flooring (Carpet)
- Level: Second
- Area: 182 Square Feet
- Dimensions: 14X13
Dining room
- Features: Flooring (Carpet)
- Level: Main
- Area: 169 Square Feet
- Dimensions: 13X13
Foyer
- Features: Flooring (Vinyl)
- Level: Main
- Area: 49 Square Feet
- Dimensions: 7X7
Kitchen
- Features: Flooring (Vinyl)
- Level: Main
- Area: 144 Square Feet
- Dimensions: 12X12
Laundry
- Features: Flooring (Vinyl)
- Level: Main
- Area: 176 Square Feet
- Dimensions: 11X16
Living room
- Features: Flooring (Carpet)
- Level: Main
- Area: 208 Square Feet
- Dimensions: 13X16
Office
- Features: Flooring (Vinyl)
- Level: Main
- Area: 91 Square Feet
- Dimensions: 7X13
Heating
- Natural Gas, Forced Air
Cooling
- Central Air
Appliances
- Laundry: Electric Dryer Hookup, In Unit
Features
- Windows: Screens, Some Tilt-In Windows
- Basement: Unfinished,Partial
Interior area
- Total structure area: 2,216
- Total interior livable area: 1,620 sqft
- Finished area below ground: 0
Property
Parking
- Total spaces: 6
- Parking features: Gravel, Garage Door Opener, Yes, Garage Owned, Detached, Garage
- Garage spaces: 3
- Has uncovered spaces: Yes
Accessibility
- Accessibility features: No Disability Access
Features
- Stories: 2
- Patio & porch: Deck, Patio
Lot
- Size: 0.52 Acres
- Dimensions: 76x296
- Features: Level
Details
- Additional structures: Shed(s), Garage(s)
- Additional parcels included: 1025403025
- Parcel number: 1025403004
- Special conditions: None
Construction
Type & style
- Home type: SingleFamily
- Property subtype: Single Family Residence
Materials
- Vinyl Siding
- Foundation: Block
- Roof: Asphalt
Condition
- New construction: No
- Year built: 1900
Utilities & green energy
- Sewer: Public Sewer
- Water: Public
Community & HOA
HOA
- Services included: None
Location
- Region: Flora
Financial & listing details
- Price per square foot: $60/sqft
- Tax assessed value: $82,335
- Annual tax amount: $869
- Date on market: 3/25/2026
- Ownership: Fee Simple
Estimated market value
Not available
Estimated sales range
Not available
$1,139/mo
Price history
| Date | Event | Price |
|---|---|---|
| 8/18/2026 | Contingent | $96,500$60/sqft |
Source:  MRED as distributed by MLS GRID #12600111 Report a problem MRED as distributed by MLS GRID #12600111 Report a problem | ||
| 7/13/2026 | Price change | $96,500-11.9%$60/sqft |
Source: MRED as distributed by MLS GRID #12600111 Report a problem | ||
| 7/3/2026 | Listed for sale | $109,500$68/sqft |
Source: MRED as distributed by MLS GRID #12600111 Report a problem | ||
| 6/16/2026 | Contingent | $109,500$68/sqft |
Source: MRED as distributed by MLS GRID #12600111 Report a problem | ||
| 6/2/2026 | Price change | $109,500-8%$68/sqft |
Source: MRED as distributed by MLS GRID #12600111 Report a problem | ||
| 5/22/2026 | Price change | $119,000-7.8%$73/sqft |
Source: MRED as distributed by MLS GRID #12600111 Report a problem | ||
| 4/17/2026 | Price change | $129,000-7.2%$80/sqft |
Source: MRED as distributed by MLS GRID #12600111 Report a problem | ||
| 3/25/2026 | Listed for sale | $139,000$86/sqft |
Source: MRED as distributed by MLS GRID #12600111 Report a problem | ||
Public tax history
| Year | Property taxes | Tax assessment |
|---|---|---|
| 2024 | $719 -3.6% | $27,445 +7.7% |
| 2023 | $746 -11.4% | $25,471 +10% |
| 2022 | $841 +7.4% | $23,156 +1.8% |
| 2021 | $783 -0.5% | $22,755 +4.2% |
| 2020 | $787 -0.7% | $21,838 |
| 2019 | $793 -1.4% | $21,838 +4.3% |
| 2018 | $804 -1.9% | $20,936 +1.8% |
| 2017 | $819 -36.6% | $20,562 +3.7% |
| 2016 | $1,293 -2.5% | $19,835 |
| 2015 | $1,326 +115.6% | $19,835 +1.2% |
| 2013 | $615 +13.4% | $19,606 +4% |
| 2012 | $542 -4.3% | $18,848 +50.3% |
| 2009 | $567 | $12,537 |
Find assessor info on the county website
Monthly payment
Est. payment
Payment breakdown
Explore the cost of this home by adjusting the details. Changes won't be saved.Climate risks
Neighborhood: 62839
Nearby schools
Schools provided by the listing agent
- Elementary: Flora Elementary School
- Middle: Flora Junior High School
- High: Flora High School
- District: 35
Source: MRED as distributed by MLS GRID. This data may not be complete. We recommend contacting the local school district to confirm school assignments for this home.


Similar homes
- $129,0002 bd2 ba1.4k sqft102 W 3rd St, Flora, IL 62839Active
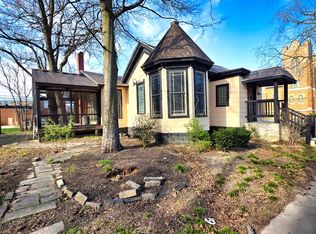 MLS ID #12604728, Phil Wiley, WILEY REALTY GROUP. MRED as distributed by MLS GRID
 - $55,0002 bd1 ba1k sqft709 W North Ave, Flora, IL 62839For Sale
 MLS ID #11974059, Amy Bailey, AMY LEE REALTY LLC. My State MLS
 - $124,9004 bd2 ba1.5k sqft225 S Main St, Clay City, IL 62824Active
 MLS ID #12745520, RODNEY HAWKINS, MIDWEST FARM & LAND. MRED as distributed by MLS GRID
 - $87,9001 bd1 ba1.2k sqft709 Thomas St, Iuka, IL 62849Active
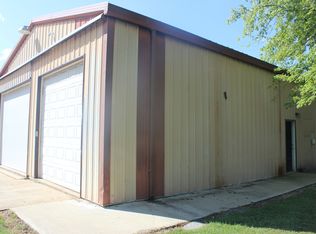 MLS ID #12747043, CARLA SMITH, SOMER REAL ESTATE. MRED as distributed by MLS GRID
