Great opportunity with this 3 bedroom home offering plenty of space and potential! The main level features a spacious living room, dining area and kitchen with plenty of cabinet space. Upstairs you’ll find 3 bedrooms and a full bath, plus an additional room on the upper level that could be used for extra living space, an office or storage. The home also features a full basement, covered front porch and level backyard. With a little work, this home has tons of potential for an investor or buyer looking to make it their own!
Foreclosure
Est. $45,900
542 Virginia Ave, Butler, PA 16001
3beds
1,098sqft
Single Family Residence
Built in 1900
1,742 Square Feet Lot
$-- Zestimate®
$42/sqft
$-- HOA
What's special
Level backyardFull basementCovered front porchDining area
- 12 days
- 440
- 51
Zillow last checked:
Listing updated:
Listed by:
Libby Sosinski 412-571-3800,
KELLER WILLIAMS REALTY 412-571-3800
Source: WPMLS,MLS#: 1775922 Originating MLS: West Penn Multi-List
Originating MLS: West Penn Multi-ListFacts & features
Interior
Bedrooms & bathrooms
- Bedrooms: 3
- Bathrooms: 1
- Full bathrooms: 1
Primary bedroom
- Level: Upper
- Dimensions: 14x12
Bedroom 2
- Level: Upper
- Dimensions: 11x13
Bedroom 3
- Level: Upper
- Dimensions: 11x12
Bonus room
- Level: Upper
- Dimensions: 13x11
Dining room
- Level: Main
- Dimensions: 12x17
Kitchen
- Level: Main
- Dimensions: 7x17
Living room
- Level: Main
- Dimensions: 13x14
Heating
- Forced Air, Gas
Cooling
- Central Air
Features
- Flooring: Carpet, Vinyl
- Basement: Full,Unfinished,Walk-Up Access
Interior area
- Total structure area: 1,098
- Total interior livable area: 1,098 sqft
Video & virtual tour
Property
Parking
- Parking features: On Street
- Has uncovered spaces: Yes
Features
- Levels: Three Or More
- Stories: 3
- Pool features: None
Lot
- Size: 1,742 Square Feet
- Dimensions: 23 x 67m/l
Details
- Parcel number: 56328110000
- Special conditions: In Foreclosure
Construction
Type & style
- Home type: SingleFamily
- Architectural style: Colonial,Three Story
- Property subtype: Single Family Residence
Materials
- Frame
- Roof: Asphalt
Condition
- Resale
- Year built: 1900
Community & HOA
Community
- Features: Public Transportation
Location
- Region: Butler
Financial & listing details
- Price per square foot: $42/sqft
- Tax assessed value: $5,970
- Annual tax amount: $1,014
- Date on market: 9/24/2026
Foreclosure details
Estimated market value
Not available
Estimated sales range
Not available
$1,209/mo
Price history
| Date | Event | Price |
|---|---|---|
| 8/19/2026 | Sold | $2,566-96.8%$2/sqft |
Source: Public Record Report a problem | ||
| 2/27/2023 | Sold | $79,900$73/sqft |
Source:  WPMLS #1585150 Report a problem WPMLS #1585150 Report a problem | ||
| 1/13/2023 | Contingent | $79,900$73/sqft |
Source: WPMLS #1585150 Report a problem | ||
| 11/26/2022 | Listed for sale | $79,900+56.7%$73/sqft |
Source: WPMLS #1585150 Report a problem | ||
| 9/9/2015 | Sold | $51,000-3.6%$46/sqft |
Source: WPMLS #1064841 Report a problem | ||
| 7/28/2015 | Pending sale | $52,900$48/sqft |
Source: CAPERS REAL ESTATE INC. #1064841 Report a problem | ||
| 6/27/2015 | Listed for sale | $52,900$48/sqft |
Source: CAPERS REAL ESTATE INC. #1064841 Report a problem | ||
Public tax history
| Year | Property taxes | Tax assessment |
|---|---|---|
| 2025 | $1,102 -19.8% | $5,970 |
| 2024 | $1,375 -28% | $5,970 |
| 2023 | $1,910 +82.1% | $5,970 |
| 2022 | $1,049 | $5,970 |
| 2021 | $1,049 +0.4% | $5,970 |
| 2020 | $1,044 +108.6% | $5,970 |
| 2019 | $501 -51.2% | $5,970 |
| 2018 | $1,026 +522.2% | $5,970 |
| 2017 | $165 -45.2% | $5,970 |
| 2016 | $301 +71.6% | $5,970 |
| 2015 | $176 | $5,970 |
| 2014 | $176 | $5,970 |
| 2013 | $176 | $5,970 |
| 2012 | $176 | $5,970 |
| 2011 | $176 | $5,970 |
| 2010 | $176 | $5,970 |
| 2009 | $176 | $5,970 |
| 2008 | $176 +77.8% | $5,970 +33.3% |
| 2007 | $99 -43.7% | $4,478 -25% |
| 2006 | $176 +42.5% | $5,970 +33.3% |
| 2005 | $123 -74.4% | $4,478 |
| 2004 | $481 +338.6% | $4,478 |
| 2003 | $110 | $4,478 |
| 2002 | $110 +14% | $4,478 |
| 2000 | $96 +22.9% | $4,478 |
| 1999 | $78 | $4,478 |
Find assessor info on the county website
Monthly payment
Climate risks
Neighborhood: 16001
Nearby schools
Schools provided by the listing agent
- District: Butler
Source: WPMLS. This data may not be complete. We recommend contacting the local school district to confirm school assignments for this home.


Similar homes
- $54,0005 bd2 ba1.6k sqft519 E Brady St, Butler, PA 16001For Sale
 MLS ID #1774182, Christopher Carr. WPMLS
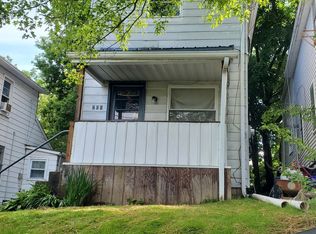
 - $59,5002 bd1 ba900 sqft264 Cleveland St, Butler, PA 16001For Sale
 MLS ID #1766725, John Kramer. WPMLS
 - $62,5002 bd1 ba900 sqft266 Cleveland St, Butler, PA 16001For Sale
 MLS ID #1766726, John Kramer. WPMLS
 - $48,9002 bd2 ba1k sqft170 Rolling Valley Ln, Butler, PA 16001For Sale
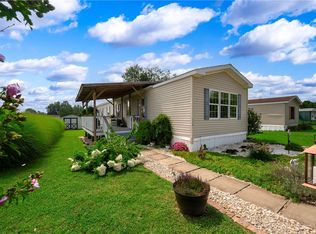 MLS ID #1771967, Trish Holt. WPMLS
