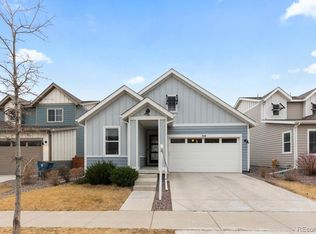
Welcome to 542 W 173rd Ave—nestled on a quiet cul-de-sac and backing to peaceful green space, this move-in ready gem combines comfort, space, and style in the heart of Broomfield.
This thoughtfully designed home offers 4 spacious bedrooms—including a main-floor office that doubles as a fully conforming bedroom—and 3 full bathrooms across 2,129 square feet of beautifully maintained living space with fantastic finishes throughout the home.
Step inside to find new flooring throughout the main floor, an abundance of natural light, and a layout that’s perfect for both everyday living and entertaining. The open-concept kitchen and living area flow seamlessly into the backyard patio, where you can relax and enjoy the serene views of the greenbelt just beyond your fence.
Upstairs, you’ll find a spacious loft, ideal for a second living area, playroom, or home gym, plus a generous primary suite featuring a walk-in closet and en-suite bath. The HVAC has been recently serviced, giving you peace of mind, and the LOW HOA dues ($66.39/month) offer added value.
Located just steps from a lovely community park and a short drive to shopping, schools, and major roadways, this home truly has it all.
Don't miss your chance to call this one yours—schedule your private showing today!
Sold for $605,750
$605,750
542 W 173rd Avenue, Broomfield, CO 80023
4beds
2,129sqft
Single Family Residence
Built in 2018
9,491 Square Feet Lot
$585,100 Zestimate®
$285/sqft
$3,213 Estimated rent
Home value
$585,100
$538,000 - $632,000
$3,213/mo
Zestimate® history
Owner options
List your home for rent
$3,213/mo
Rent Zestimate®
Find your next renter with Zillow Rental Manager. Plus, with online applications, you can quickly screen prospective tenants – for free.
$3,213/mo
Rent Zestimate®
Refinance and save
$3,610/mo
Est. payment
Refinancing to a lower rate could help reduce your monthly payments and save thousands over the life of the loan.
$3,610/mo
Est. payment
Explore your selling options
Work with a Zillow partner agent
Leverage their expertise and Zillow's premium Showcase listings to get your home seen by more buyers.
Get startedList with your own agent
Get your home in front of millions of buyers by listing it on Zillow.
Learn how to do itSell it yourself
Take full control of how buyers see your home on Zillow by listing For Sale by Owner (FSBO).
List your homeWhat's special
Zillow last checked:
Listing updated:
Listed by:
Nicole Wolf 303-898-5816 nicole.wolf@coloradohomes.com,
Coldwell Banker Realty 56
Bought with:
Toni Wood, 100089439
Navigate Realty
Source: REcolorado as distributed by MLS GRID,MLS#: 2199232
Facts & features
Interior
Bedrooms & bathrooms
- Bedrooms: 4
- Bathrooms: 3
- Full bathrooms: 3
- Main level bathrooms: 1
- Main level bedrooms: 1
Primary bedroom
- Level: Upper
Bedroom
- Description: Does Have A Closet So Can Be Used As A Main Floor Bedroom Or Office Space
- Level: Main
Bedroom
- Level: Upper
Bedroom
- Level: Upper
Primary bathroom
- Level: Upper
Bathroom
- Level: Main
Bathroom
- Level: Upper
Family room
- Level: Main
Kitchen
- Level: Main
Laundry
- Level: Upper
Loft
- Level: Upper
Heating
- Forced Air
Cooling
- Central Air
Appliances
- Included: Dishwasher, Dryer, Microwave, Oven, Range, Range Hood, Refrigerator, Washer
Features
- Ceiling Fan(s), Granite Counters, Jack & Jill Bathroom, Kitchen Island, Open Floorplan, Pantry, Primary Suite, Walk-In Closet(s)
- Flooring: Carpet, Tile, Wood
- Basement: Crawl Space
Interior area
- Total structure area: 2,129
- Total interior livable area: 2,129 sqft
- Finished area above ground: 2,129
Property
Parking
- Total spaces: 2
- Parking features: Garage - Attached
- Attached garage spaces: 2
Features
- Levels: Two
- Stories: 2
- Patio & porch: Patio
- Exterior features: Private Yard
- Fencing: Full
Lot
- Size: 9,491 Square Feet
- Features: Cul-De-Sac, Sprinklers In Front, Sprinklers In Rear
Details
- Parcel number: R8873873
- Zoning: PUD
- Special conditions: Standard
Construction
Type & style
- Home type: SingleFamily
- Architectural style: Traditional
- Property subtype: Single Family Residence
Materials
- Wood Siding
- Roof: Composition
Condition
- Year built: 2018
Details
- Builder model: Hayden
- Builder name: Taylor Morrison
Utilities & green energy
- Sewer: Public Sewer
- Water: Public
Community & HOA
Community
- Subdivision: Palisade Park
HOA
- Has HOA: Yes
- Amenities included: Park, Playground
- Services included: Trash
- HOA fee: $66 monthly
- HOA name: Pallisade HOA
- HOA phone: 303-482-2213
Location
- Region: Broomfield
Financial & listing details
- Price per square foot: $285/sqft
- Tax assessed value: $548,610
- Annual tax amount: $6,387
- Date on market: 4/17/2025
- Listing terms: Cash,Conventional,FHA,VA Loan
- Exclusions: Clothes Washer And Dryer, Curtains And Curtain Rods In All Upstairs Bedrooms.
- Ownership: Individual
Price history
| Date | Event | Price |
|---|---|---|
| 6/18/2025 | Sold | $605,750+1%$285/sqft |
Source:  REcolorado as distributed by MLS GRID #2199232 Report a problem REcolorado as distributed by MLS GRID #2199232 Report a problem | ||
| 4/22/2025 | Pending sale | $600,000$282/sqft |
Source: REcolorado as distributed by MLS GRID #2199232 Report a problem | ||
| 4/17/2025 | Listed for sale | $600,000+39.9%$282/sqft |
Source: REcolorado as distributed by MLS GRID #2199232 Report a problem | ||
| 12/19/2018 | Sold | $428,795$201/sqft |
Source: Public Record Report a problem | ||
Public tax history
| Year | Property taxes | Tax assessment |
|---|---|---|
| 2025 | $6,387 +3.8% | $36,760 -6.4% |
| 2024 | $6,156 +19.8% | $39,260 -3.6% |
| 2023 | $5,140 -1.1% | $40,730 +32.3% |
| 2022 | $5,197 +5.1% | $30,790 |
| 2021 | $4,944 -0.4% | $30,790 +4.7% |
| 2020 | $4,963 +209.4% | $29,410 -0.7% |
| 2019 | $1,604 | $29,610 +209.1% |
| 2018 | $1,604 | $9,580 |
Find assessor info on the county website
Neighborhood: 80023
Nearby homes
- $531,0003 bd2 ba1.6k sqft543 W 173rd Ave, Broomfield, CO 80023Off Market

- $100-- bd-- ba-- sqft533 W 173rd Ave, Broomfield, CO 80023Off Market
- $556,8003 bd3 ba1.9k sqft553 W 173rd Ave, Broomfield, CO 80023Off Market

- $575,0003 bd2 ba1.6k sqft544 W 174th Pl, Broomfield, CO 80023Sold
- $641,9004 bd4 ba2.4k sqft563 W 173rd Ave, Broomfield, CO 80023Off Market
- $607,5004 bd3 ba2.2k sqft534 W 174th Pl, Broomfield, CO 80023Off Market
- $468,7002 bd3 ba2k sqft17611 Olive St, Broomfield, CO 80023Off Market
- $615,0004 bd3 ba2.1k sqft554 W 174th Pl, Broomfield, CO 80023Off Market
Nearby schools
GreatSchools rating
- 8/10Soaring Heights PK-8Grades: PK-8Distance: 3.1 mi
- 8/10Erie High SchoolGrades: 9-12Distance: 2.9 mi
Schools provided by the listing agent
- Elementary: Soaring Heights
- Middle: Soaring Heights
- High: Erie
- District: St. Vrain Valley RE-1J
Source: REcolorado as distributed by MLS GRID. This data may not be complete. We recommend contacting the local school district to confirm school assignments for this home.
Get a cash offer in 3 minutes
Find out how much your home could sell for in as little as 3 minutes with a no-obligation cash offer.
Estimated market value
$585,100
Get a cash offer in 3 minutes
Find out how much your home could sell for in as little as 3 minutes with a no-obligation cash offer.
Estimated market value
$585,100
- Colorado
- Broomfield County
- Broomfield
- 80023
- 542 W 173rd Avenue
Nearby cities
Nearby neighborhoods
Nearby zip codes
Other Broomfield Topics
